
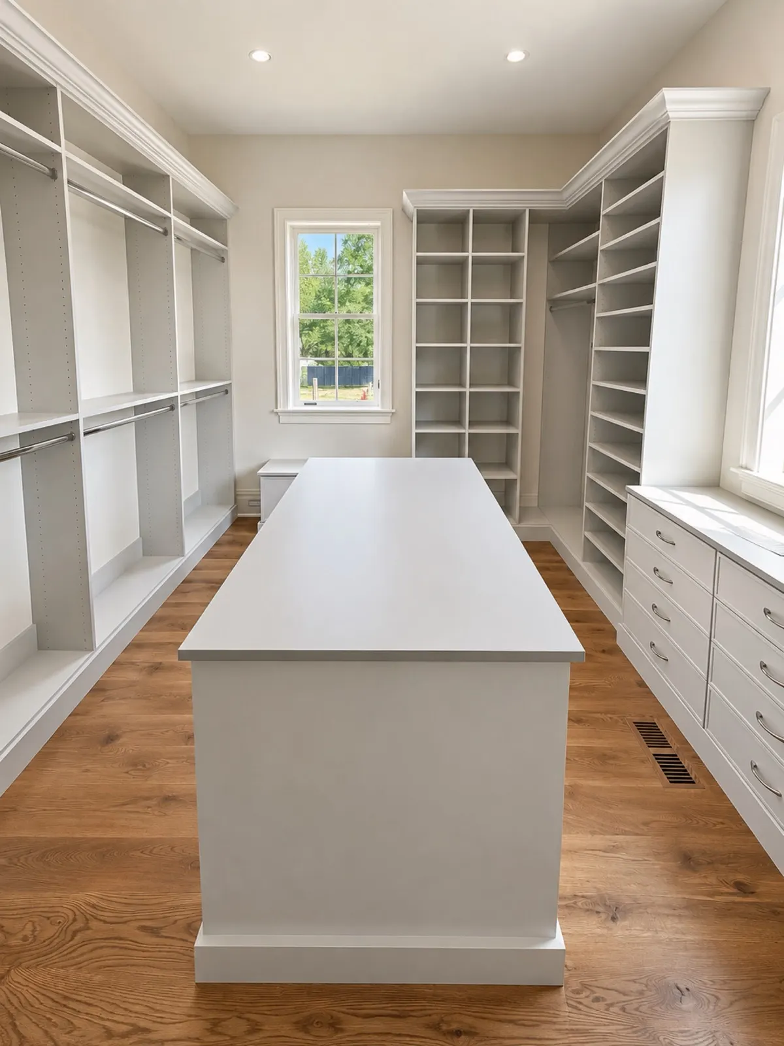
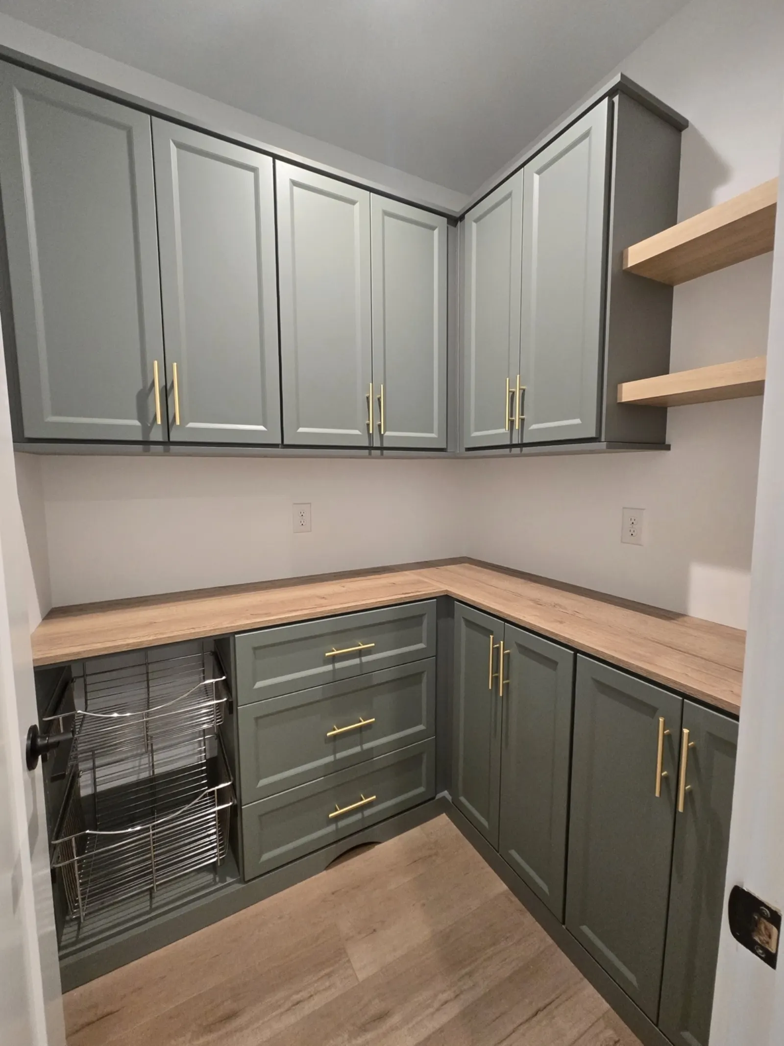
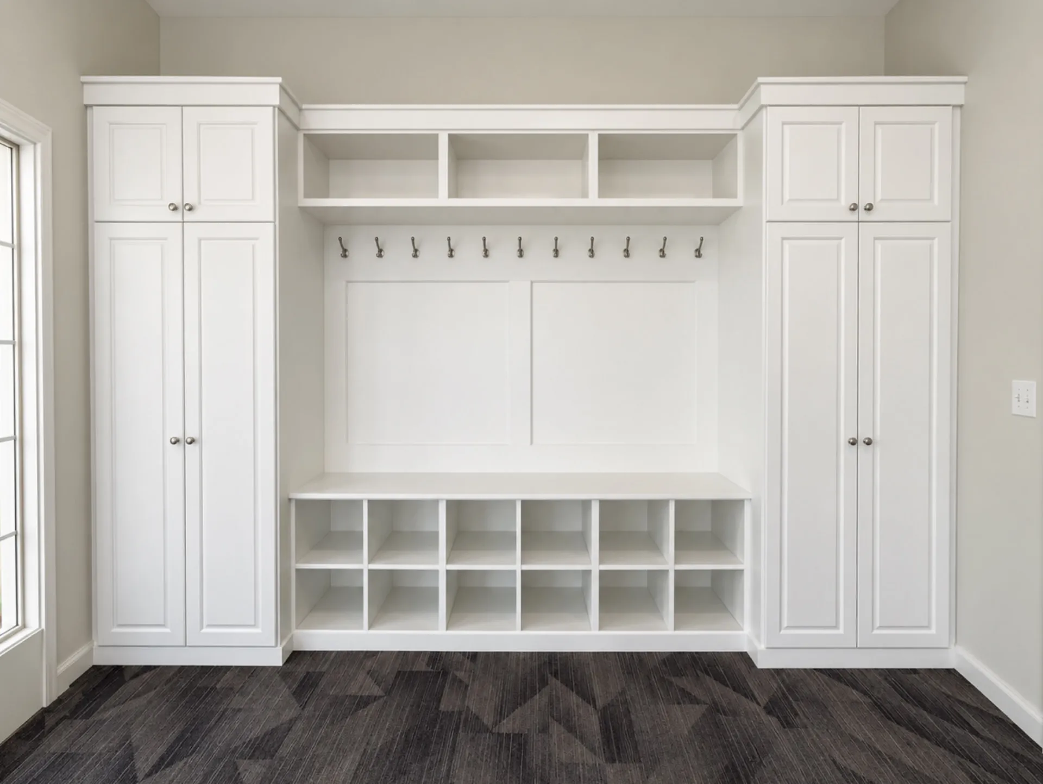
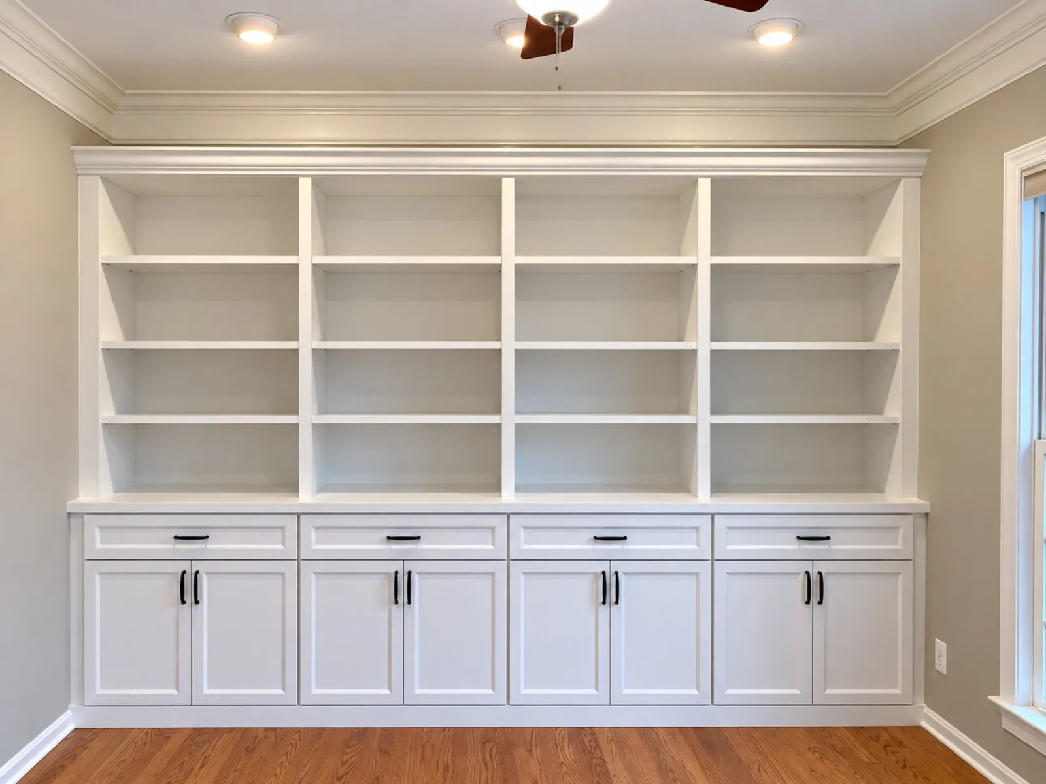
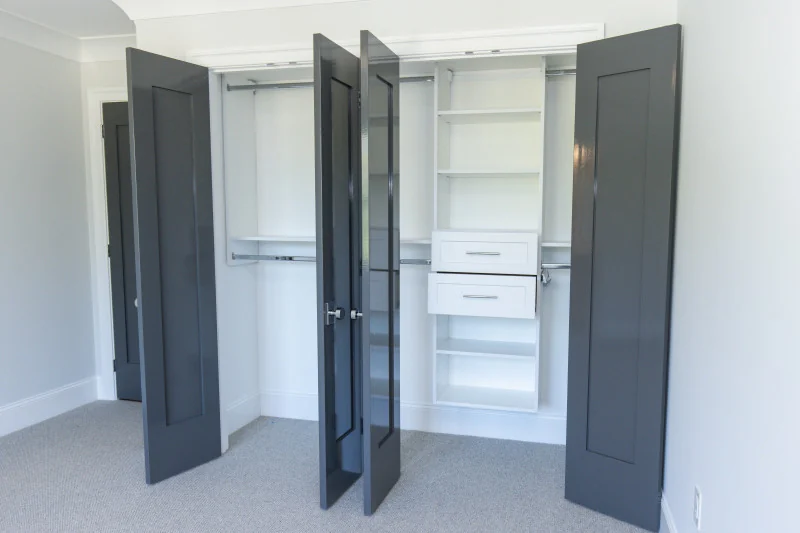
Reach-In Closets
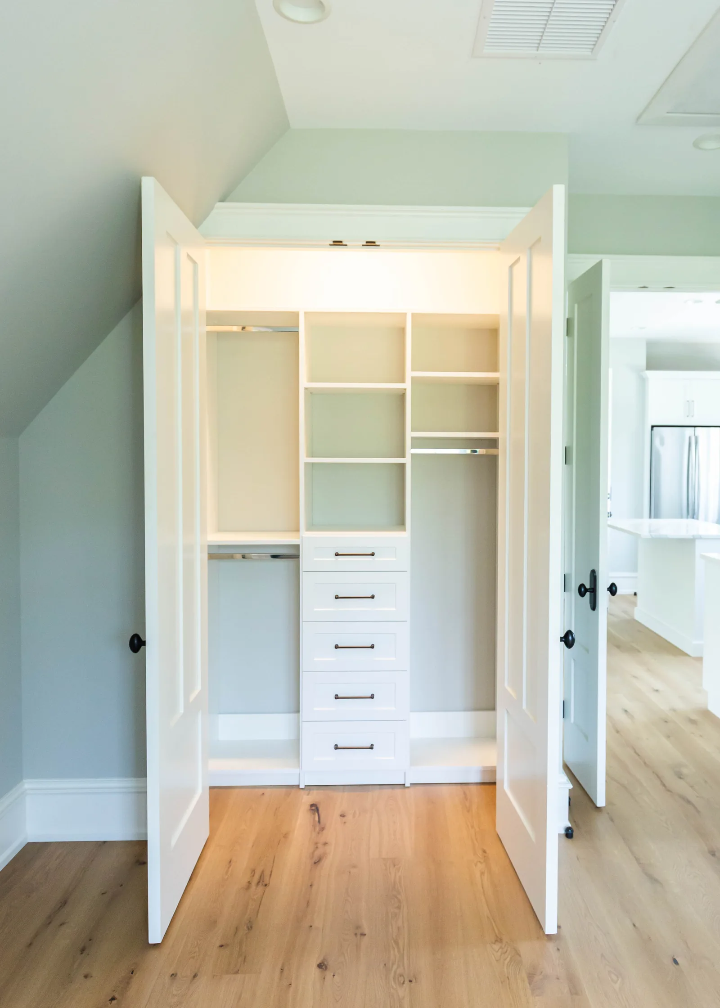
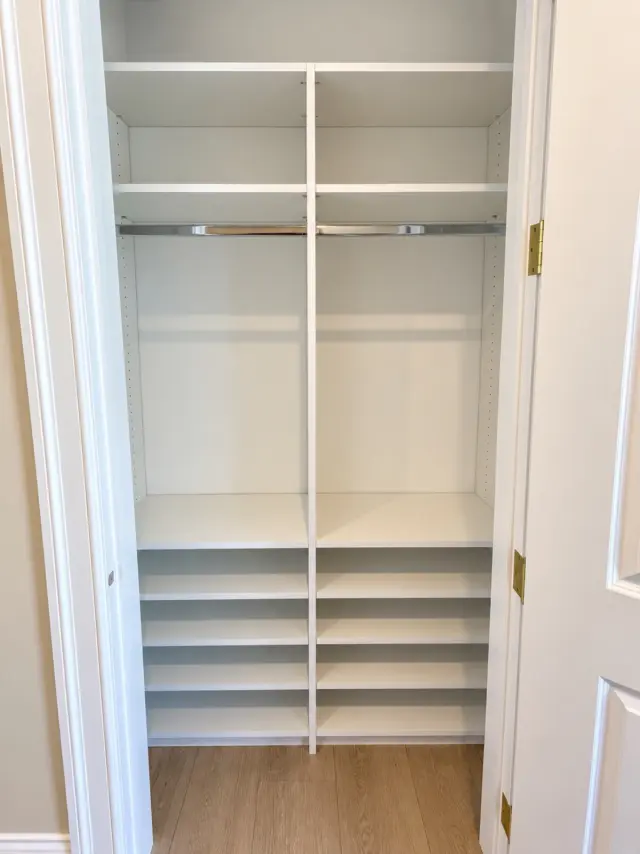
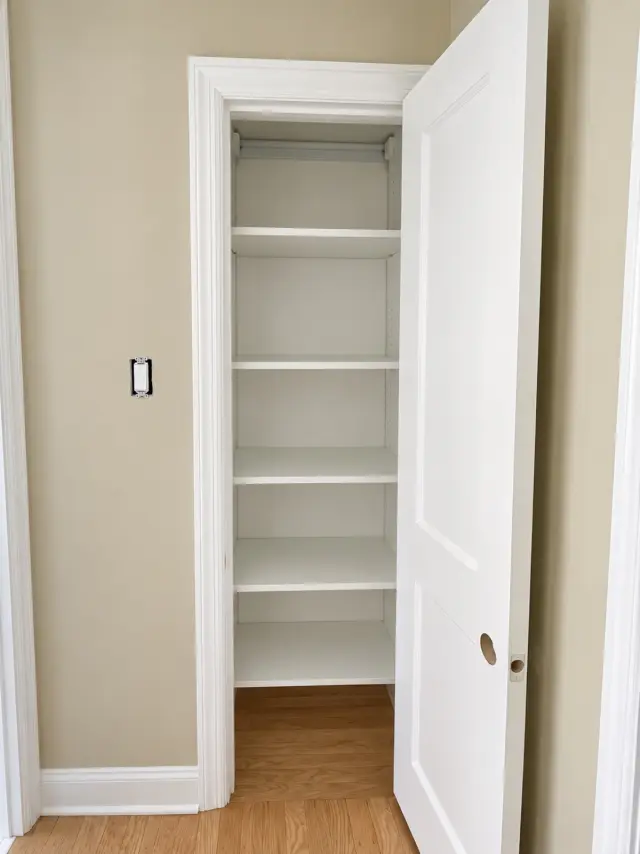
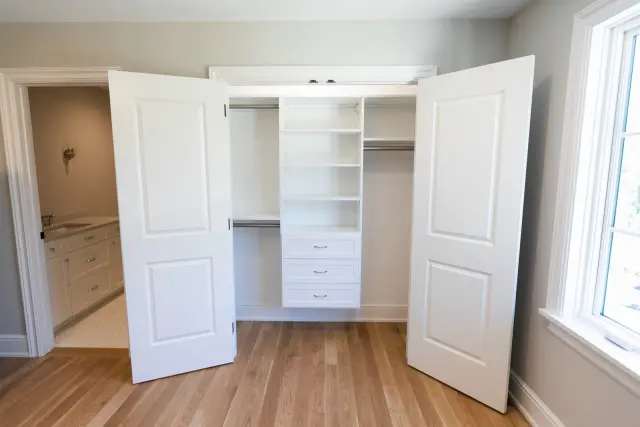
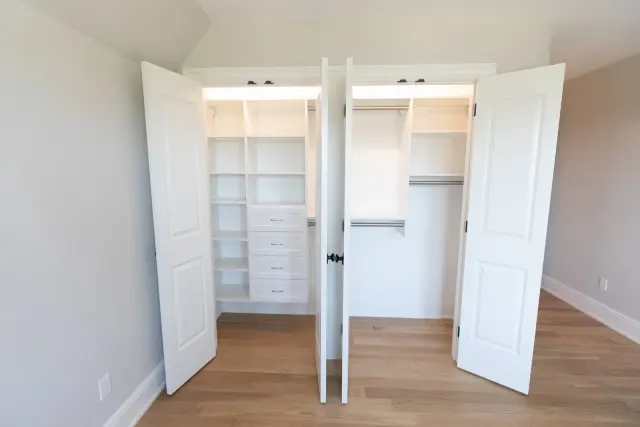
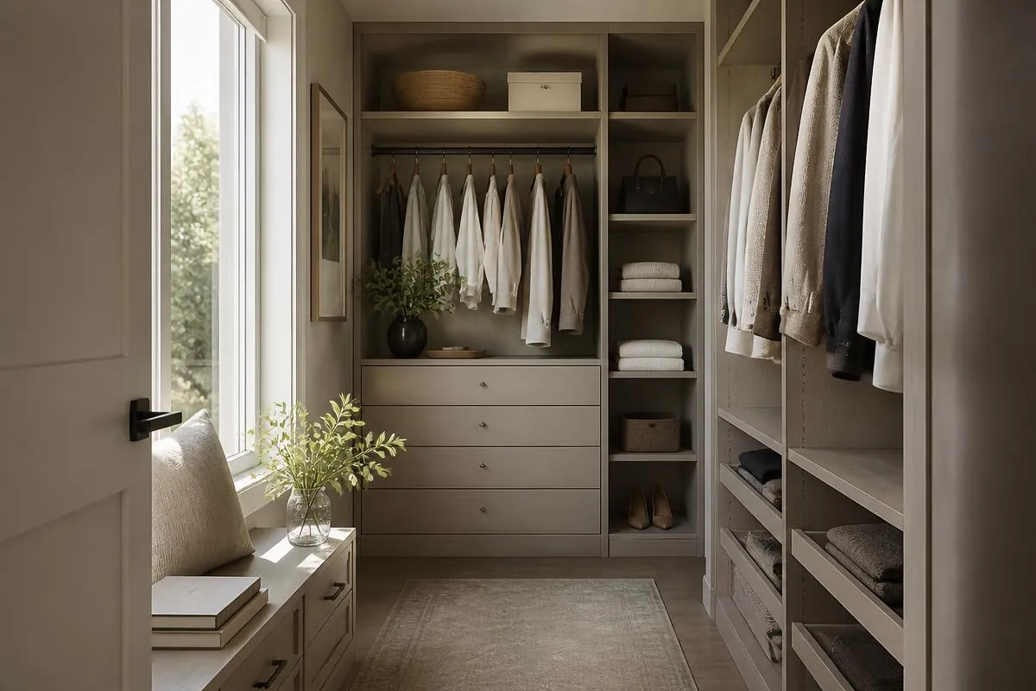
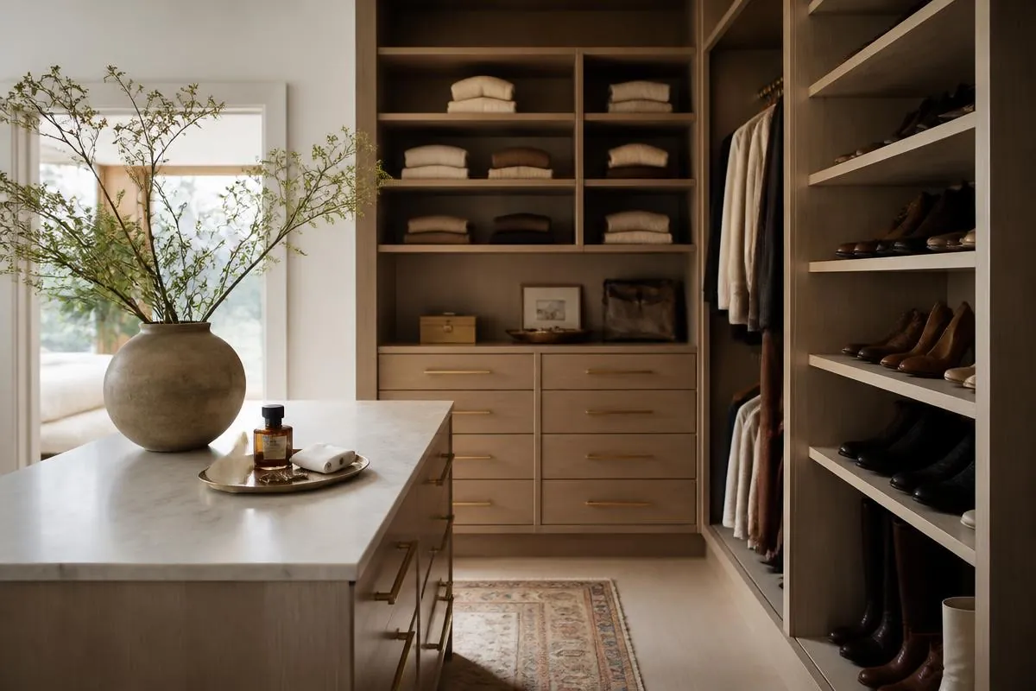
A standard reach-in doesn't have to mean a single rod and a shelf. We see these spaces as puzzles of possibility, smart design often doubles or triples usable space with a thoughtful mix of hanging areas, built-in drawers and adjustable shelving.
4.9 from 110 Google reviews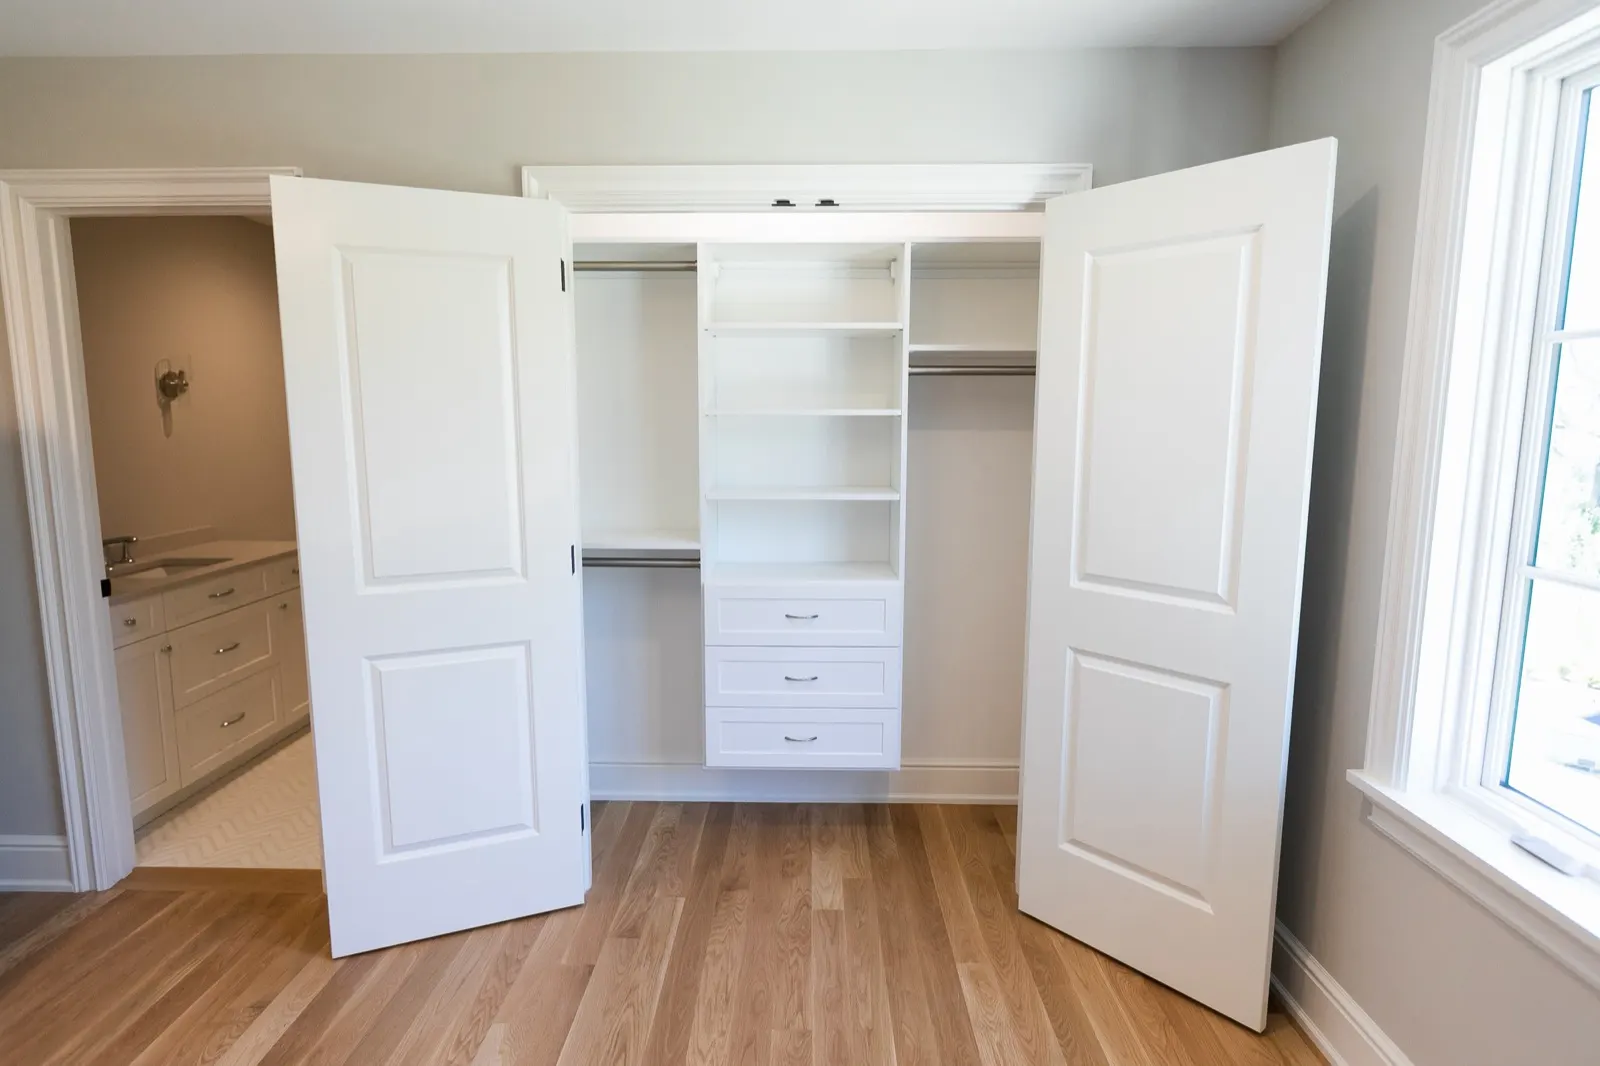
Can you do this in my room?
Yes, we design and build reach-in closets to the exact dimensions of your room, from double and triple hanging configurations to built-in drawers and doors where applicable. Shelves sit on adjustable pins, so the layout can change as your needs do without new parts.
Nothing is manufactured until you have seen it drawn. You approve the layout, the finishes and the price first, so the only surprise is how much room you get back.
What's possible
Available Features
- Double and triple hanging configurations
- Built-in drawers and doors where applicable
- Adjustable shelving throughout
- Custom hooks, shoe fences and baskets
How we design reach-in closets
The builder-standard reach-in wastes space in two predictable places: the dead air above a single rod, and the deep corners a sliding door never fully exposes. Splitting the run into double hang on one side and a tower of adjustable shelves or drawers on the other usually recovers both. Because the shelf pins are adjustable, a child's closet set up for short hanging today converts to adult double hang later without ordering a single new part.
Door type drives the design more than anything else here. Sliding and bypass doors need the system set back far enough to clear the track, bi-folds need clearance for the hinge stack, and swing doors let us run the system full depth. Your designer measures the opening, the track and the trim on site, which is how these details get caught before manufacturing rather than on installation day.
Reach-ins are also the most cost-effective place to start. They start at $130 per linear foot, so a hallway or guest closet is often the room a family uses to see how the process works before committing to a primary suite.
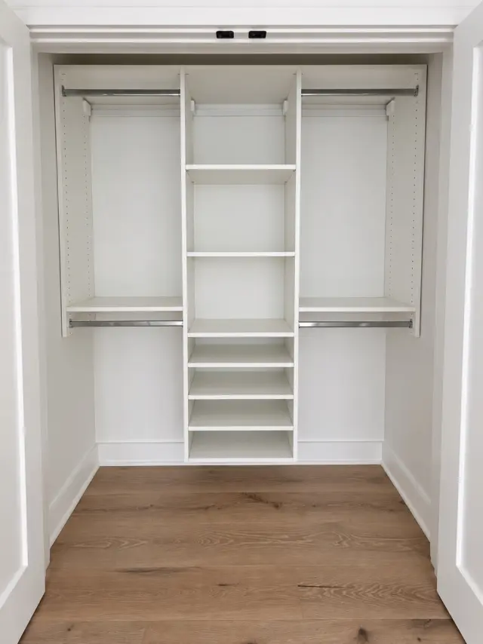
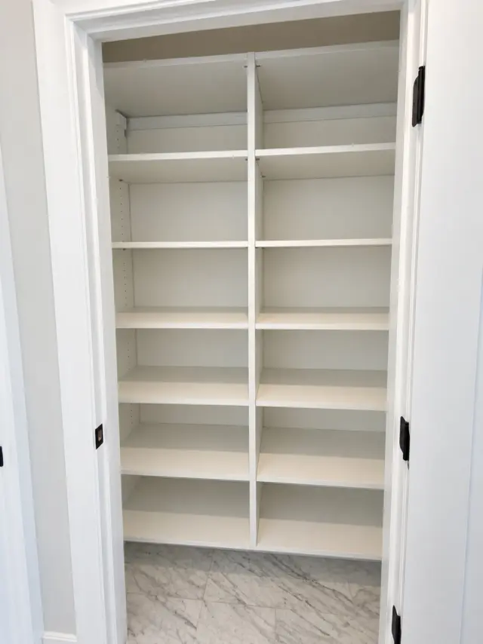
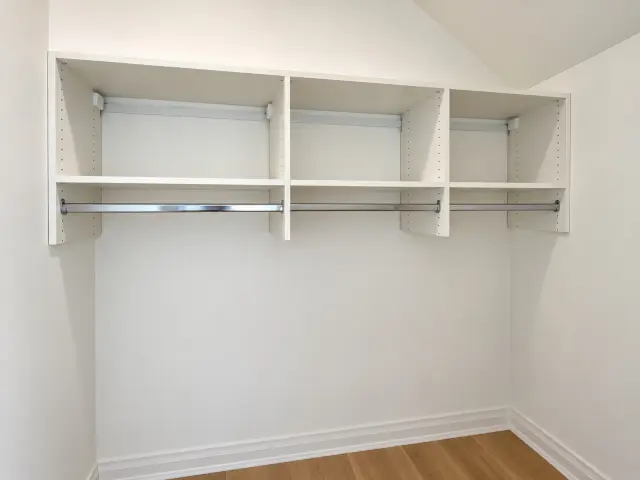
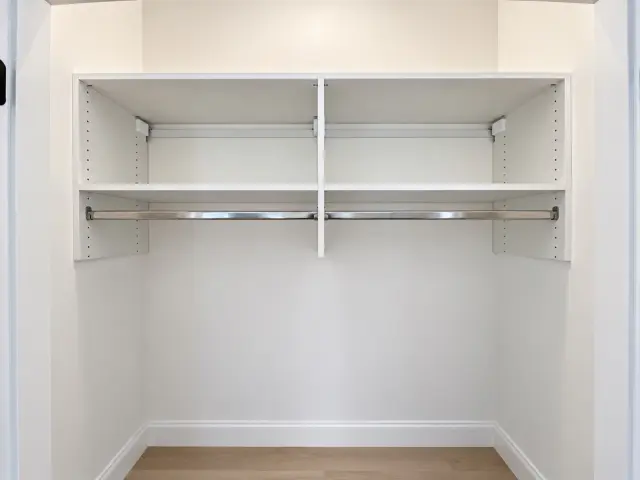
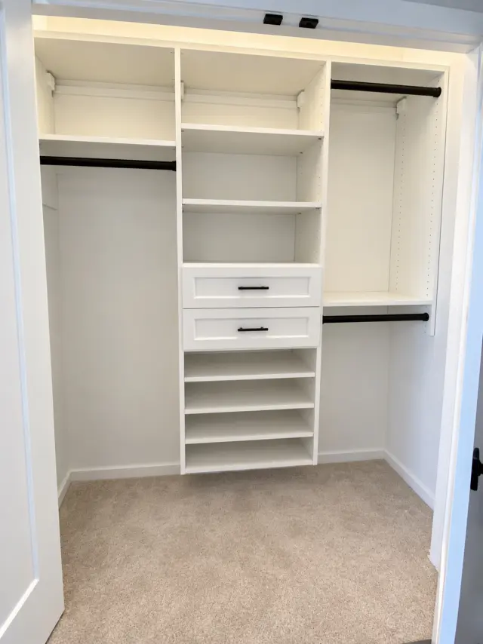
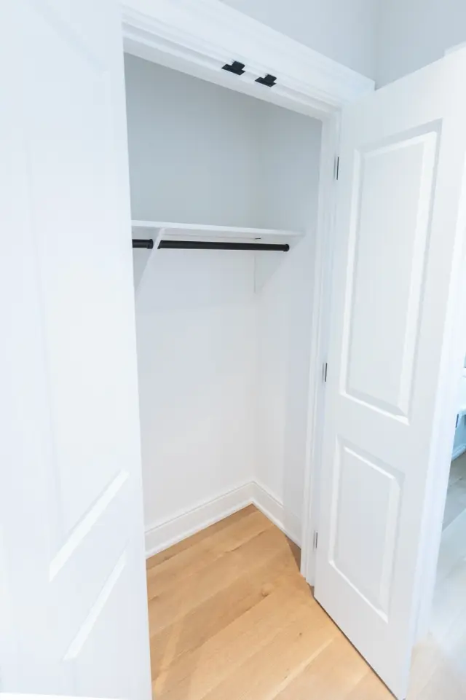
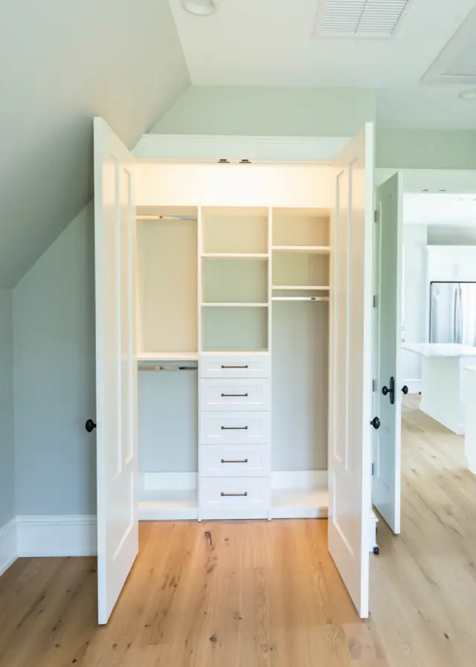
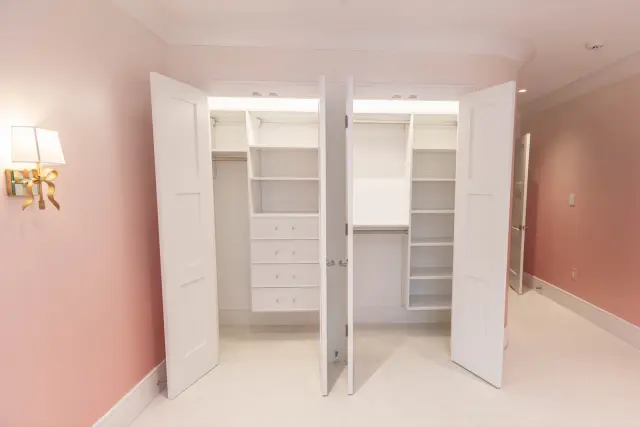
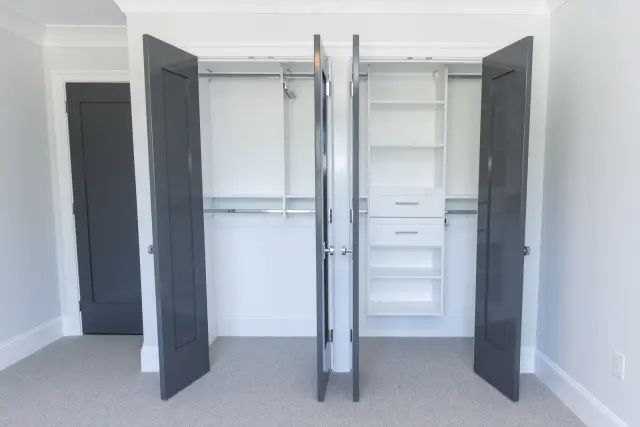
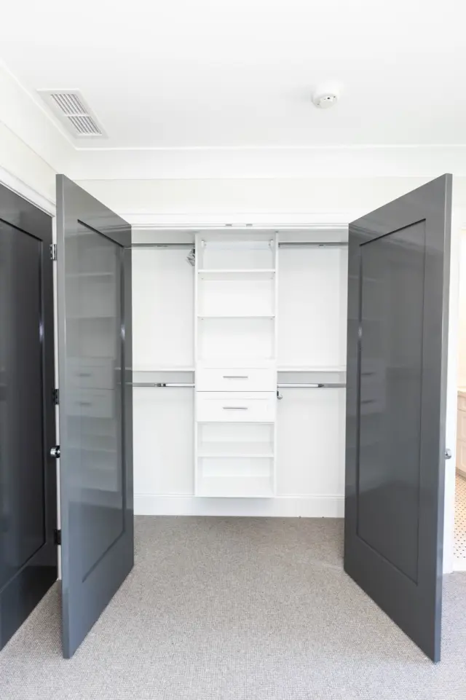
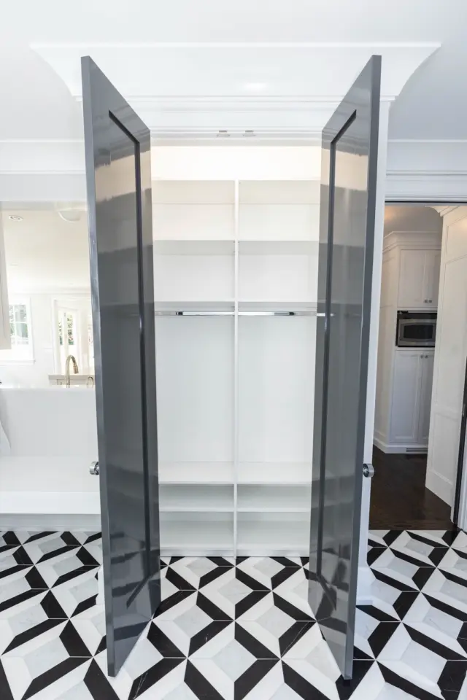
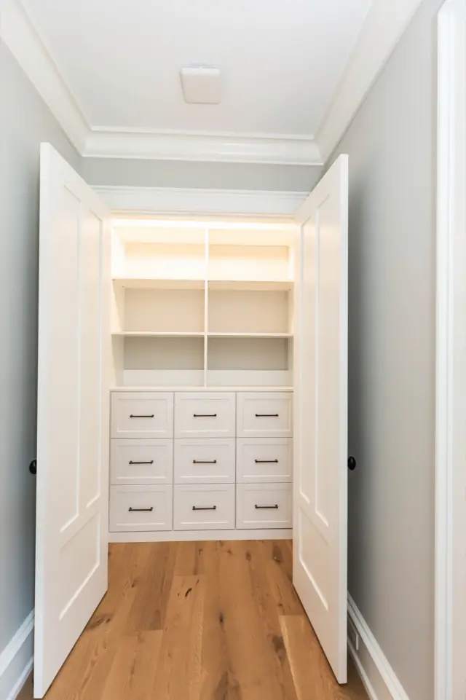
Reach-In Closets we have built
See every project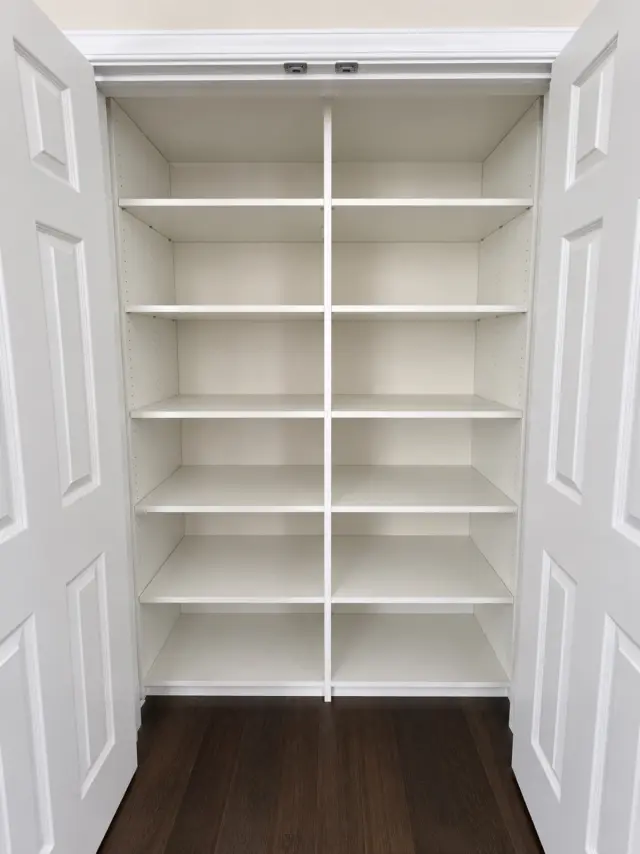
What reach-in closets clients say
“Diplomat designed and installed my new master closet as well as custom cabinetry in our new laundry room. It was an amazing experience! My designer (Alli) was such a delight. She was responsive and so patient with me and my multiple asks and revisions and made sure that I was 100% happy with the…”
“Alli at Diplomat Closet Design is incredible to work with! Her eye for design, organization, and functionality truly transforms a space. She takes the time to understand your needs and creates custom closet solutions that are both beautiful and practical. The entire process felt professional, stres…”
“Diplomat did a fantastic job on my closet project. The installation quality was excellent, the team was professional, and the finished result looks clean, polished, and thoughtfully designed. They were responsive throughout the process and handled the few small follow-up items professionally, inclu…”
Verbatim reviews from Diplomat's Google Business Profile. Read all 110 on Google.
Investment
What a reach-in closet costs
Every reach-in closet is quoted per linear foot by the level you choose. The price is fixed before we build, so you are comparing real numbers rather than guessing.
Get a fixed price for your roomEssential
$130/lin. ft.
White melamine shelf-and-rod arrangement; chrome rod; open backs; minimal vertical shelving.
Organized
$165/lin. ft.
Double hanging, adjustable shelves, and a dedicated shelf tower; still primarily open storage.
Enhanced
$260/lin. ft.
Drawer stack, hamper, hook slab, shoe shelving, or other accessories added to the hanging system.
Premium
$315/lin. ft.
Upgraded finish or hardware; soft-close drawers; decorative drawer fronts; deeper sections or finished backing.
Start to finish
How your reach-in closet gets built
01
We Listen.
One of our skilled designers will connect with you and simply listen. We understand that your time is valuable and do our best to be efficient, gather all pertinent information and begin the design. Whether it's a simple reach-in, a garage reorganization or a lavish dressing room, we treat each opportunity with the same enthusiasm and attention.
02
We Design.
All of our consultations are FREE. Our team of designers works hand-in-hand with each customer to tailor a solution particular to their needs and budget. We provide detailed 2D and 3D renderings of each space, so you can visualize exactly what your newly organized area will look like.
03
We Manufacture.
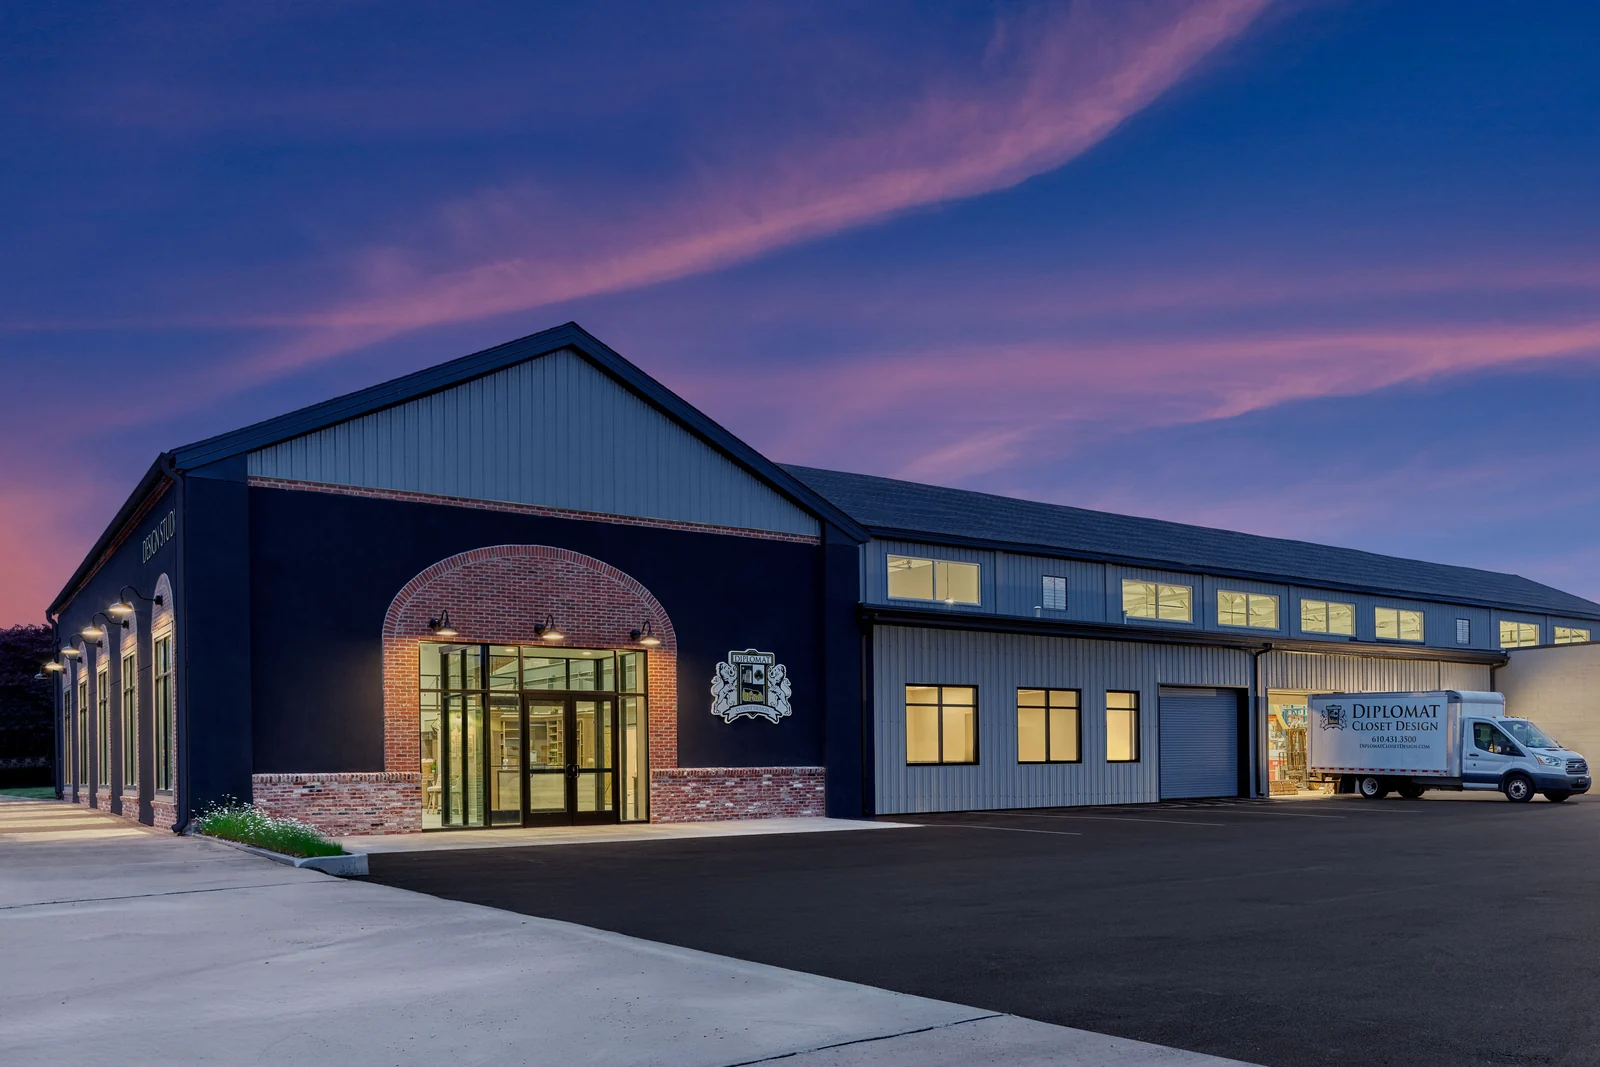
Our production facility uses cutting-edge technology to give you a product that not only looks great but withstands the test of time. The advantage of having our own facility is simple, our quality is higher, our turnaround times are faster and our flexibility is greater.
04
We Install.
We believe every client deserves a white-glove experience from start to finish. That means respecting your home, keeping the space clean during installation, and making sure every surface is polished and perfect before we leave, and we're available afterward for questions and future projects.
Reach-In Closets questions, answered
How much does a reach-in closet cost?
Reach-ins are quoted per linear foot across four levels: Essential $130, Organized $165, Enhanced $260 and Premium $315 per foot. Because a typical reach-in is six to eight feet wide, it is often the least expensive way to see what a custom system feels like, and many clients do a hallway or guest closet before committing to their primary suite.
Can a reach-in closet really hold more than a rod and a shelf?
Yes, and the gain usually comes from two places: the dead air above a single rod, and the corners a sliding door hides. Splitting the run into double hang on one side and a tower of adjustable shelves or drawers on the other typically recovers both without moving a wall.
Do sliding or bi-fold doors limit the design?
They change it rather than limit it. Sliding and bypass doors need the system set back far enough to clear the track, bi-folds need clearance for the hinge stack, and swing doors let us run full depth. Your designer measures the opening, track and trim on site so this is settled before manufacturing.
Can a child's reach-in be adjusted as they grow?
Yes. Shelves sit on adjustable pins and hanging sections can be re-hung at new heights, so a closet set up for short hanging today converts to adult double hang later without ordering new parts.
Get a quote for your reach-in closet
Tell us about the room and a designer will follow up to schedule your free in-home consultation. You will see 2D and 3D drawings, and a fixed price, before anything is manufactured. No sales pressure, no obligation to move forward.
Prefer to talk? Call 610-431-3500.
Other services
Walk-In Closets
Walk-in closets that feel like boutiques.
Linen Closets
Linen closets with adjustable shelving behind every door.
Pantries & Kitchen Storage
Pantries that make cooking a joy.
Mudrooms
Mudrooms that capture the chaos.
Laundry Rooms
Laundry rooms that actually function.
Garages
Garages that finally fit your car.
Where we install reach-in closets
- Downingtown, PA
- West Chester, PA
- Malvern, PA
- Exton, PA
- Chester Springs, PA
- Kennett Square, PA
- Phoenixville, PA
- Wayne, PA
- Bryn Mawr, PA
- Ardmore, PA
- Media, PA
- Newtown Square, PA
- King of Prussia, PA
- Blue Bell, PA
- Collegeville, PA
- Doylestown, PA
- Newtown, PA
- Wyomissing, PA
- Cherry Hill, NJ
- Moorestown, NJ
- Ocean City, NJ
- Wilmington, DE
- Newark, DE
- Hockessin, DE
- Middletown, DE
- Smyrna, DE
- Dover, DE
Begin your project
Let's start with a conversation.
A designer will visit your home, measure the space and show you what's possible, with no obligation and no sales pressure.