
Pantries & Kitchen Storage
Transform your kitchen pantry with custom shelving, pull-out drawers and clever organization for all your goods, designed around what you actually buy and how you actually cook.
4.9 from 110 Google reviews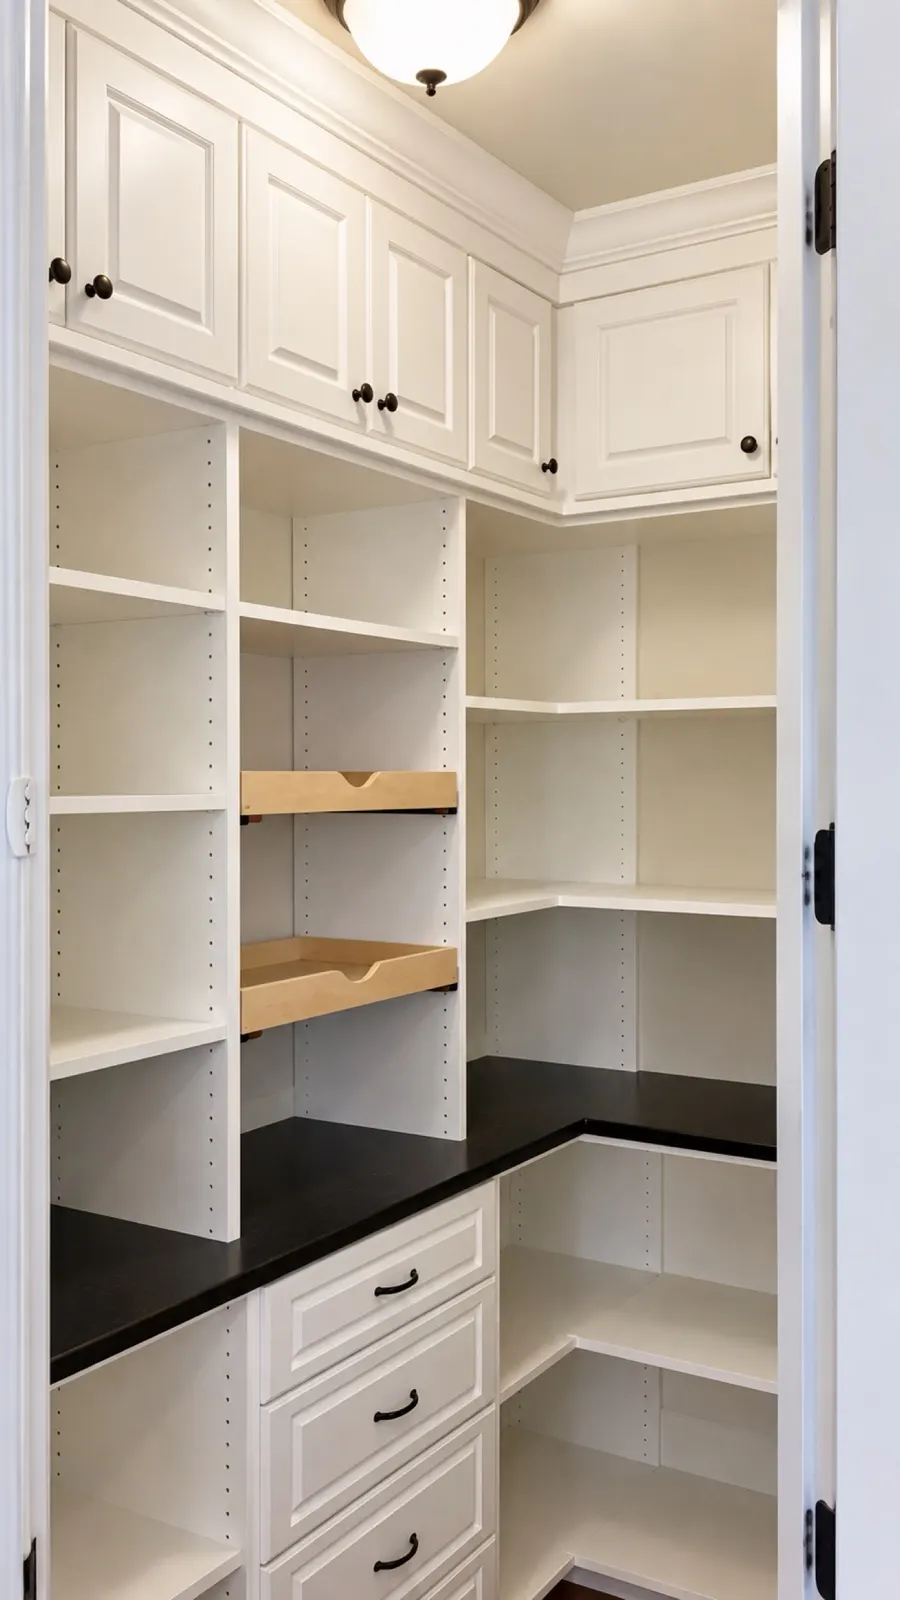
Can you do this in my room?
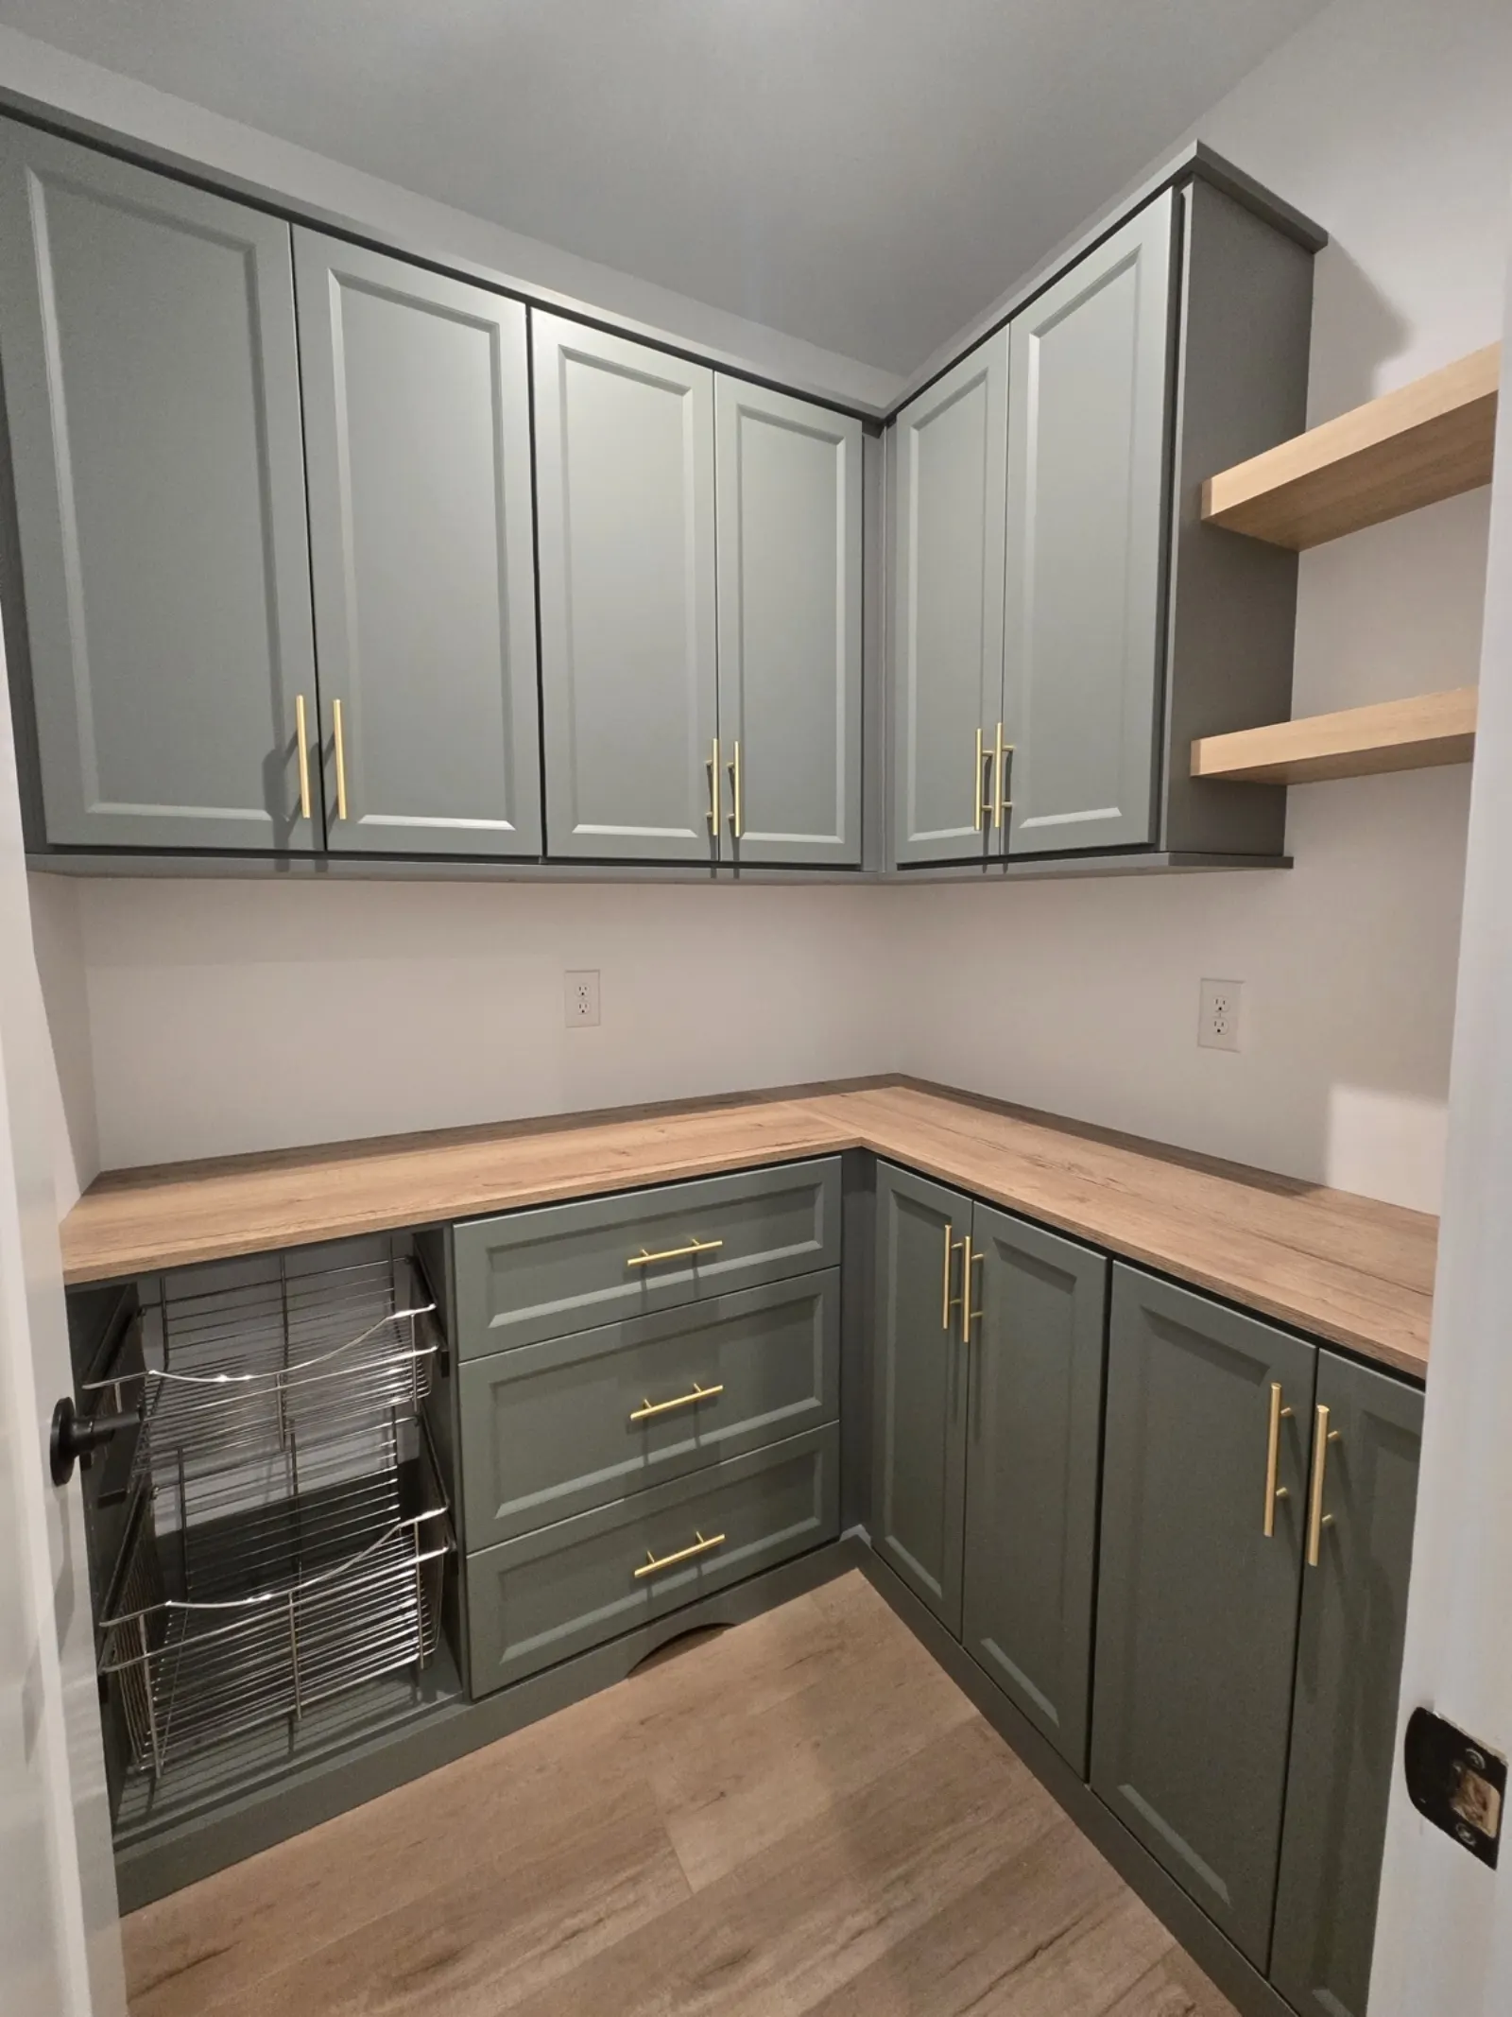
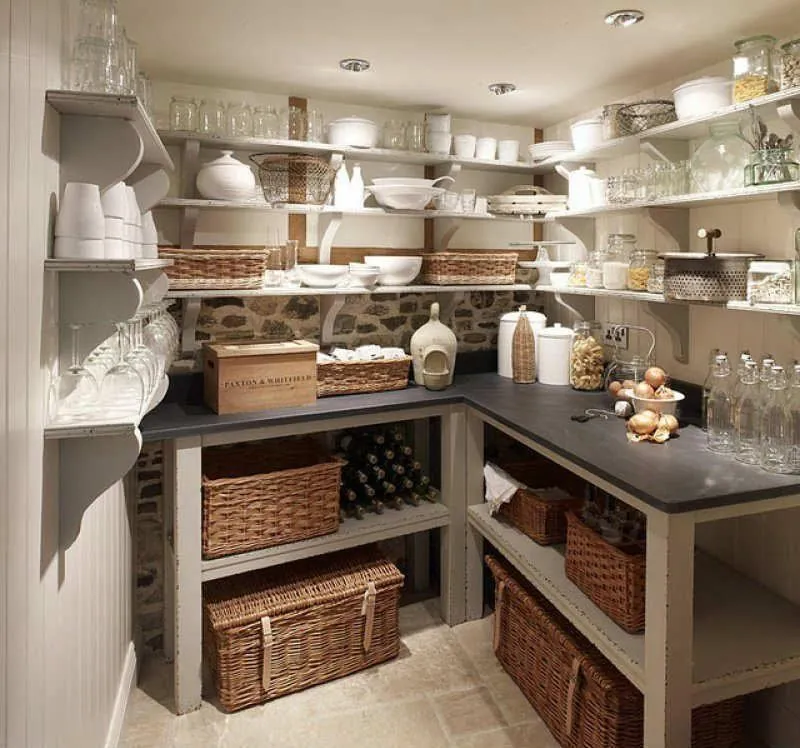
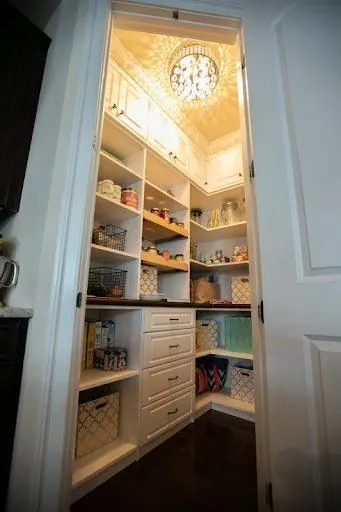
A pantry is designed by headcount and habit, who uses it, where they stand, what they put down first. Expect pull-out drawers and roll-out shelving and adjustable shelving sized to your goods, drawn to your room and installed by our own crew.
Nothing is manufactured until you have seen it drawn. You approve the layout, the finishes and the price first, so the only surprise is how much room you get back.
What's possible
Available Features
- Pull-out drawers and roll-out shelving
- Adjustable shelving sized to your goods
- Appliance storage and prep zones
- Doors, glass fronts and open shelving options
How we design pantries & kitchen storage
Pantries fail for a specific reason: fixed shelves spaced for cereal boxes, holding everything from spice jars to stand mixers. The fix is to size the shelves to what you actually buy. We ask what comes home from a normal grocery run, case packs, tall bottles, bulk paper goods, and set shelf spacing in bands so short items get shallow, closely spaced shelves and the deep bottom bays are given over to roll-outs where nothing disappears behind anything else.
Small appliances get their own decision. A mixer or air fryer that lives on the counter because it is too heavy to lift down is a storage problem, not a counter problem, so we plan a landing shelf at waist height with an outlet nearby where the kitchen allows it. Prep zones, baking stations and coffee stations follow the same logic, the things used together get stored together.
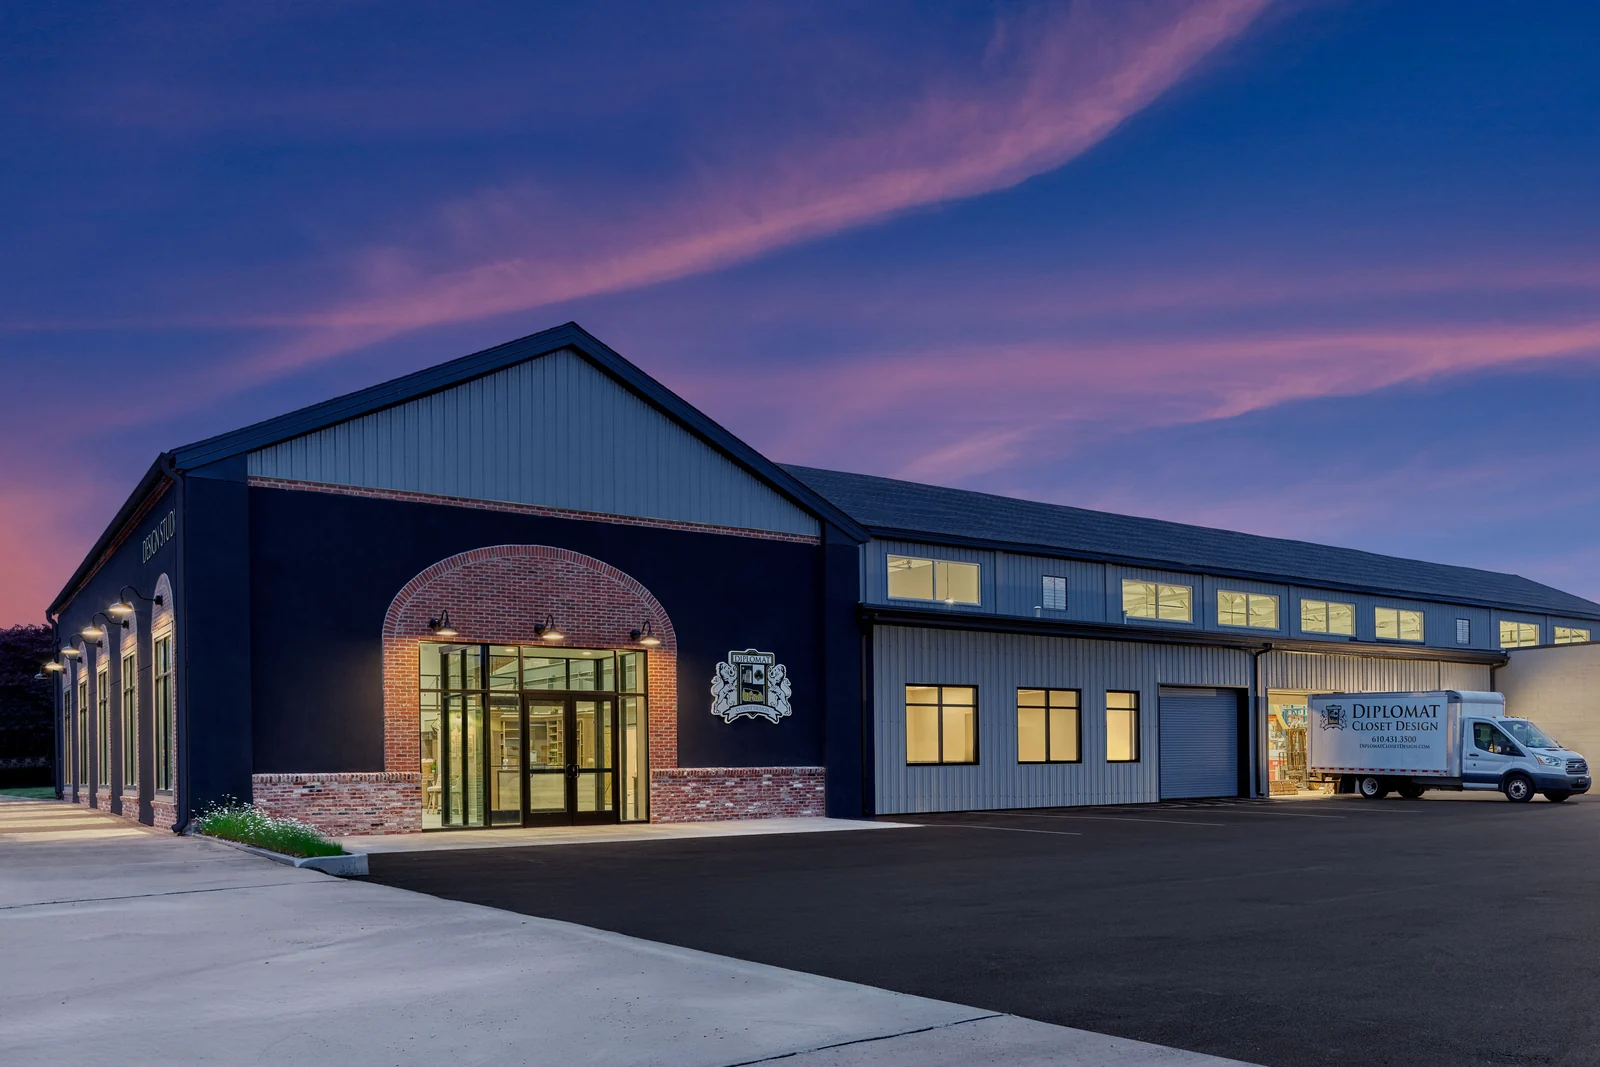
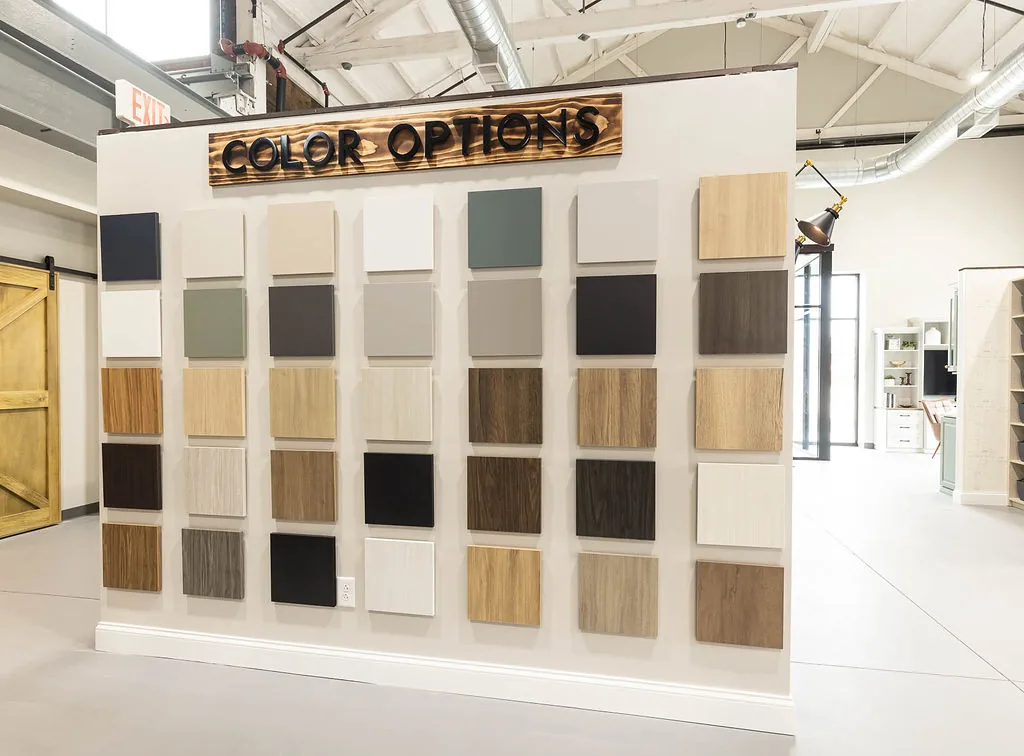
Because the pantry sits inside a finished kitchen, fit and finish matter more than in a closet. Systems are scribed to walls, matched to existing trim, and finished in furniture-grade melamine that wipes clean. You see it all in 3D before we build it in Downingtown.
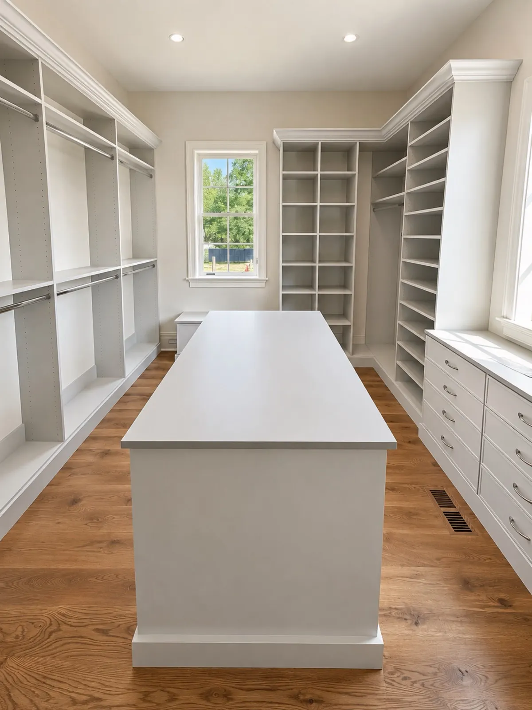
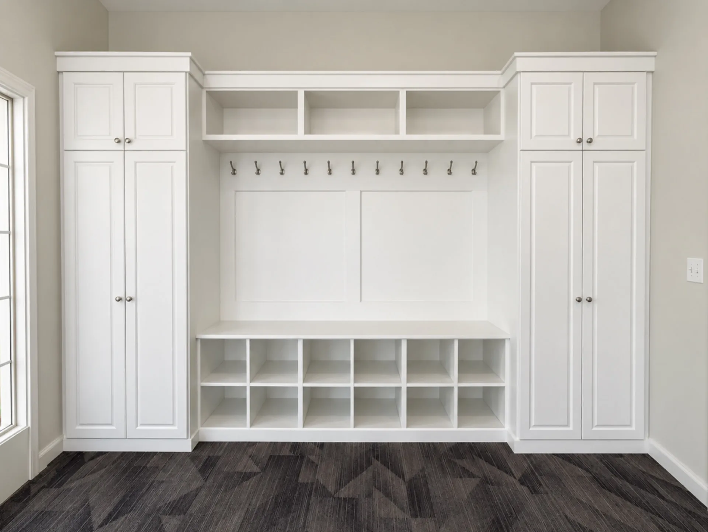
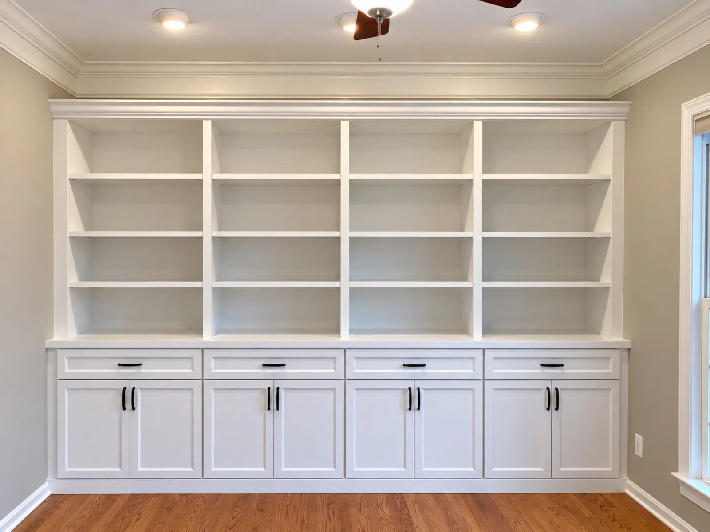
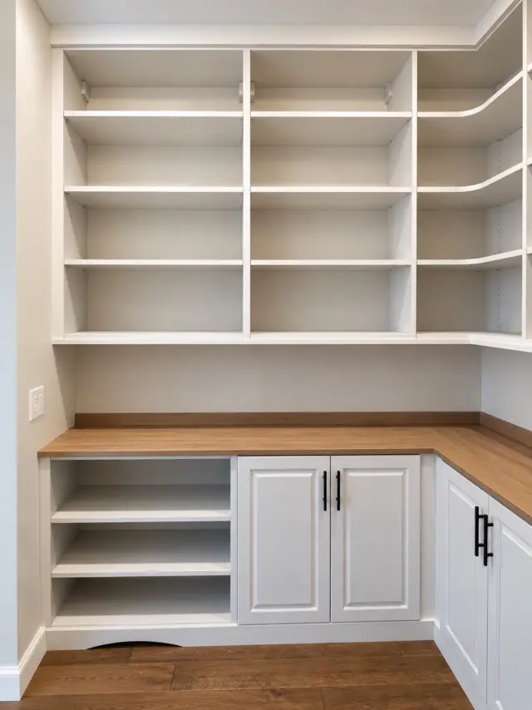
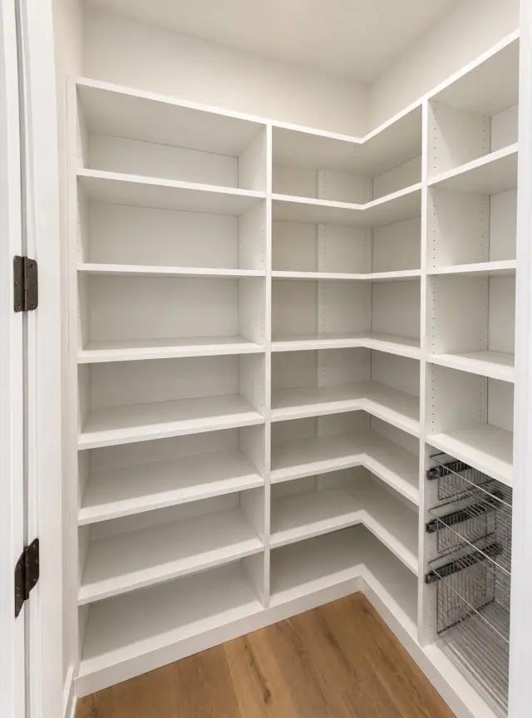
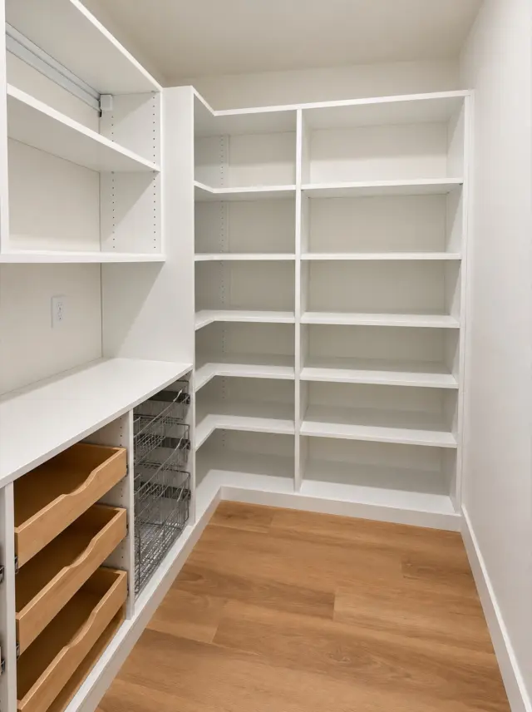
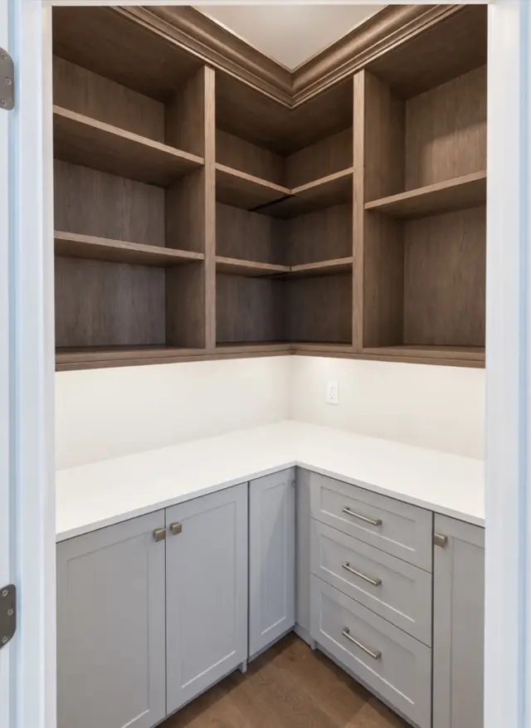
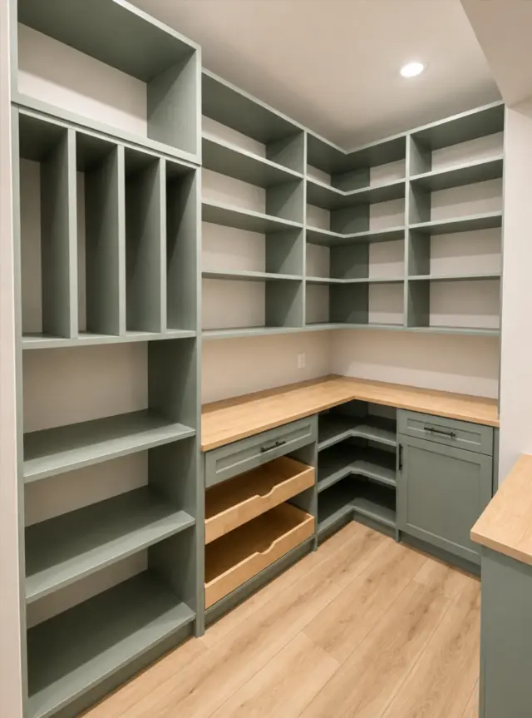
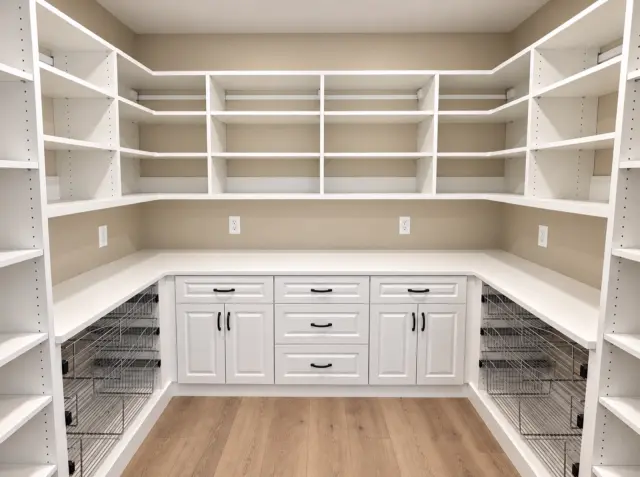
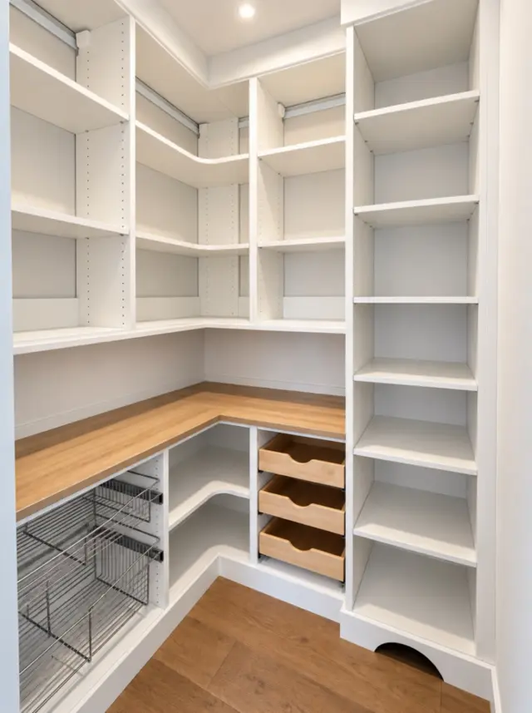
Pantries & Kitchen Storage we have built
See every project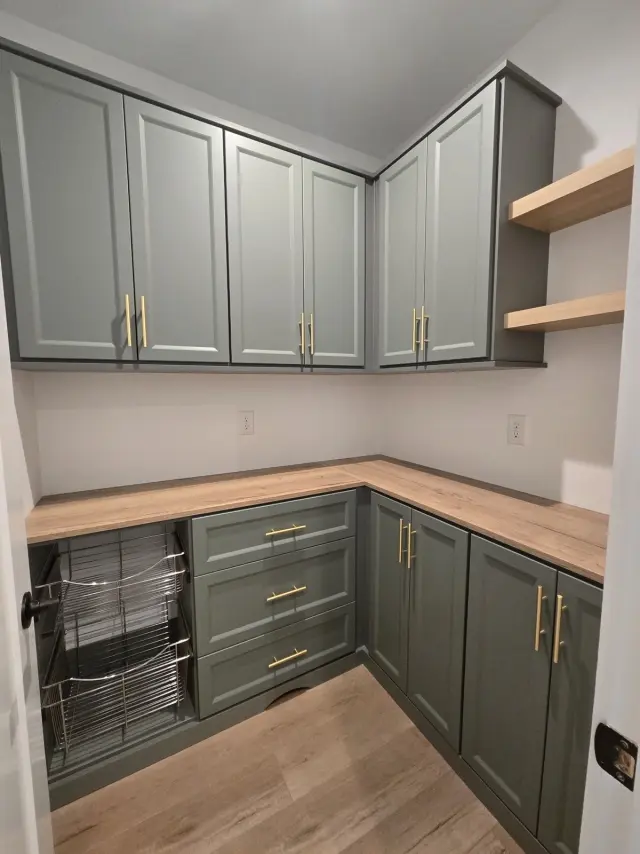
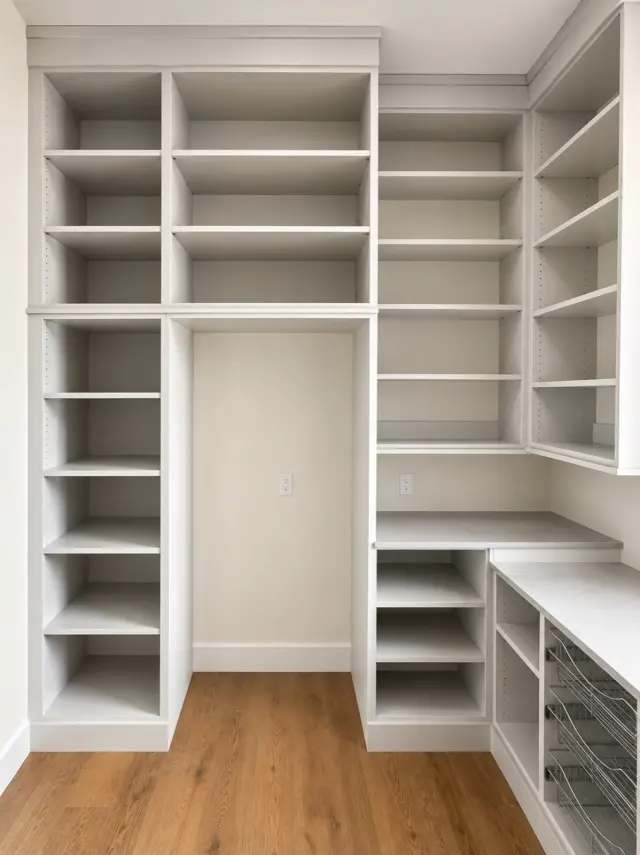
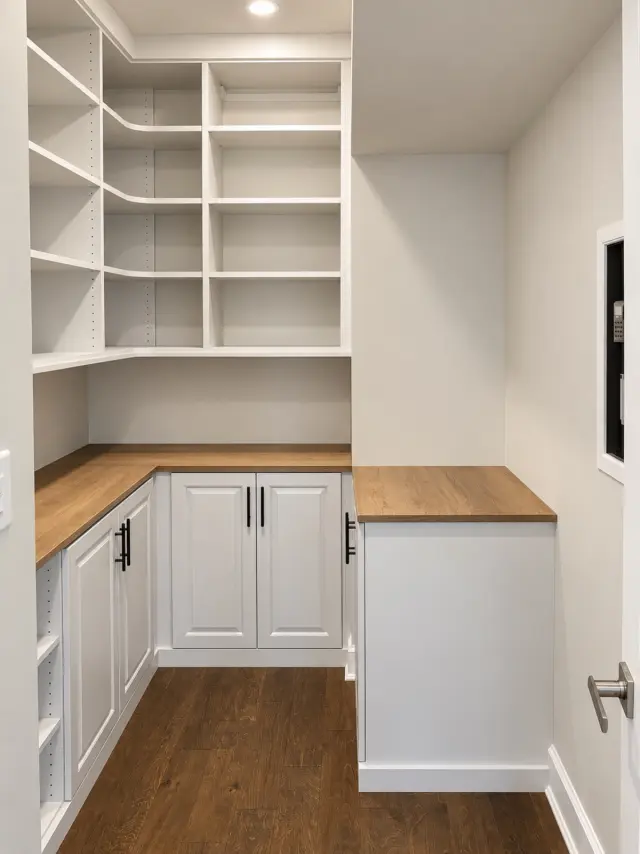
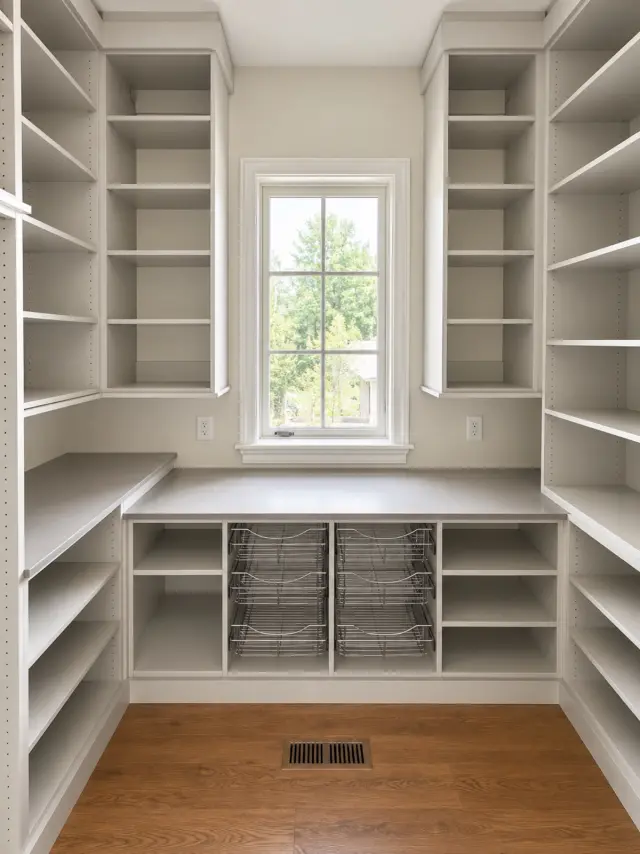
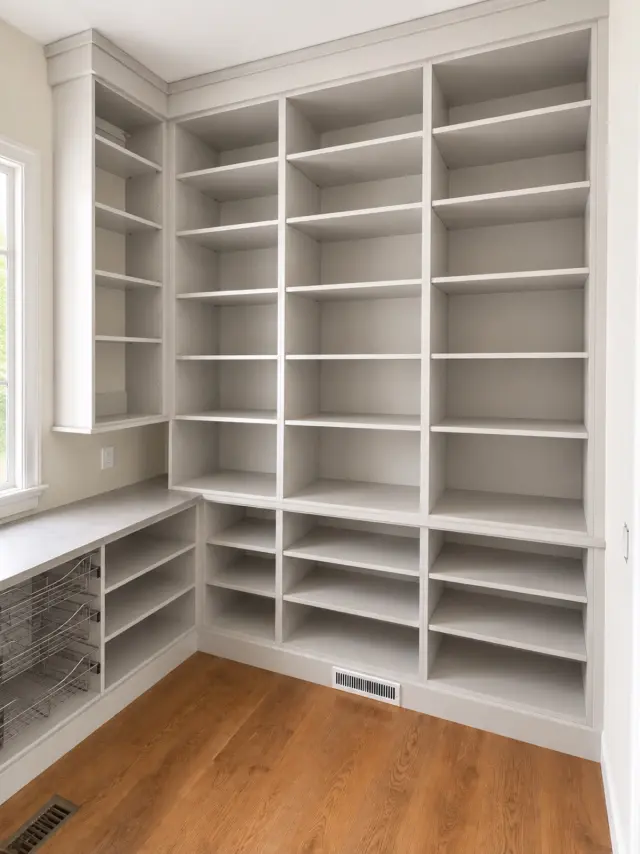
What pantries & kitchen storage clients say
“Love Love Love Diplomat Closet Design. They were professional, made the whole process very easy and were competitively priced. Used them for his/her master closets as well as pantry. Will definitely be using them again in the future for kids closets and laundry room!”
“We are definitely in awe of their dedication to customer service. Though we had another company provide us with a quote, we easily went with Diplomat due to their fair prices and quality workmanship. From the initial consultation through to the end of the project we were treated like royalty with…”
“Diplomat Closet Design exceeded our expectations! They installed our kitchen cabinets, island, butlers pantry and a walk in pantry. They stuck by our side through the revisions and recommended options along the way to help decide on the final product. We could not be happier. Sarah and Ryan were ex…”
Verbatim reviews from Diplomat's Google Business Profile. Read all 110 on Google.
Investment
What a pantry costs
Every pantry is quoted per linear foot by the level you choose. The price is fixed before we build, so you are comparing real numbers rather than guessing.
Get a fixed price for your roomEssential Shelving
$225/lin. ft.
White melamine adjustable shelving; open backs; limited depths; no doors, drawers, or countertop.
Organized Pantry
$335/lin. ft.
More complete multi-wall shelving; deeper shelves and corner storage; dedicated appliance or bulk-storage sections.
Cabinet Pantry
$449/lin. ft.
Combination of open shelving and enclosed base cabinetry; countertop; drawers, baskets, or limited rollouts.
Premium Pantry
$558/lin. ft.
Shaker-front cabinetry; multiple dovetail drawers and rollouts; wire baskets; upgraded finish; soft-close hardware; crown/base molding and specialty storage.
Start to finish
How your pantry gets built
01
We Listen.
One of our skilled designers will connect with you and simply listen. We understand that your time is valuable and do our best to be efficient, gather all pertinent information and begin the design. Whether it's a simple reach-in, a garage reorganization or a lavish dressing room, we treat each opportunity with the same enthusiasm and attention.
02
We Design.
All of our consultations are FREE. Our team of designers works hand-in-hand with each customer to tailor a solution particular to their needs and budget. We provide detailed 2D and 3D renderings of each space, so you can visualize exactly what your newly organized area will look like.
03
We Manufacture.
Our production facility uses cutting-edge technology to give you a product that not only looks great but withstands the test of time. The advantage of having our own facility is simple, our quality is higher, our turnaround times are faster and our flexibility is greater.
04
We Install.
We believe every client deserves a white-glove experience from start to finish. That means respecting your home, keeping the space clean during installation, and making sure every surface is polished and perfect before we leave, and we're available afterward for questions and future projects.
Pantries & Kitchen Storage questions, answered
How much does a custom pantry cost?
Pantries are quoted per linear foot across four levels: Essential Shelving $225, Organized Pantry $335, Cabinet Pantry $449 and Premium Pantry $558 per foot. Pull-out and roll-out hardware is the main variable, a shelving-only pantry sits near the bottom of the range, while a pantry built around roll-outs and appliance storage sits higher.
Are pull-out shelves worth it in a pantry?
In the deep bottom bays, yes. Those are the shelves where items disappear behind other items. Roll-outs bring the back of the shelf to you, which is why we concentrate them low and keep fixed adjustable shelving higher up where you can see everything at a glance.
Can you build storage for small appliances?
Yes. A mixer or air fryer that stays on the counter because it is too heavy to lift down is a storage problem. We plan a landing shelf at roughly waist height, with an outlet nearby where the kitchen layout allows, so the appliance can be used where it is stored.
Will the pantry match my kitchen?
Systems are scribed to the walls and can be matched to existing trim, with furniture-grade melamine finishes that wipe clean. You review the finish and the fit in 3D renderings before we manufacture anything.
Get a quote for your pantry
Tell us about the room and a designer will follow up to schedule your free in-home consultation. You will see 2D and 3D drawings, and a fixed price, before anything is manufactured. No sales pressure, no obligation to move forward.
Prefer to talk? Call 610-431-3500.
Other services
Walk-In Closets
Walk-in closets that feel like boutiques.
Reach-In Closets
Reach-in closets that maximize every inch.
Linen Closets
Linen closets with adjustable shelving behind every door.
Mudrooms
Mudrooms that capture the chaos.
Laundry Rooms
Laundry rooms that actually function.
Garages
Garages that finally fit your car.
Where we install pantries & kitchen storage
- Downingtown, PA
- West Chester, PA
- Malvern, PA
- Exton, PA
- Chester Springs, PA
- Kennett Square, PA
- Phoenixville, PA
- Wayne, PA
- Bryn Mawr, PA
- Ardmore, PA
- Media, PA
- Newtown Square, PA
- King of Prussia, PA
- Blue Bell, PA
- Collegeville, PA
- Doylestown, PA
- Newtown, PA
- Wyomissing, PA
- Cherry Hill, NJ
- Moorestown, NJ
- Ocean City, NJ
- Wilmington, DE
- Newark, DE
- Hockessin, DE
- Middletown, DE
- Smyrna, DE
- Dover, DE
Begin your project
Let's start with a conversation.
A designer will visit your home, measure the space and show you what's possible, with no obligation and no sales pressure.