
Garages
Tame the clutter with heavy-duty cabinets and shelves designed to withstand the demands of a garage, tools, seasonal gear, sports equipment and everything in between.
4.9 from 110 Google reviews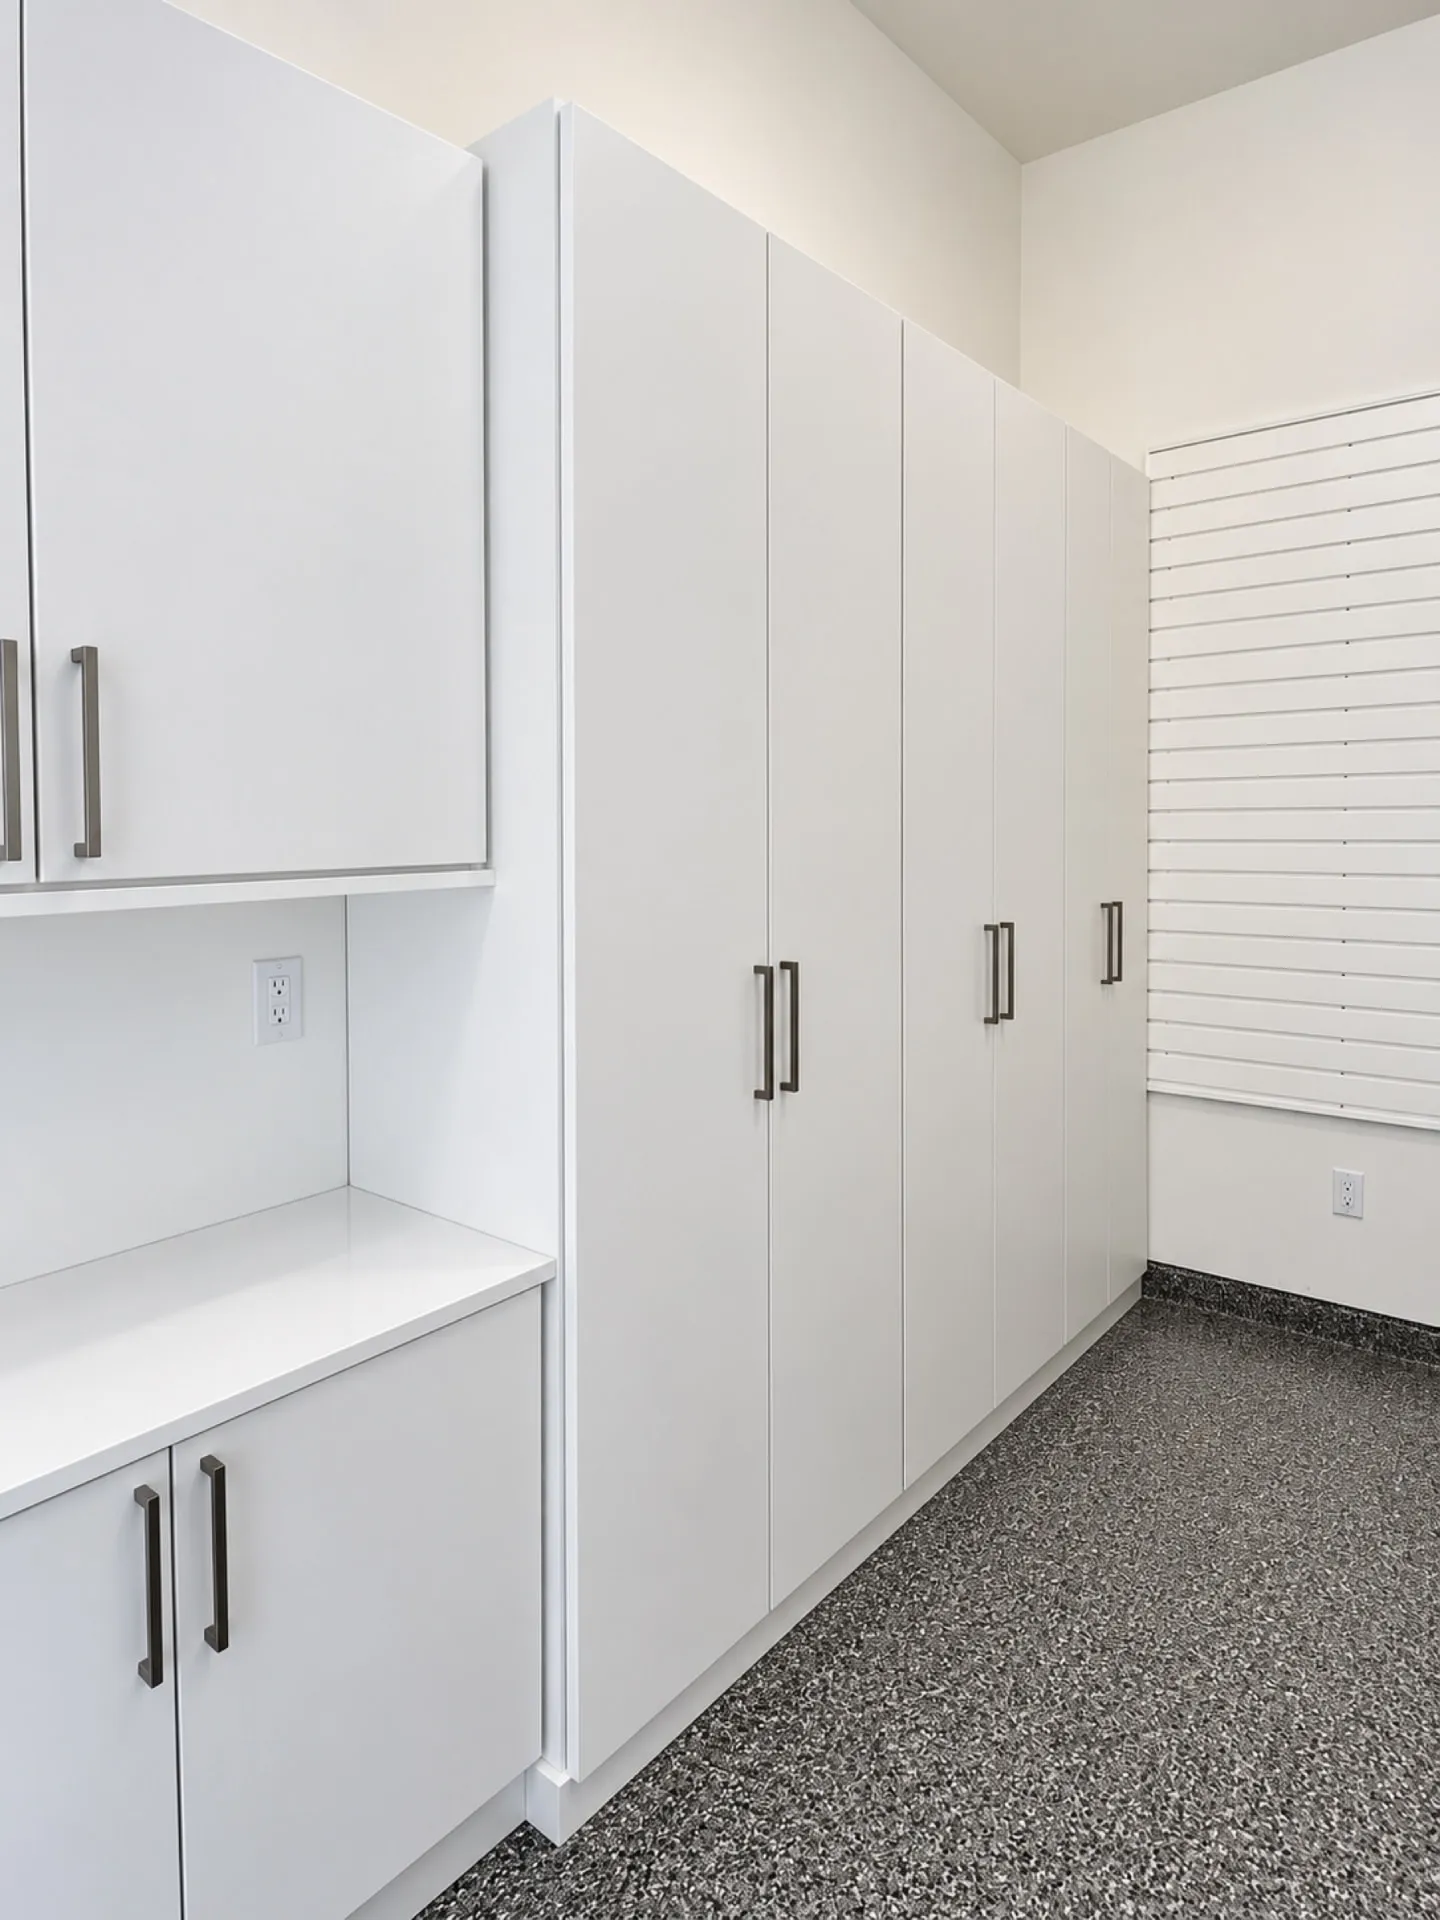
Can you do this in my room?
Planning a garage? We measure the room and the clearances first, then fit storage into what is genuinely left over. Heavy-duty options like heavy-duty cabinets and wall-mounted shelving systems are specified for the conditions the room sees.
Nothing is manufactured until you have seen it drawn. You approve the layout, the finishes and the price first, so the only surprise is how much room you get back.
What's possible
Available Features
- Heavy-duty cabinets and wall-mounted shelving systems
- Modular units and pegboards for tool organization
- Shelving built around water heaters, windows and other obstructions
- Workbenches, tall storage and overhead seasonal storage
- Dedicated space for bikes, sports gear and holiday decorations
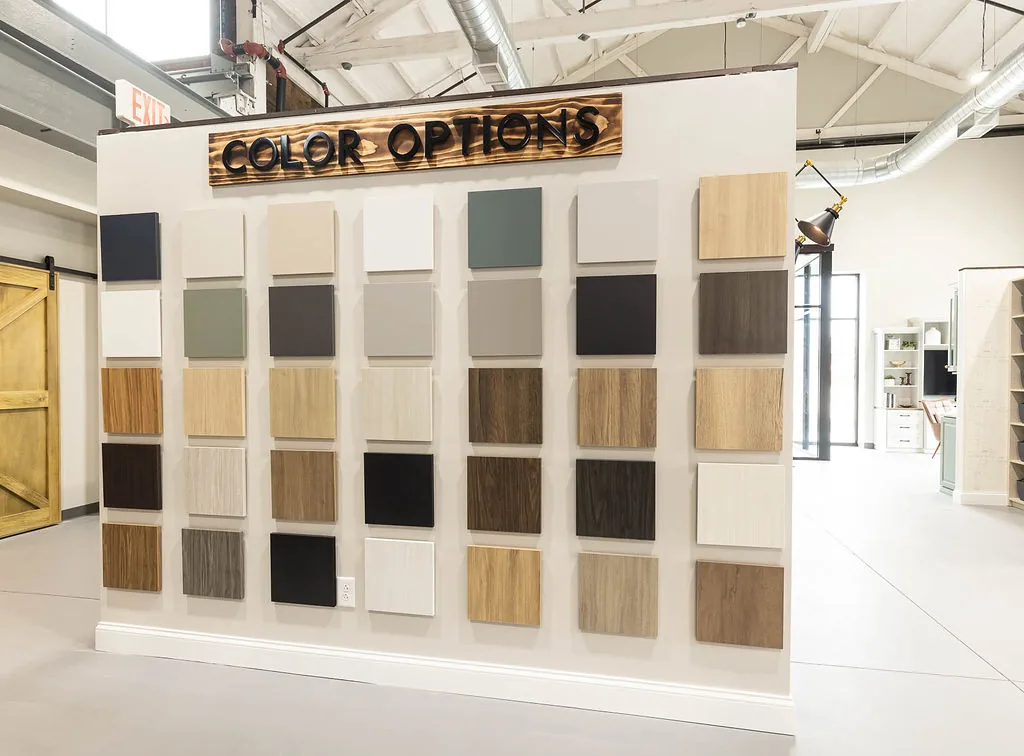
- Finishes built for temperature swings
How we design garages
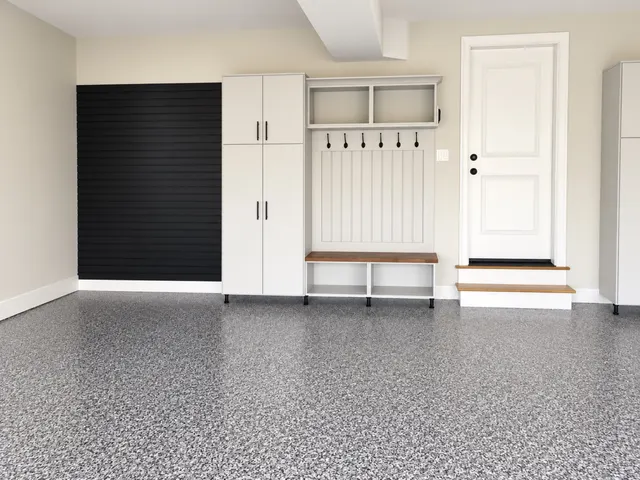
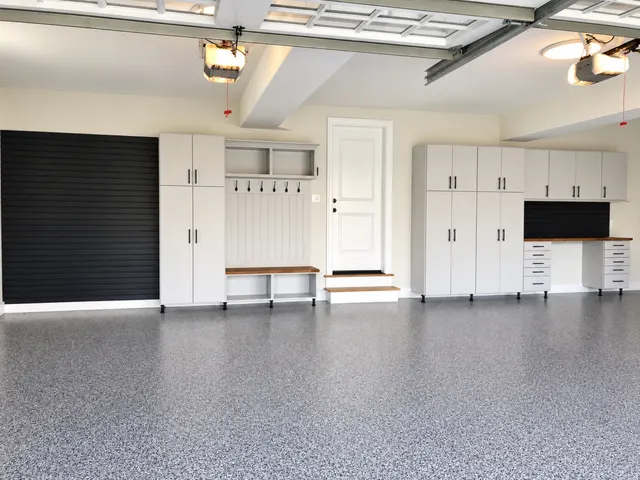
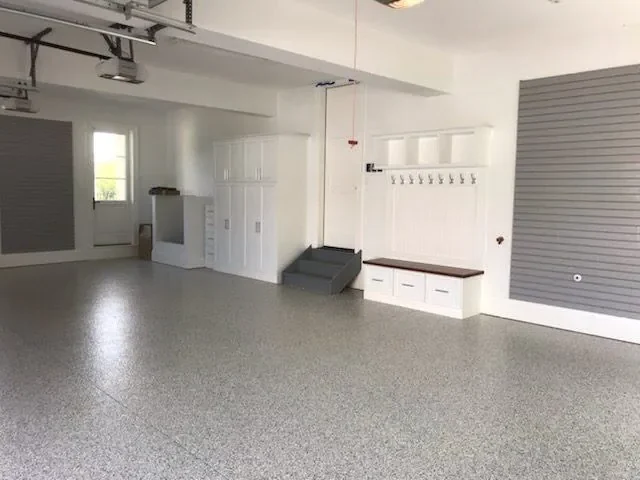
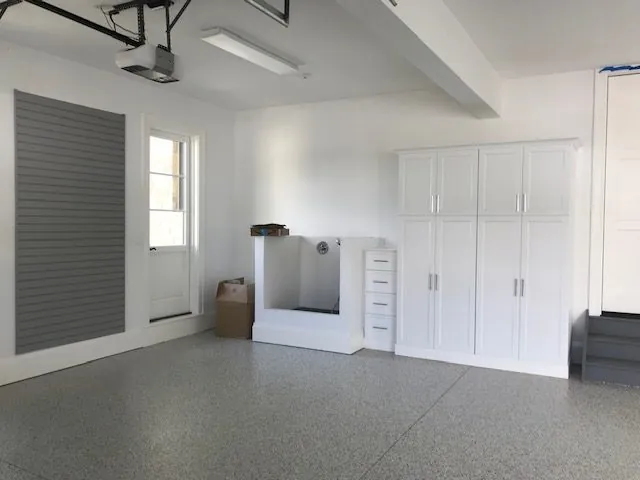
Getting a car back into a garage is a measuring exercise before it is a storage one. We measure the vehicle bay, the door swing and the walking lane on both sides, then work storage into what is left, typically shallow wall-hung cabinets along the side walls and deeper units on the end wall where nothing has to clear a car door.
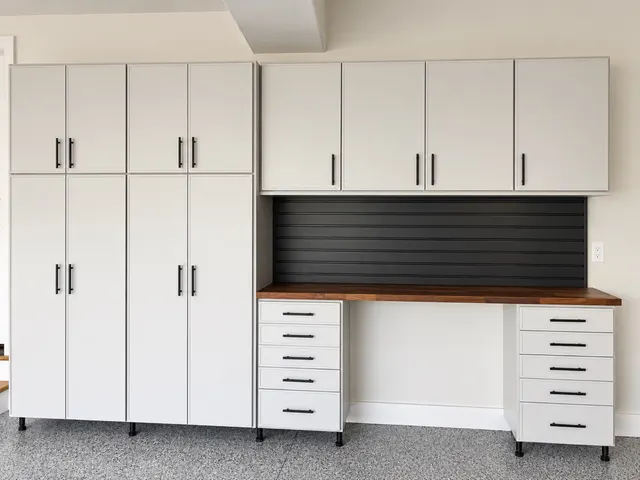
Keeping cabinets off the floor matters more here than anywhere else in the house. Wall-mounted systems leave the slab clear for sweeping, snow melt and the occasional flood, and they let a snowblower or bikes park underneath. Tall units are reserved for rakes, ladders and long-handled tools, with overhead shelving above the hood line for holiday bins and seasonal gear.
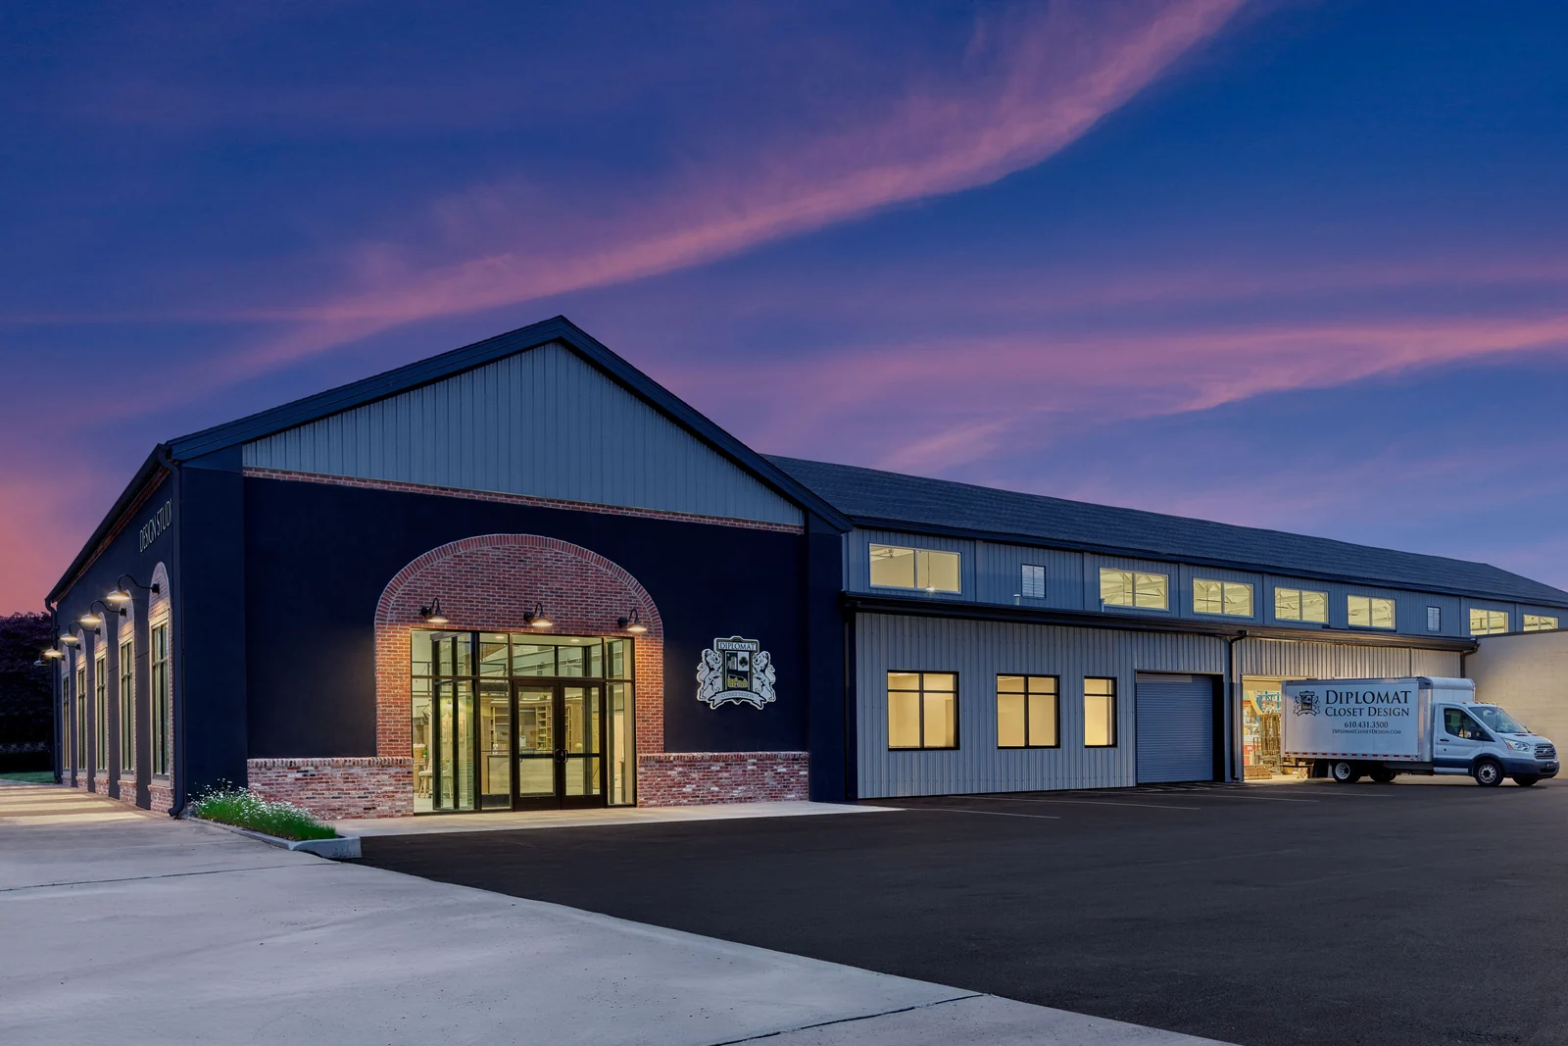
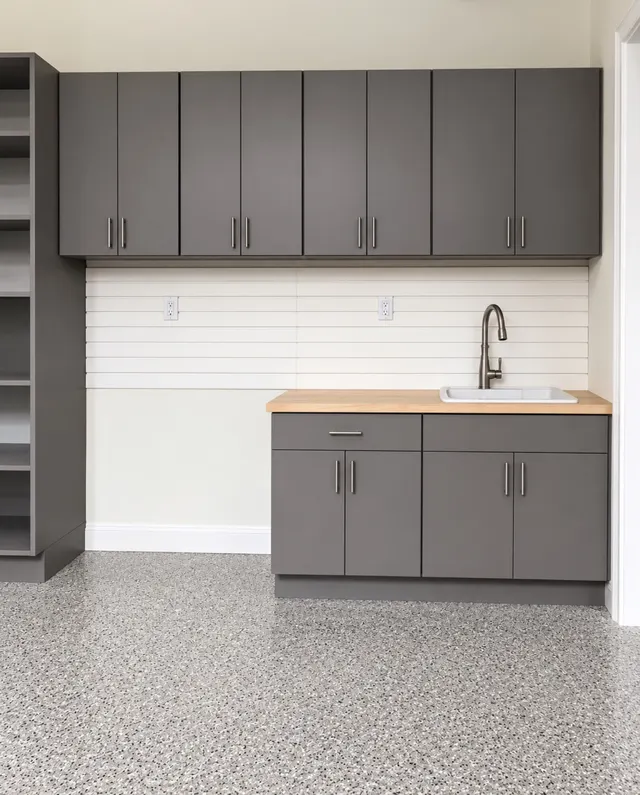
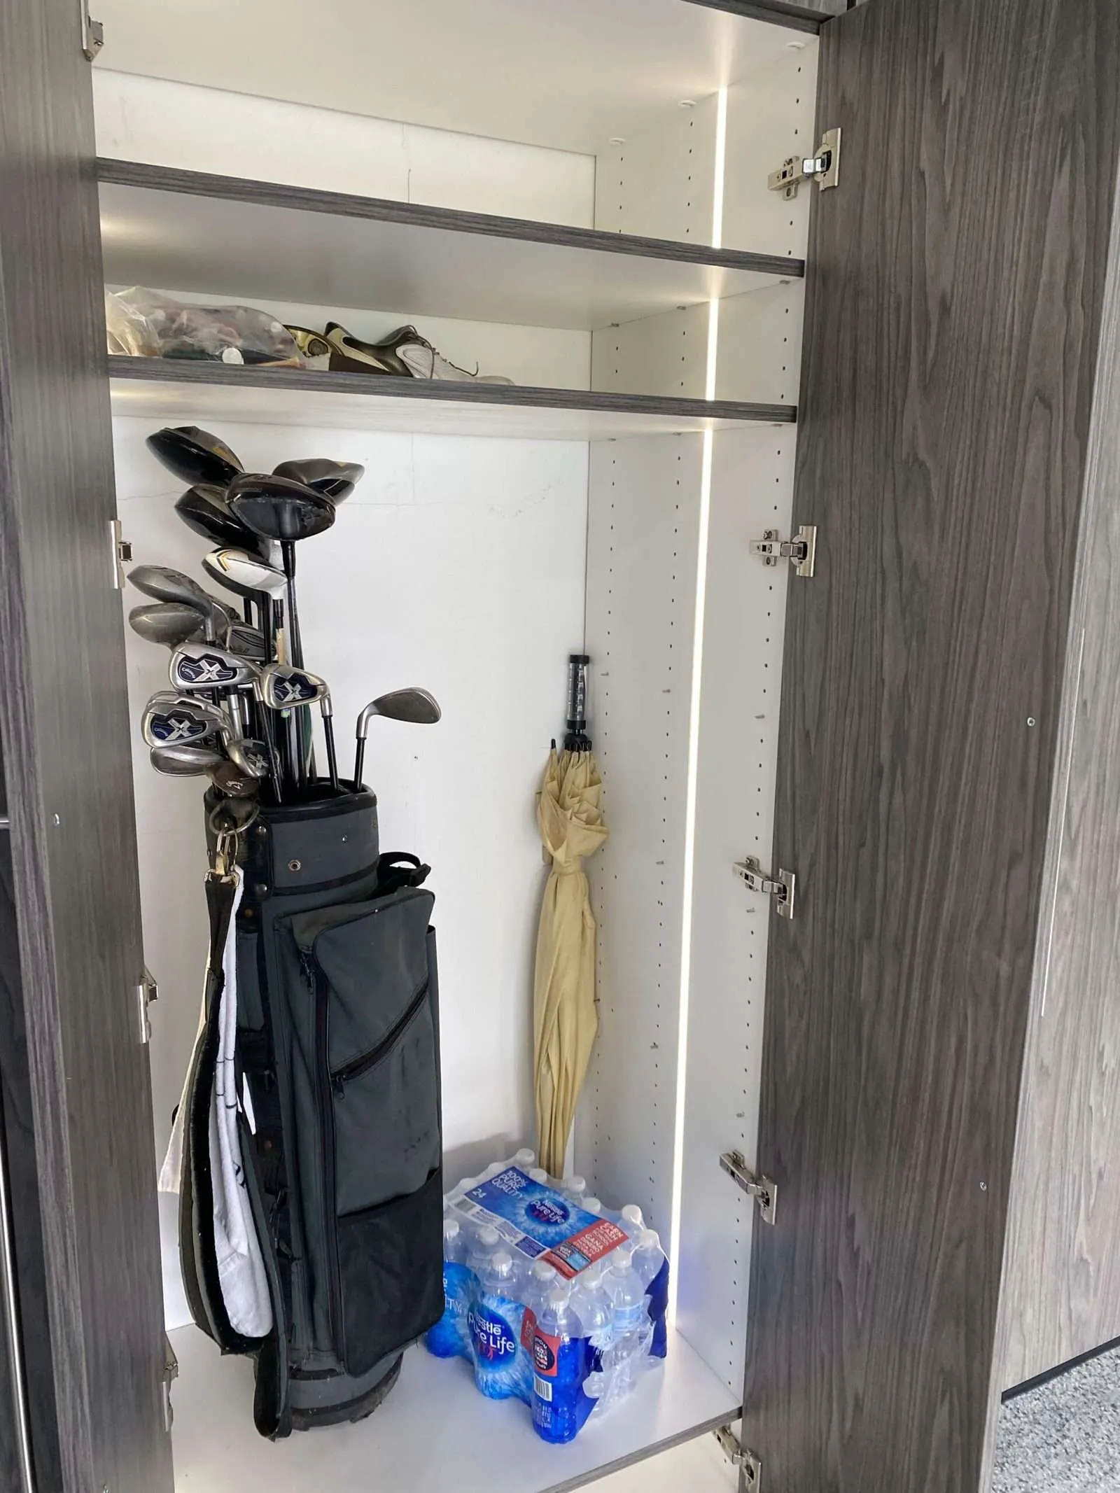
Garages swing from freezing to humid, so the specification changes: furniture-grade melamine boxes, hardware chosen for the conditions, and workbench surfaces sized for actual projects rather than decoration. It is built at our own Pennsylvania facility, so the components are the same ones we stand behind indoors.
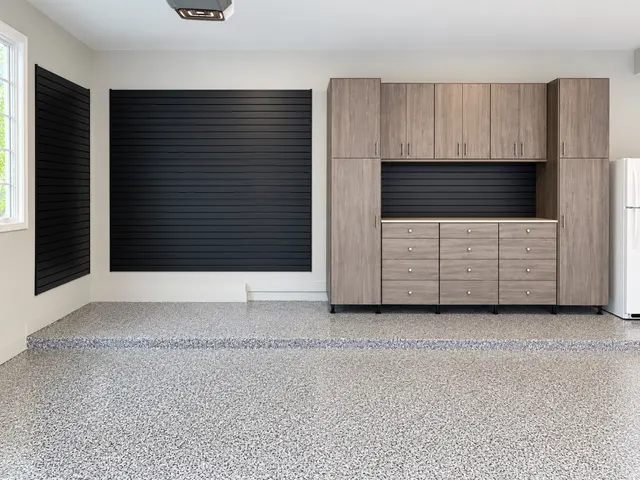
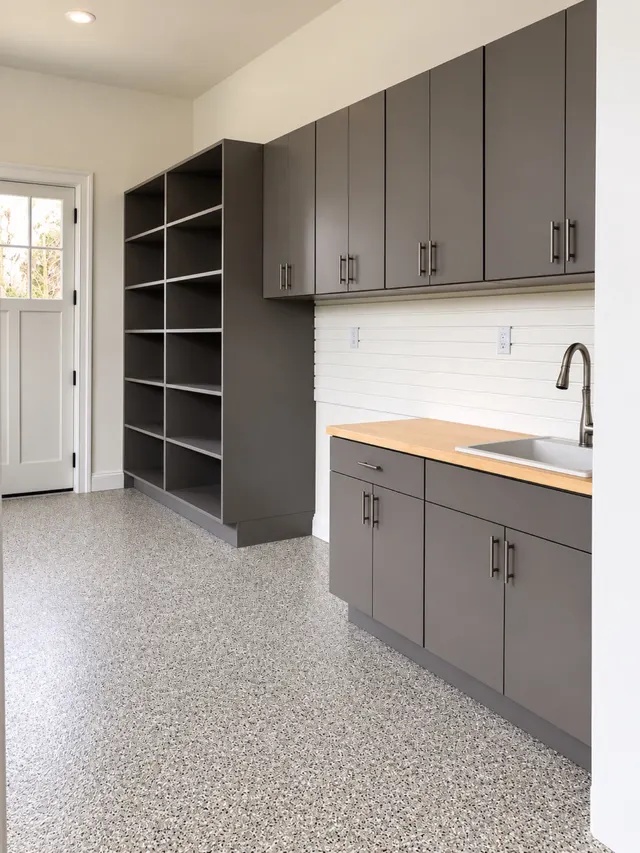
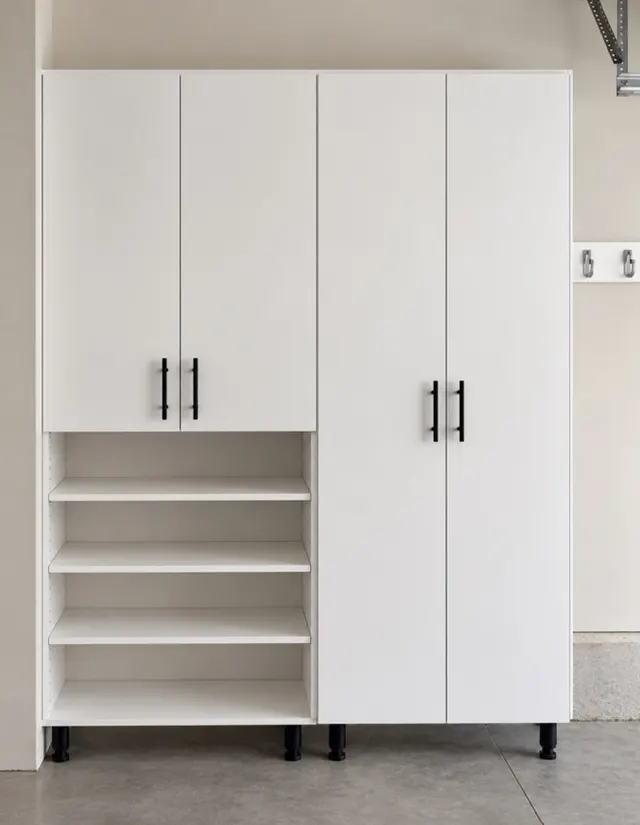
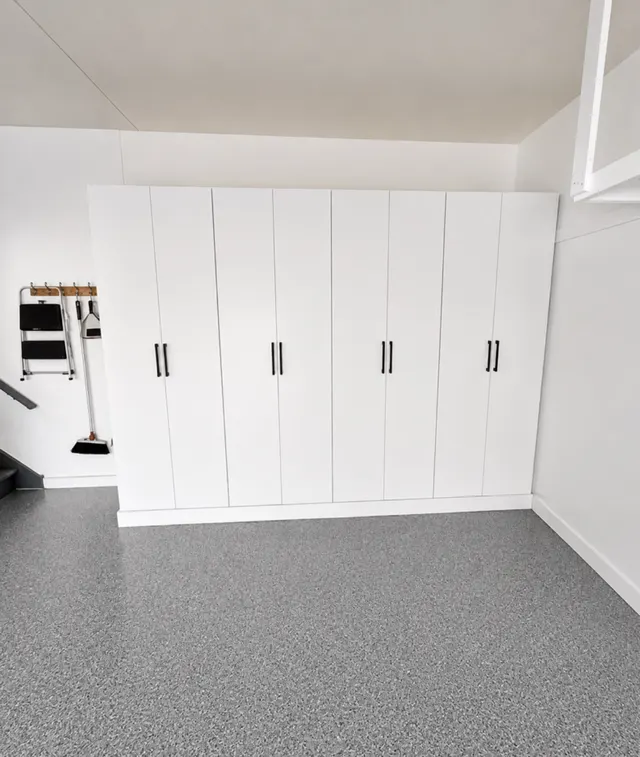
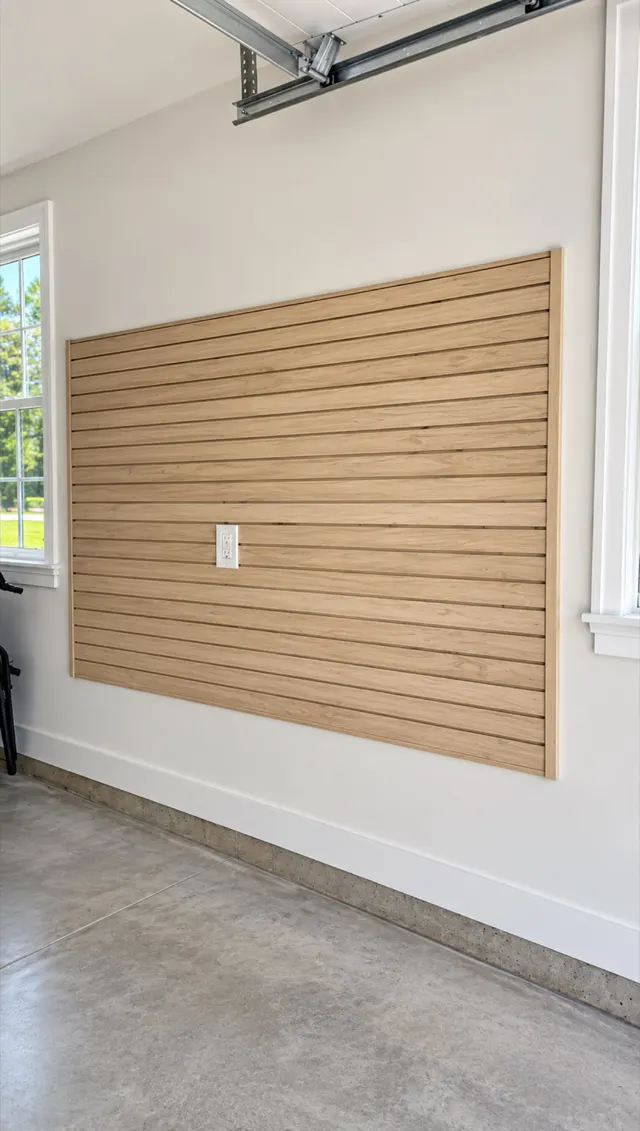
Garages we have built
See every project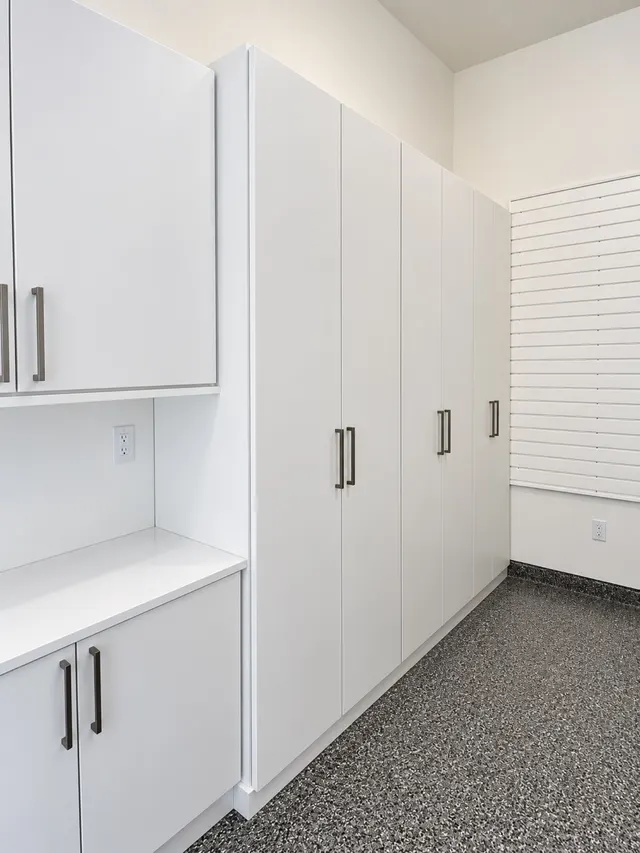
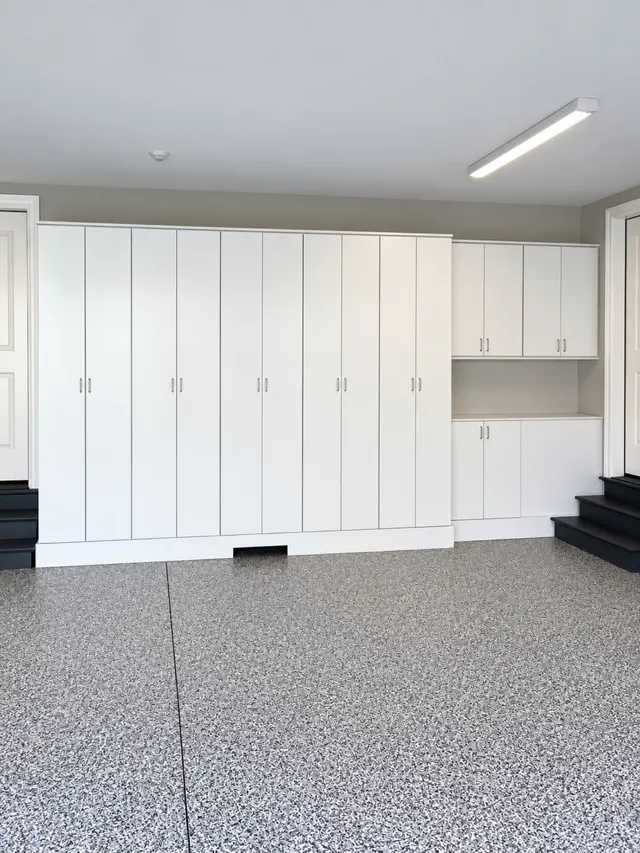
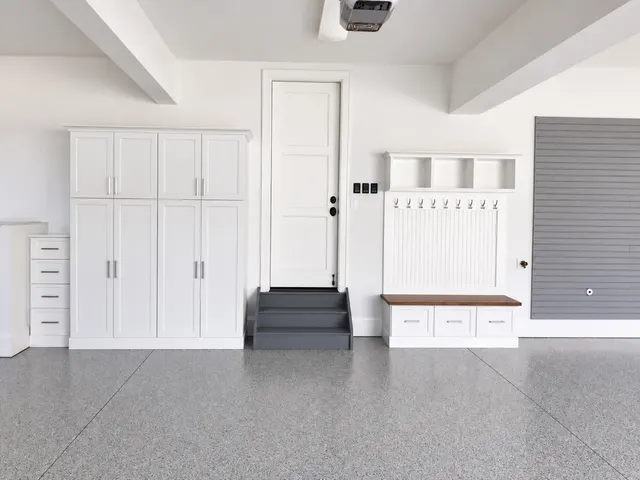
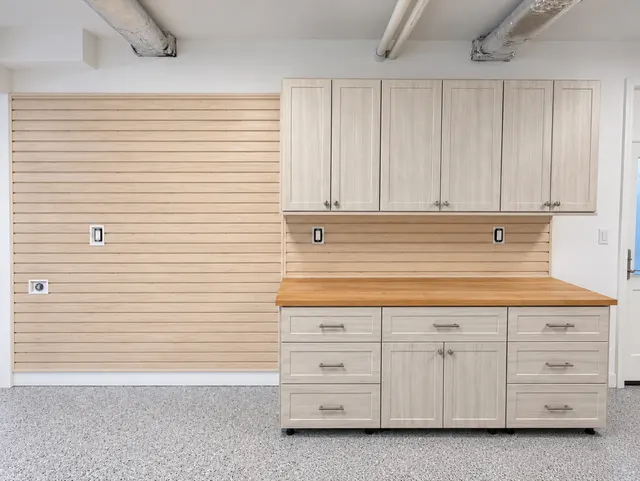
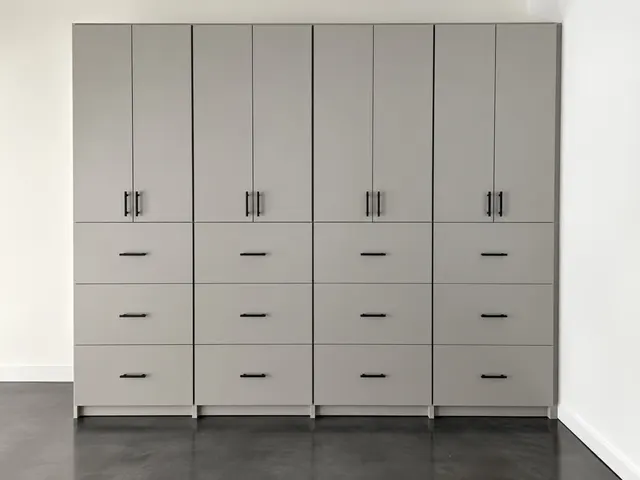
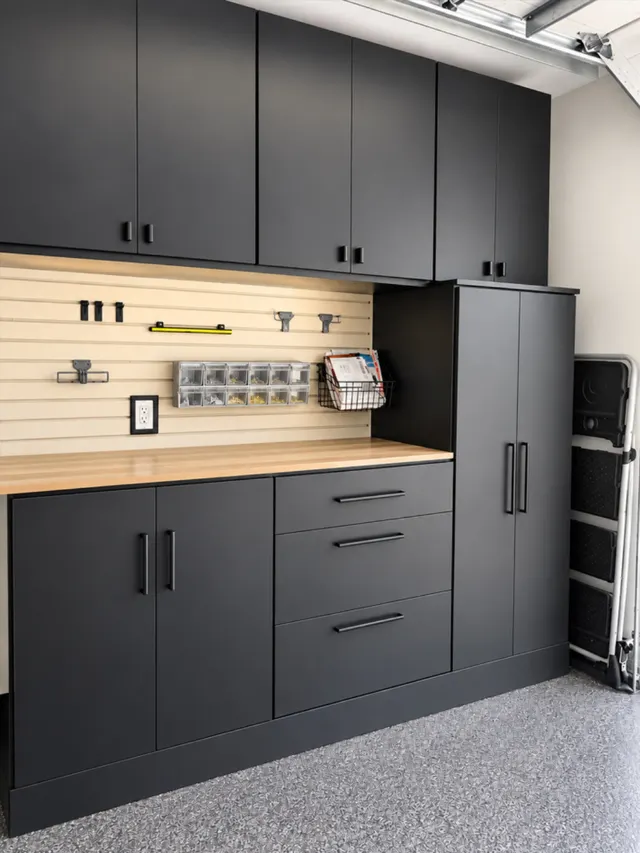
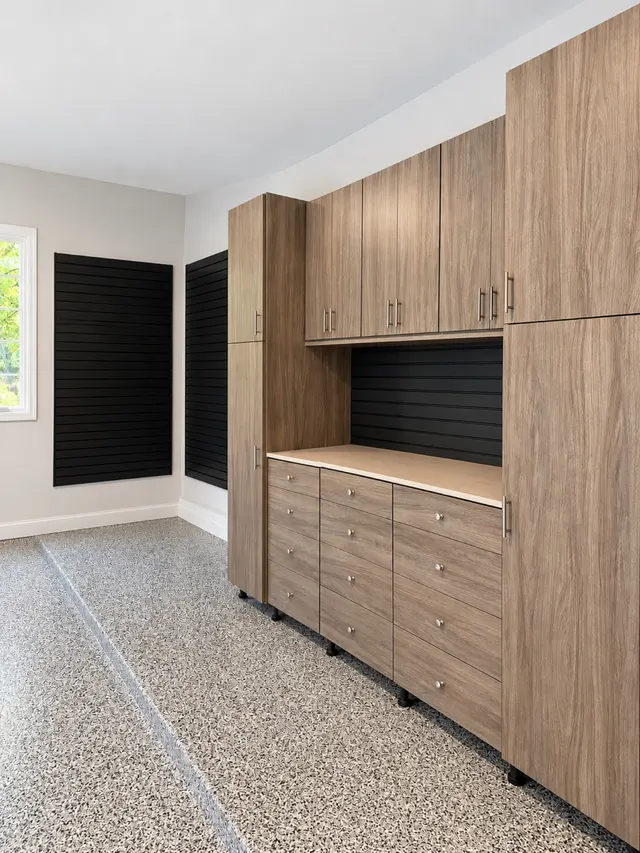
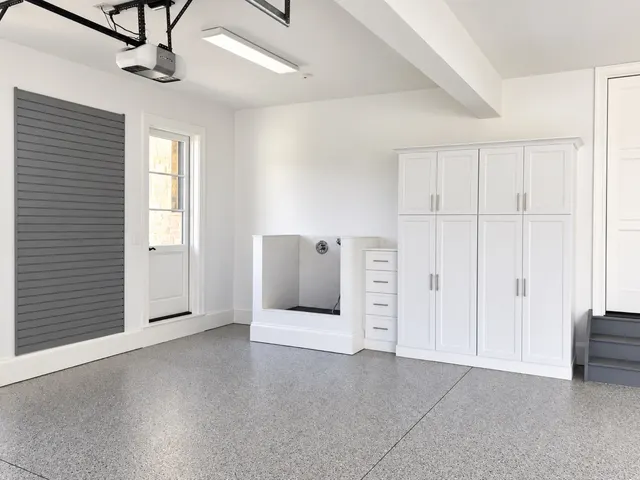
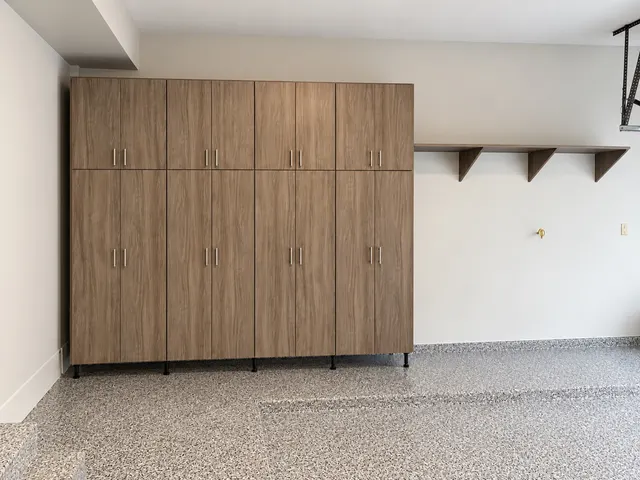
What garages clients say
“I just wanted to commend Ryan and his team at Diplomat for an awesome job with my closet and garage. They completely did my master bedroom closet (with an island) and I couldn't be happier with the end result. They also added much needed storage units in my garage which both looks great and has mad…”
“We were in the market for closet systems for a master closet, our baby's closet and a simple garage storage solution. We had several quotes, but Chris from Diplomat went above and beyond our expectations and made our choice easy (not the lowest quote either). He was on time for appointments, provi…”
“Five bedroom closets and a hall coat closet completed by DC. Superb custom design, and quality installation. Three car garage was finished with custom flooring, cabinets & wall units, decking & staircase and wheelchair elevator. Again, perfection in design and installation. Could not be more pleas…”
Verbatim reviews from Diplomat's Google Business Profile. Read all 110 on Google.
Investment
What a garage costs
Every garage is quoted per linear foot by the level you choose. The price is fixed before we build, so you are comparing real numbers rather than guessing.
Get a fixed price for your roomEssential
$275/lin. ft.
Shelf-and-rod storage, open shelving, limited slatwall, or simple utility storage.
Standard Cabinetry
$530/lin. ft.
White or basic melamine cabinets; slab doors; open backs; standard hardware; limited drawers or countertop.
Premium Workshop
$857/lin. ft.
Two-tone or upgraded finishes; deeper cabinetry; drawers; countertop; leg levelers; dedicated utility or slatwall storage.
Luxury Garage
$989/lin. ft.
Full garage built-in system; extensive deep storage; premium countertop; multiple drawers; upgraded fronts/hardware; coordinated slatwall and work accessories.
The top tier is closer to a custom workshop than ordinary garage storage.
Start to finish
How your garage gets built
01
We Listen.
One of our skilled designers will connect with you and simply listen. We understand that your time is valuable and do our best to be efficient, gather all pertinent information and begin the design. Whether it's a simple reach-in, a garage reorganization or a lavish dressing room, we treat each opportunity with the same enthusiasm and attention.
02
We Design.
All of our consultations are FREE. Our team of designers works hand-in-hand with each customer to tailor a solution particular to their needs and budget. We provide detailed 2D and 3D renderings of each space, so you can visualize exactly what your newly organized area will look like.
03
We Manufacture.
Our production facility uses cutting-edge technology to give you a product that not only looks great but withstands the test of time. The advantage of having our own facility is simple, our quality is higher, our turnaround times are faster and our flexibility is greater.
04
We Install.
We believe every client deserves a white-glove experience from start to finish. That means respecting your home, keeping the space clean during installation, and making sure every surface is polished and perfect before we leave, and we're available afterward for questions and future projects.
Garages questions, answered
How much does a garage storage system cost?
Garages are quoted per linear foot across four levels: Essential $275, Standard Cabinetry $530, Premium Workshop $857 and Luxury Garage $989 per foot. Wall-hung cabinet runs, tall units and workbench surfaces each add footage, and we size the plan to the walls that are left once the vehicle bay and door swing are measured.
Will I be able to park my car in the garage again?
That is the measuring exercise we start with: the vehicle bay, the door swing and the walking lane on both sides. Storage then goes into what remains, shallow cabinets along the side walls, deeper units on the end wall where nothing has to clear a car door.
Should garage cabinets sit on the floor?
We prefer wall-mounted. Keeping the slab clear makes sweeping, snow melt and the occasional flood a non-event, and it lets a snowblower or bikes park underneath. Tall units are reserved for rakes, ladders and long-handled tools.
Do the materials survive an unheated garage?
We specify furniture-grade melamine boxes and hardware chosen for temperature swings and humidity. They are the same components we build for interior rooms at our Pennsylvania facility, specified for the conditions.
Get a quote for your garage
Tell us about the room and a designer will follow up to schedule your free in-home consultation. You will see 2D and 3D drawings, and a fixed price, before anything is manufactured. No sales pressure, no obligation to move forward.
Prefer to talk? Call 610-431-3500.
Other services
Walk-In Closets
Walk-in closets that feel like boutiques.
Reach-In Closets
Reach-in closets that maximize every inch.
Linen Closets
Linen closets with adjustable shelving behind every door.
Pantries & Kitchen Storage
Pantries that make cooking a joy.
Mudrooms
Mudrooms that capture the chaos.
Laundry Rooms
Laundry rooms that actually function.
Where we install garages
- Downingtown, PA
- West Chester, PA
- Malvern, PA
- Exton, PA
- Chester Springs, PA
- Kennett Square, PA
- Phoenixville, PA
- Wayne, PA
- Bryn Mawr, PA
- Ardmore, PA
- Media, PA
- Newtown Square, PA
- King of Prussia, PA
- Blue Bell, PA
- Collegeville, PA
- Doylestown, PA
- Newtown, PA
- Wyomissing, PA
- Cherry Hill, NJ
- Moorestown, NJ
- Ocean City, NJ
- Wilmington, DE
- Newark, DE
- Hockessin, DE
- Middletown, DE
- Smyrna, DE
- Dover, DE
Begin your project
Let's start with a conversation.
A designer will visit your home, measure the space and show you what's possible, with no obligation and no sales pressure.