
Design Notes · August 8, 2026
By Laura Bryan, Vice President · Meet the team
Custom Closets in New Home Construction: A Builder's Guide
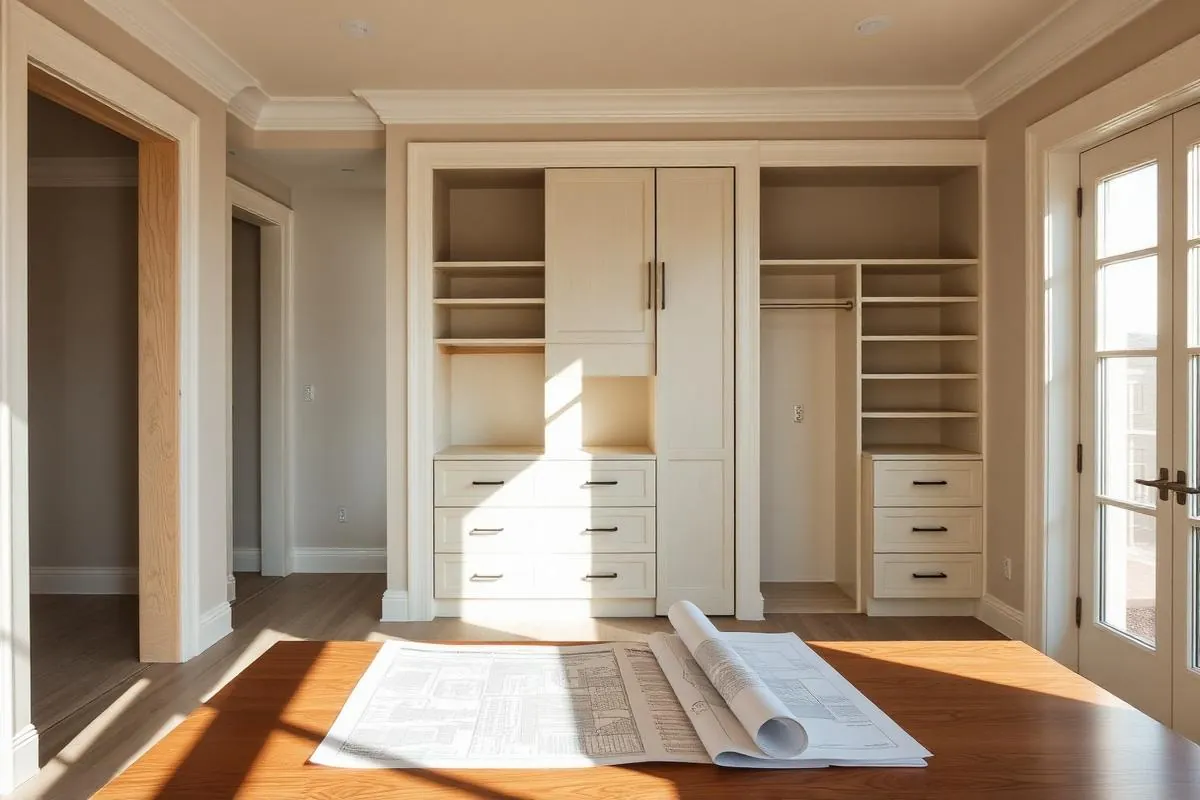
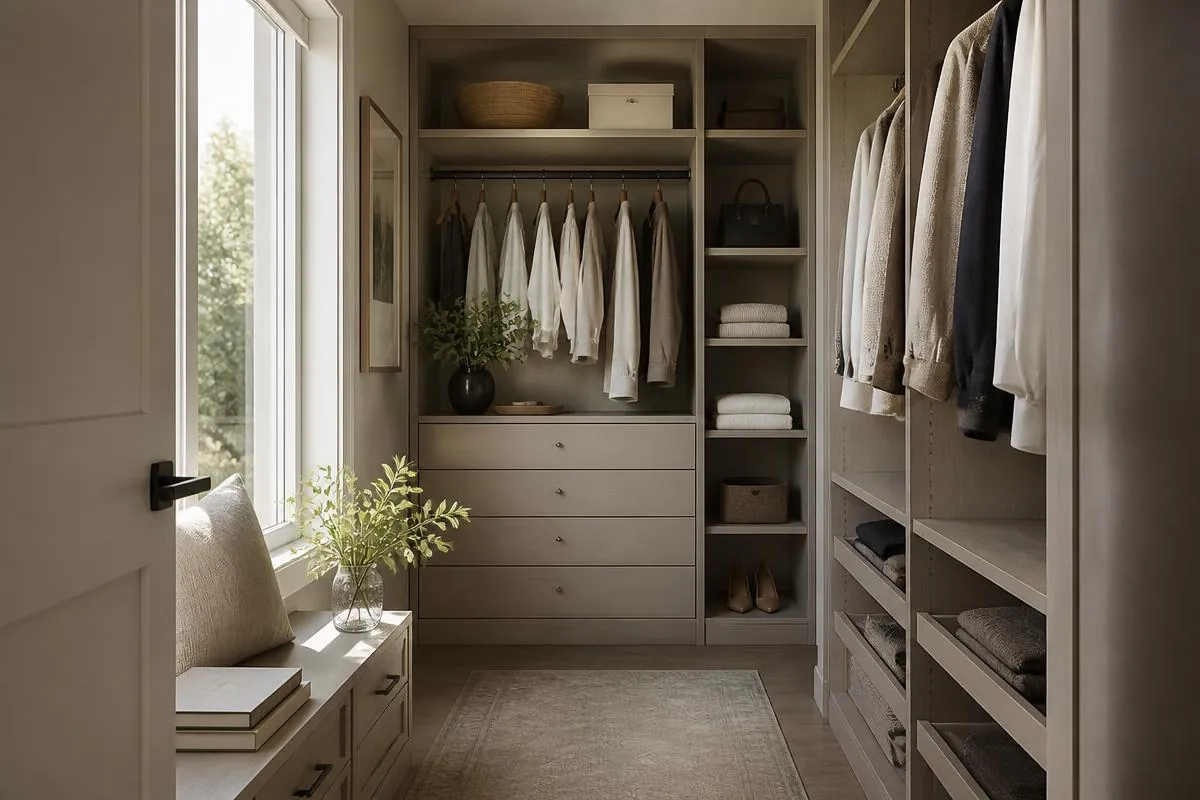
In new construction, closets are usually the last thing specified and the first thing buyers notice. A wire shelf and a rod in a primary suite undercuts everything else in the house. Planning custom storage during construction costs less and finishes better than retrofitting it after the buyer moves in.
The Pre-Drywall Window Is the Cheapest Time to Get This Right
Once we are in the plans before drywall, we can coordinate blocking in the walls, outlets for lighting and charging, switch locations, and lighting placement. That means no surface-mounted wire chases later, cleaner installs, and no drywall repair. After the fact, all of those become change orders.
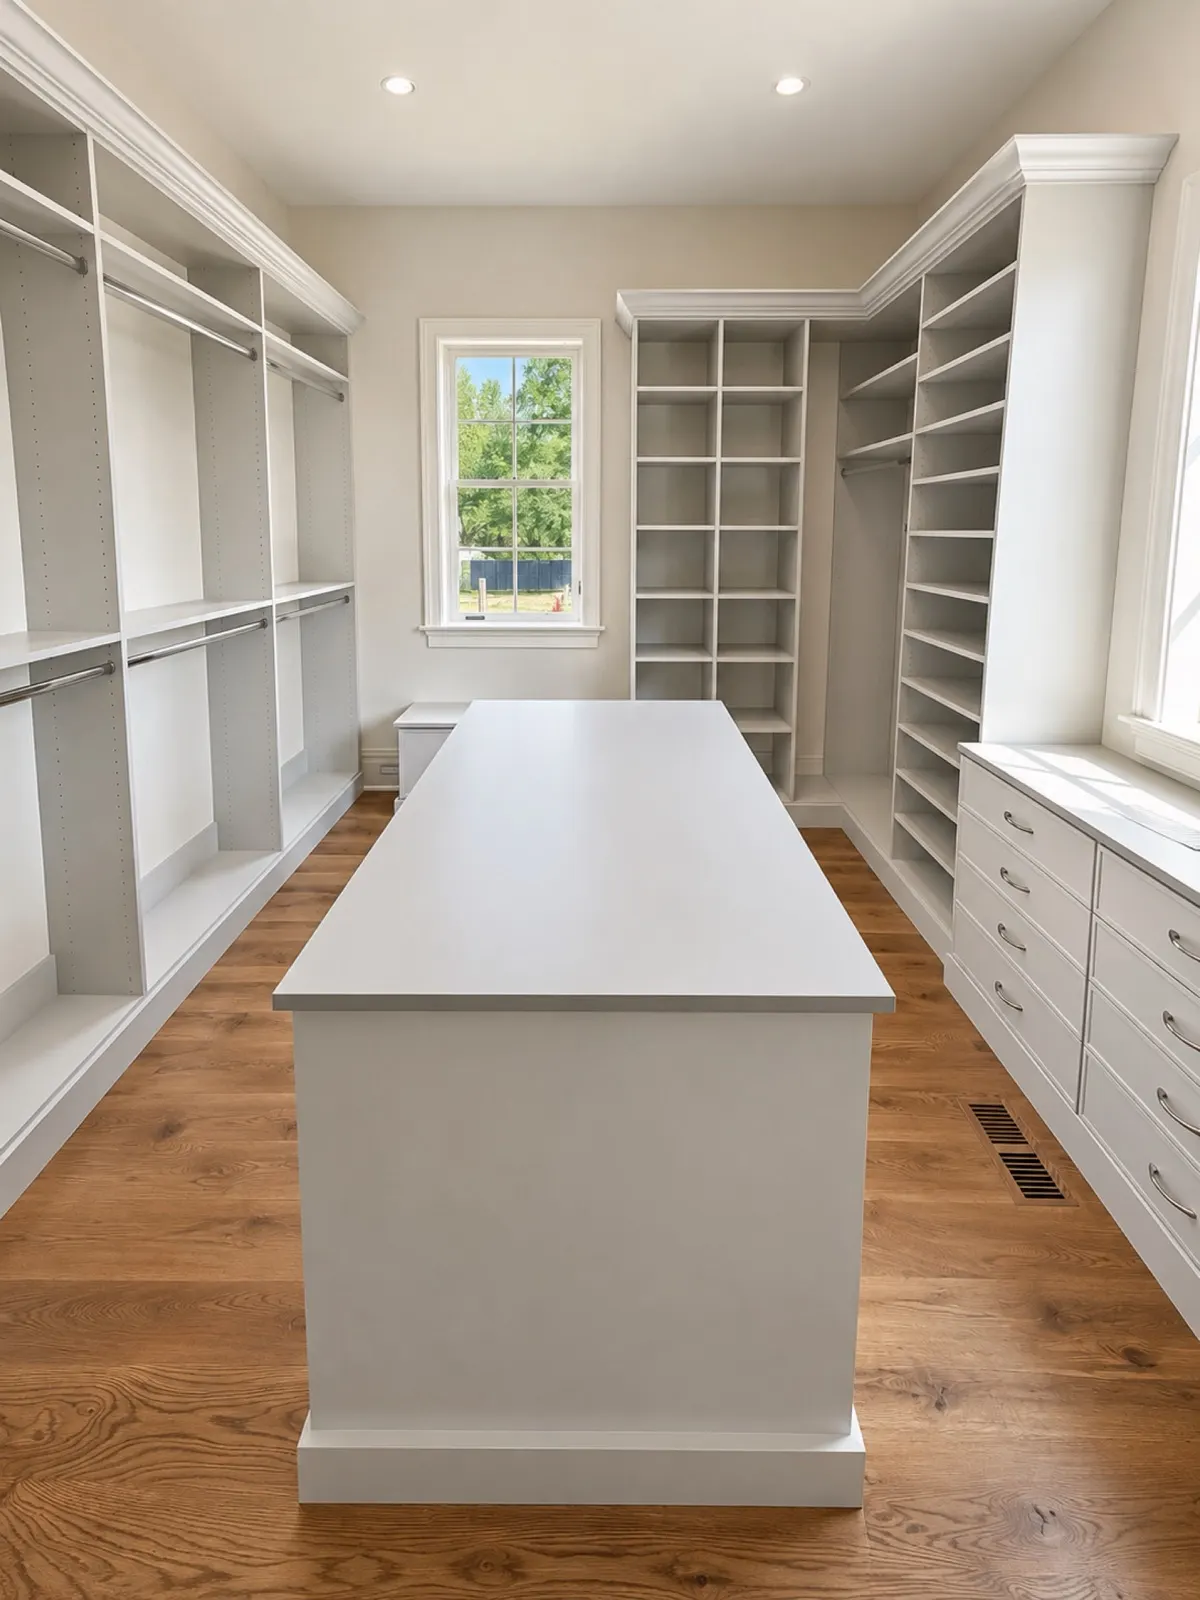
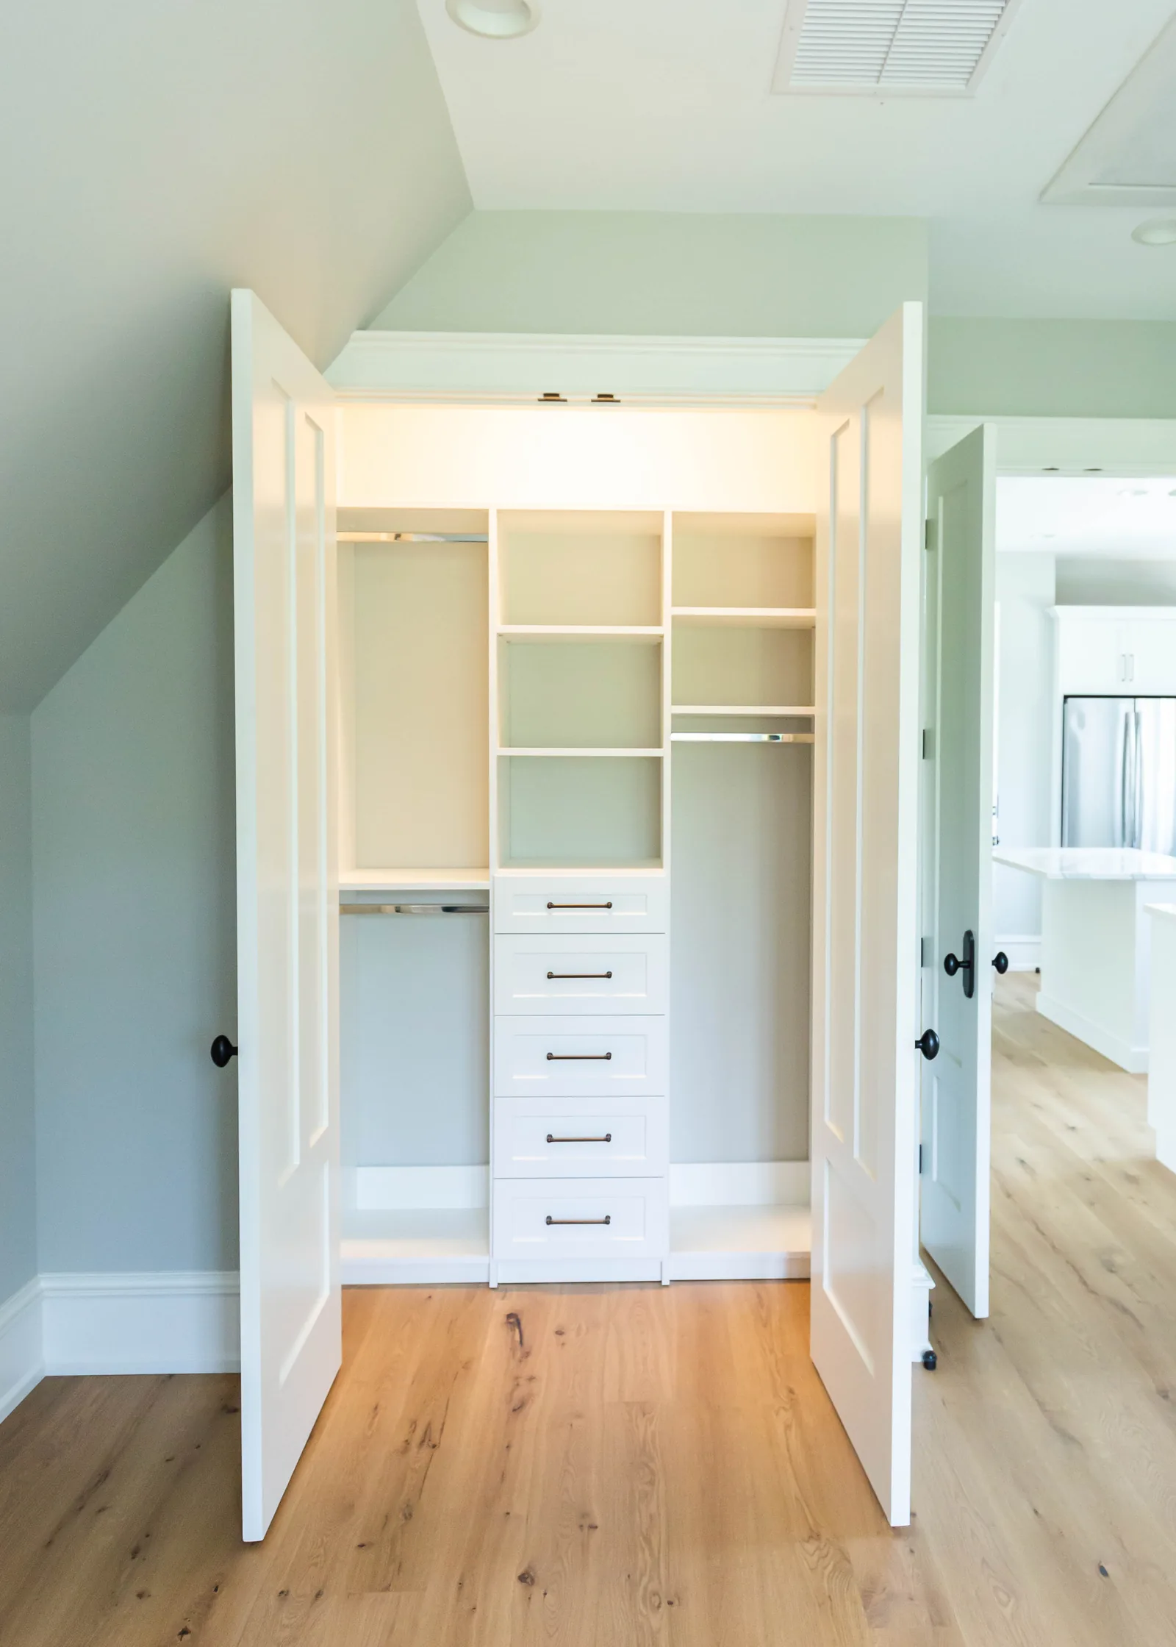
It also means the closet can be sized correctly. Framing a primary closet two feet wider during layout is inexpensive. Discovering later that the island will not fit is not. Our guidance on walk-in dimensions is the same conversation we have with builders at the plan stage.
Spec Homes Versus Contracted Buyers
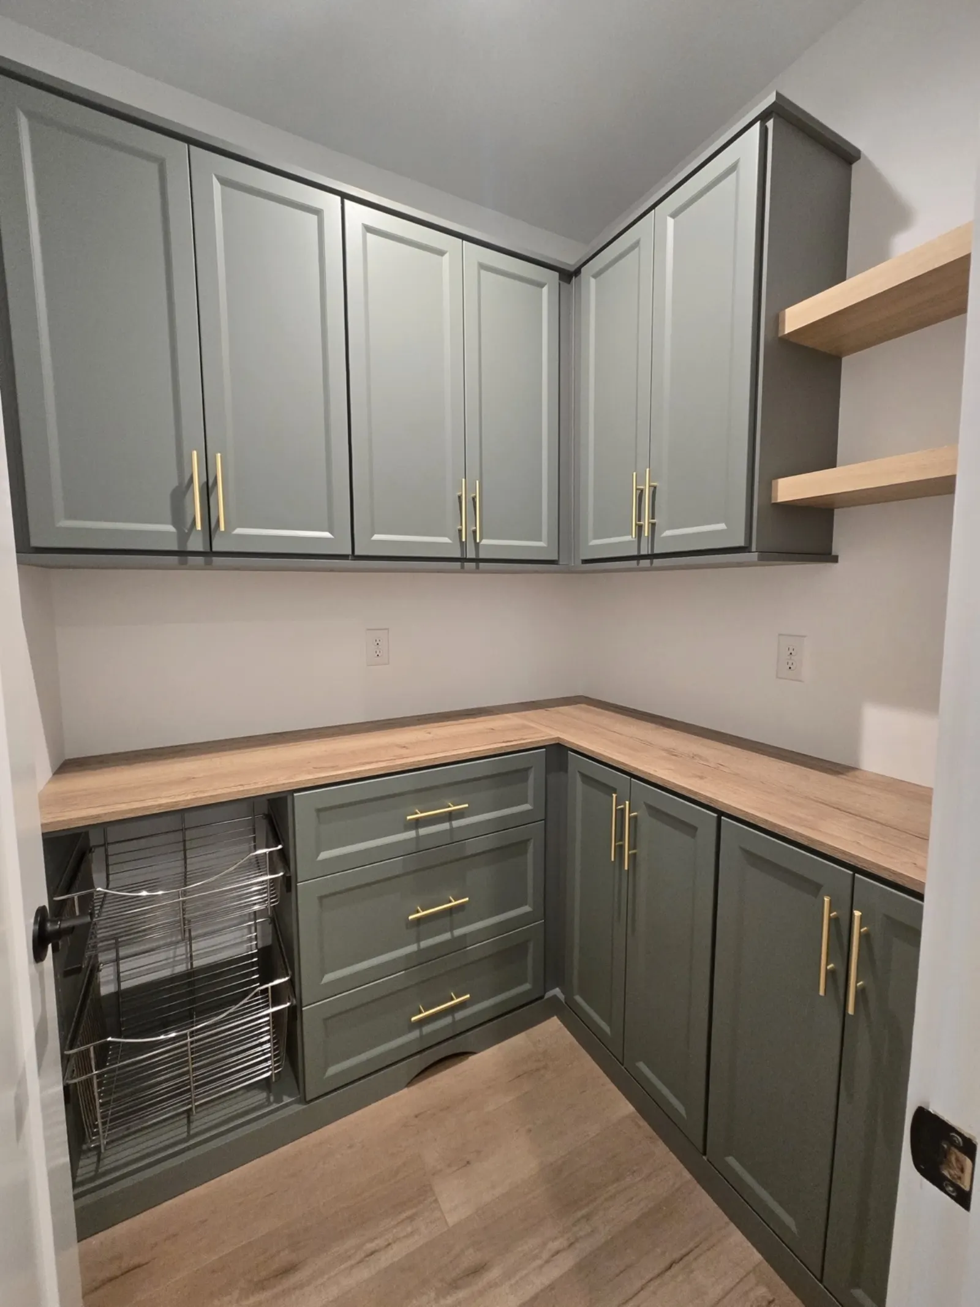
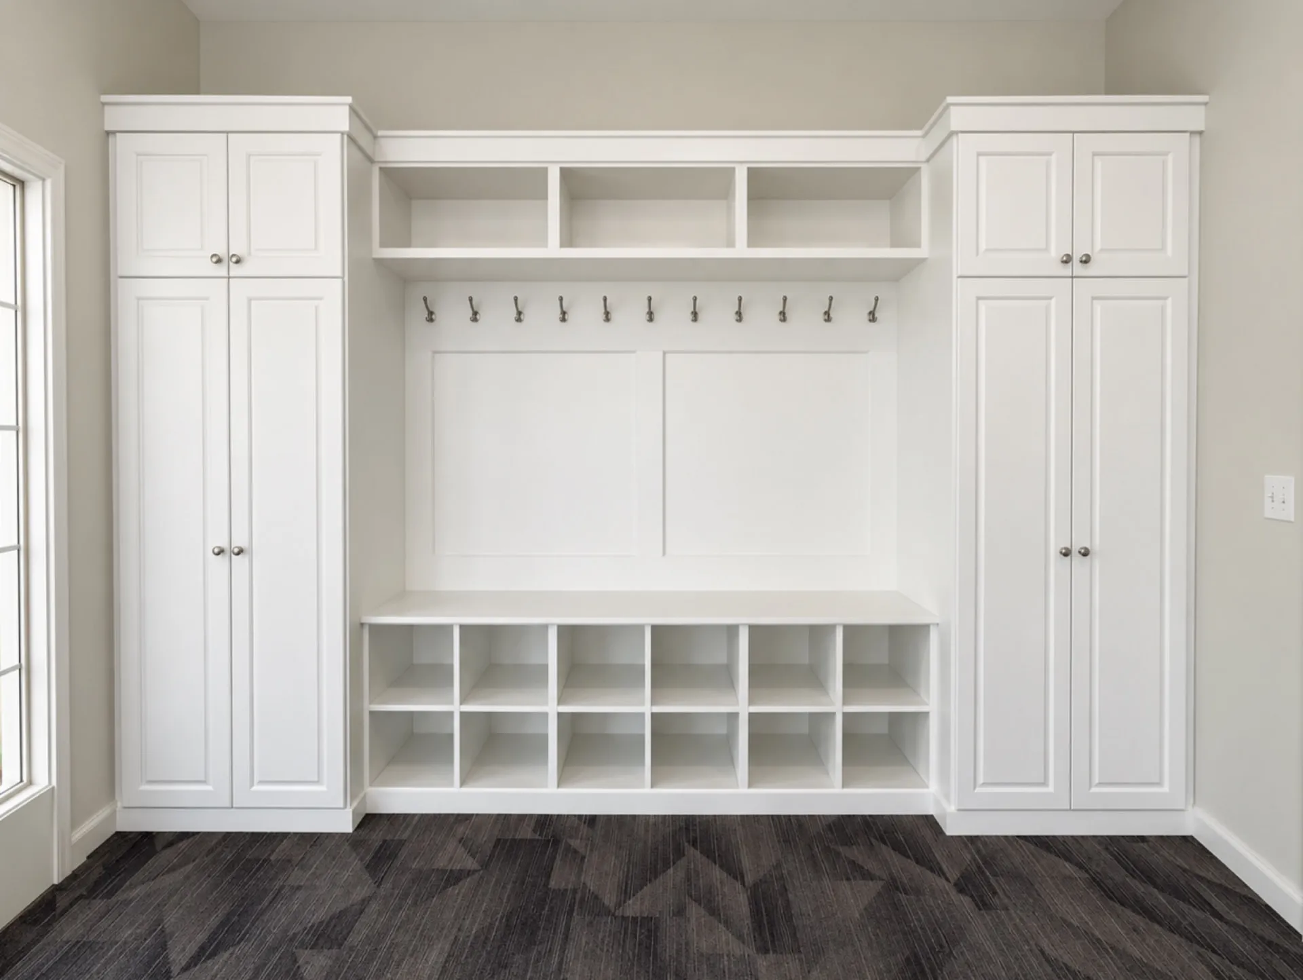
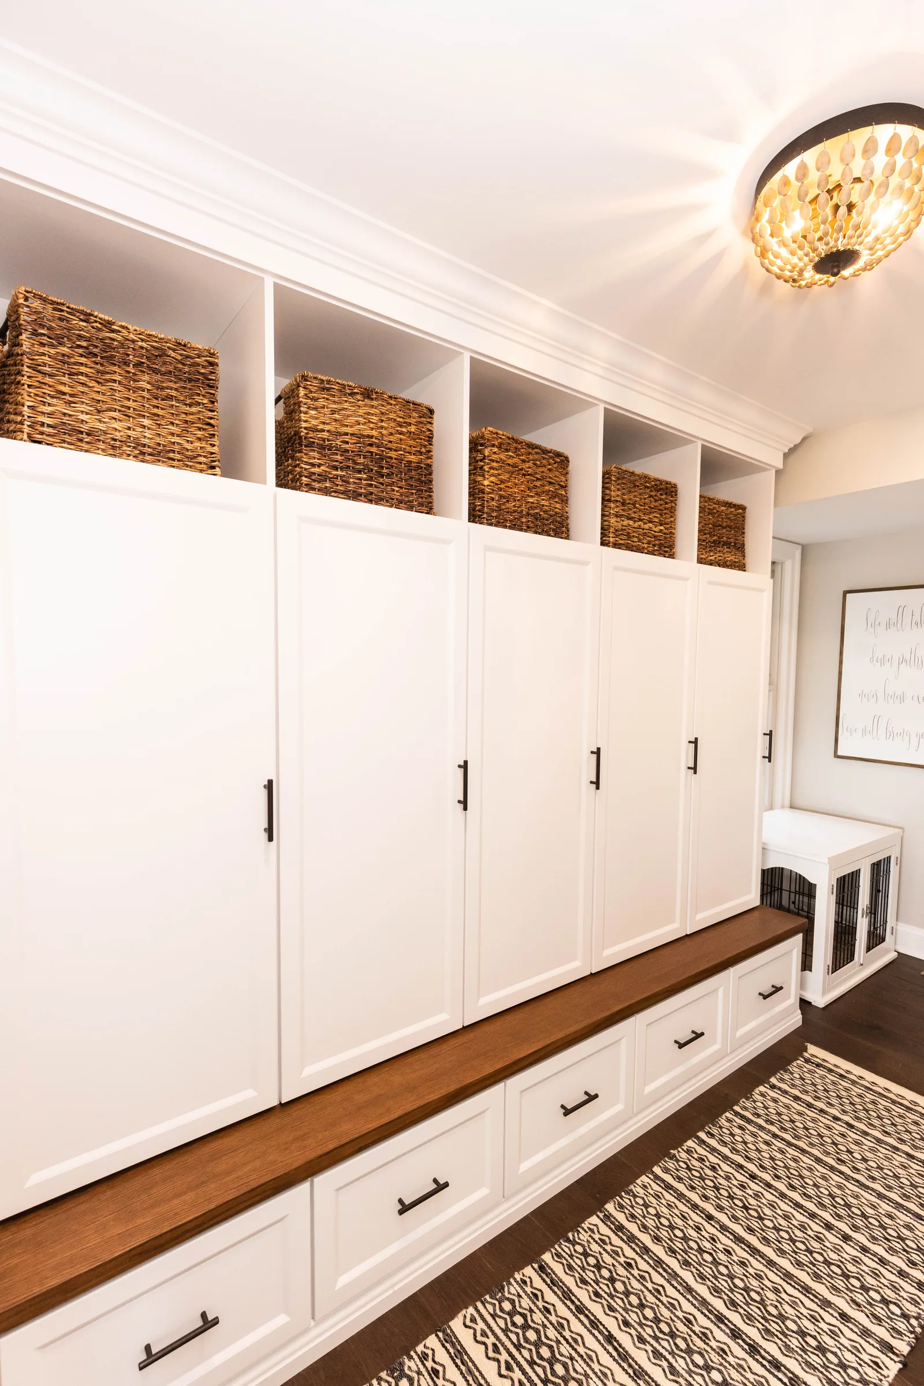
Spec and model homes: a designed primary closet and mudroom photograph well and give the model a clear advantage in a walkthrough. These are the two rooms buyers remember.
Contracted buyers: offering custom storage as a selection lets the buyer personalize the home and adds margin without adding much schedule risk.
Multi-home communities: repeatable layouts per floor plan keep pricing predictable while still allowing per-buyer finish choices.
How We Work With Builders
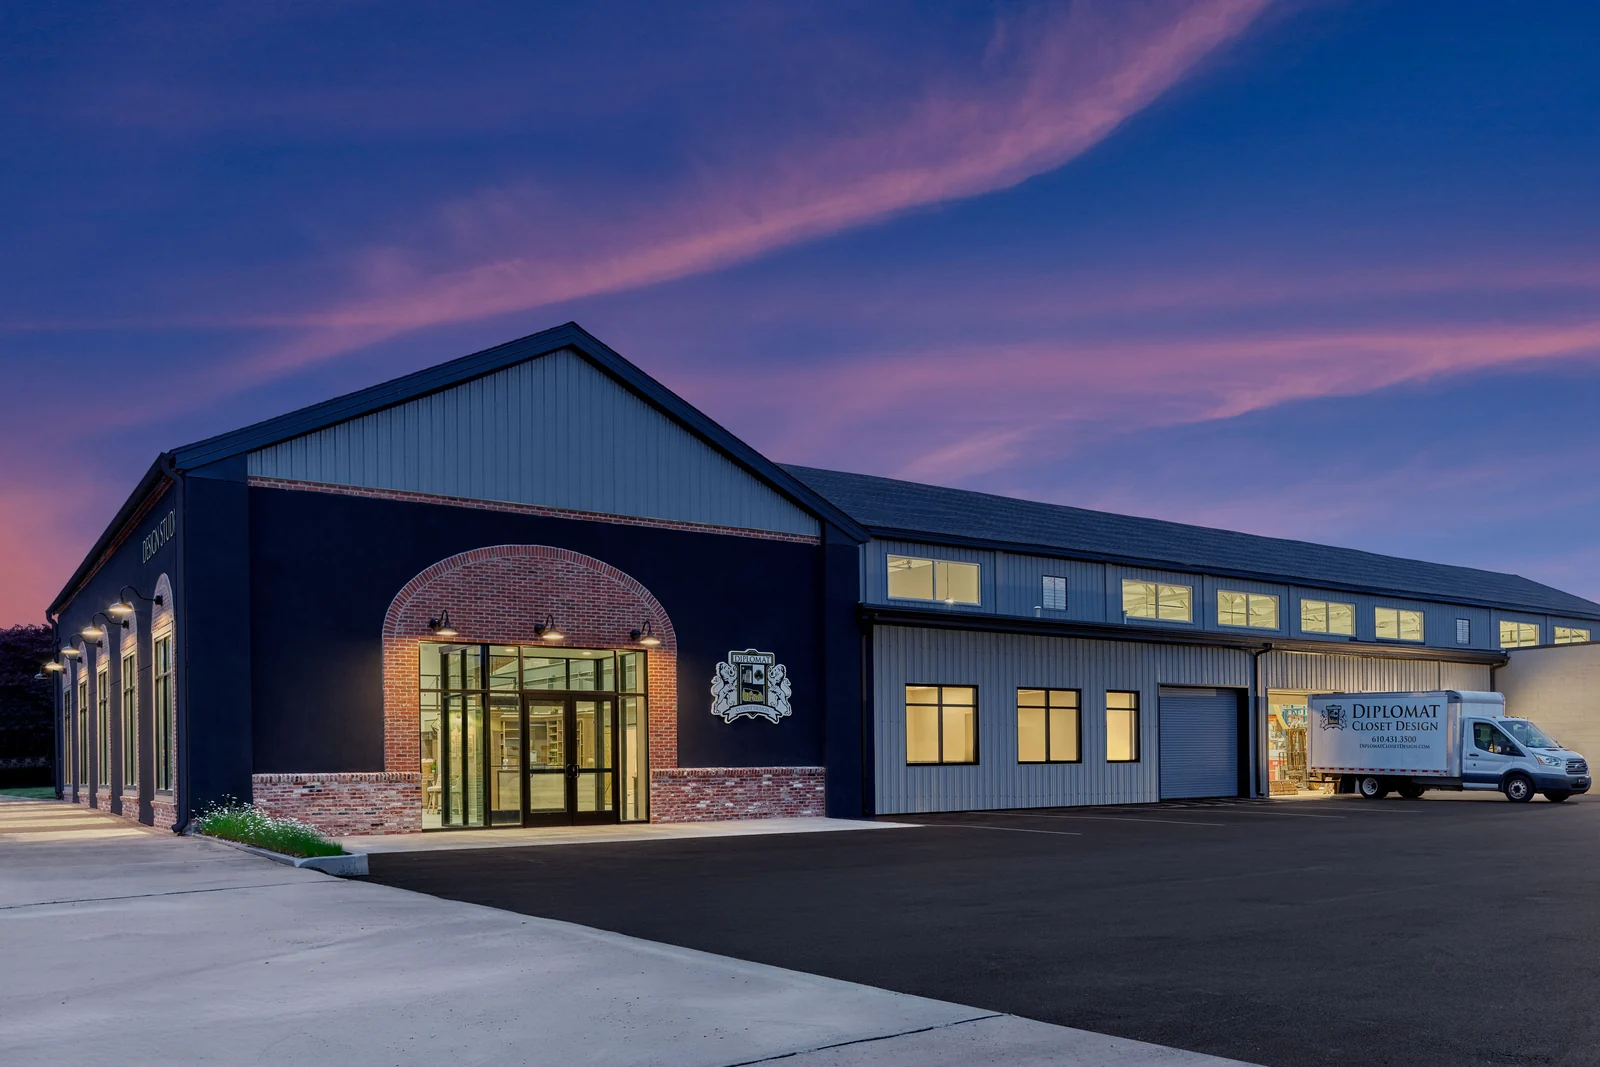
We are locally owned and manufacture regionally, so lead times and site visits are not at the mercy of a national queue. We read plans, provide drawings for buyer approval, coordinate installation against your schedule, and send experienced installers who understand a live job site. Our builder program covers how partnerships are structured, and the trade program applies to designers and architects working the same projects.
Frequently Asked Questions
How early should a builder involve a closet company?
At plan review if possible, and no later than pre-drywall. That is the point where wall backing, electrical, and closet dimensions can still be adjusted without a change order.
Can you match the trim and finish package of the home?
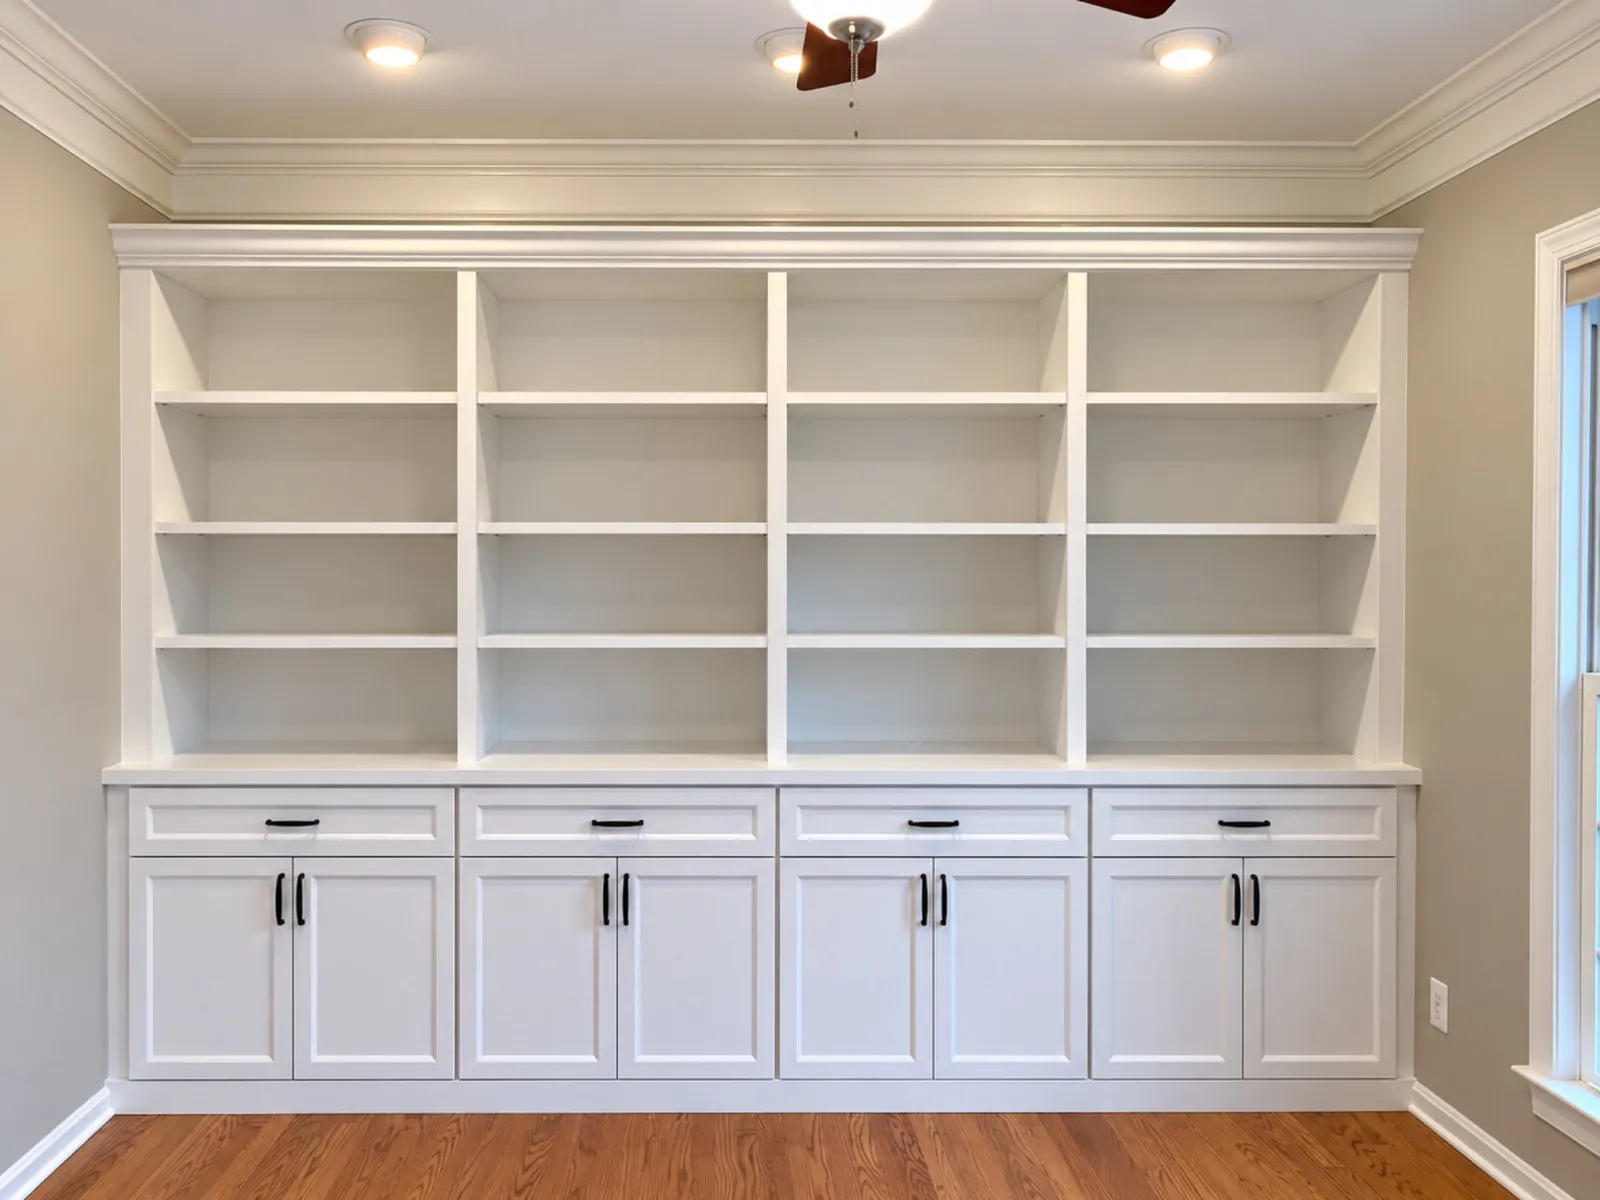
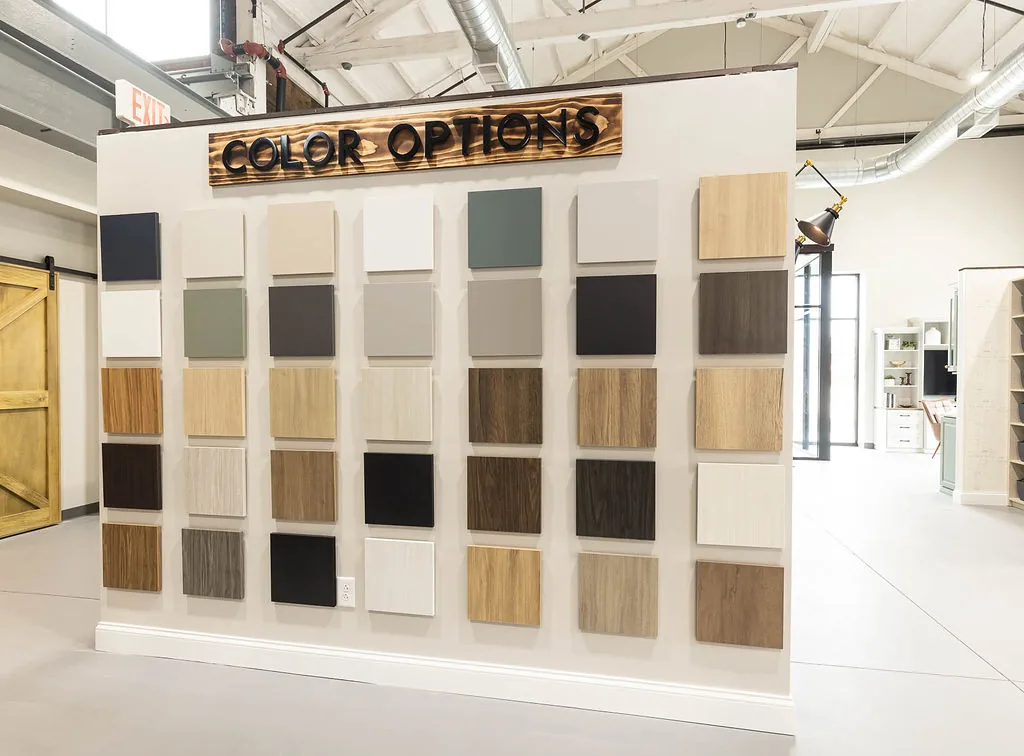
Yes. We select materials and finishes to coordinate with the home's cabinetry and trim package so the storage reads as part of the house rather than an add-on.
Do you handle multiple homes in one community?
We do. Repeating a set of approved layouts across floor plans keeps pricing and scheduling predictable, with room for buyer-selected finishes on top.
Building in Southeastern Pennsylvania, Delaware, or the Jersey Shore area? Reach out through our builder program to start a conversation about your next community.
Written by the design team at Diplomat Closet Design, Downingtown, PA. Questions about your own space? Call 610-431-3500.
Related services.
See how we approach design notes projects.
Where we build.
We design and install custom storage across Southeastern Pennsylvania, Delaware and New Jersey.
Keep reading.
Or browse everything we've written on design notes.
Begin your project
Let's start with a conversation.
A designer will visit your home, measure the space and show you what's possible, with no obligation and no sales pressure.