
Lookbook
The Closet Lookbook

Closets & dressing
The Closet Lookbook
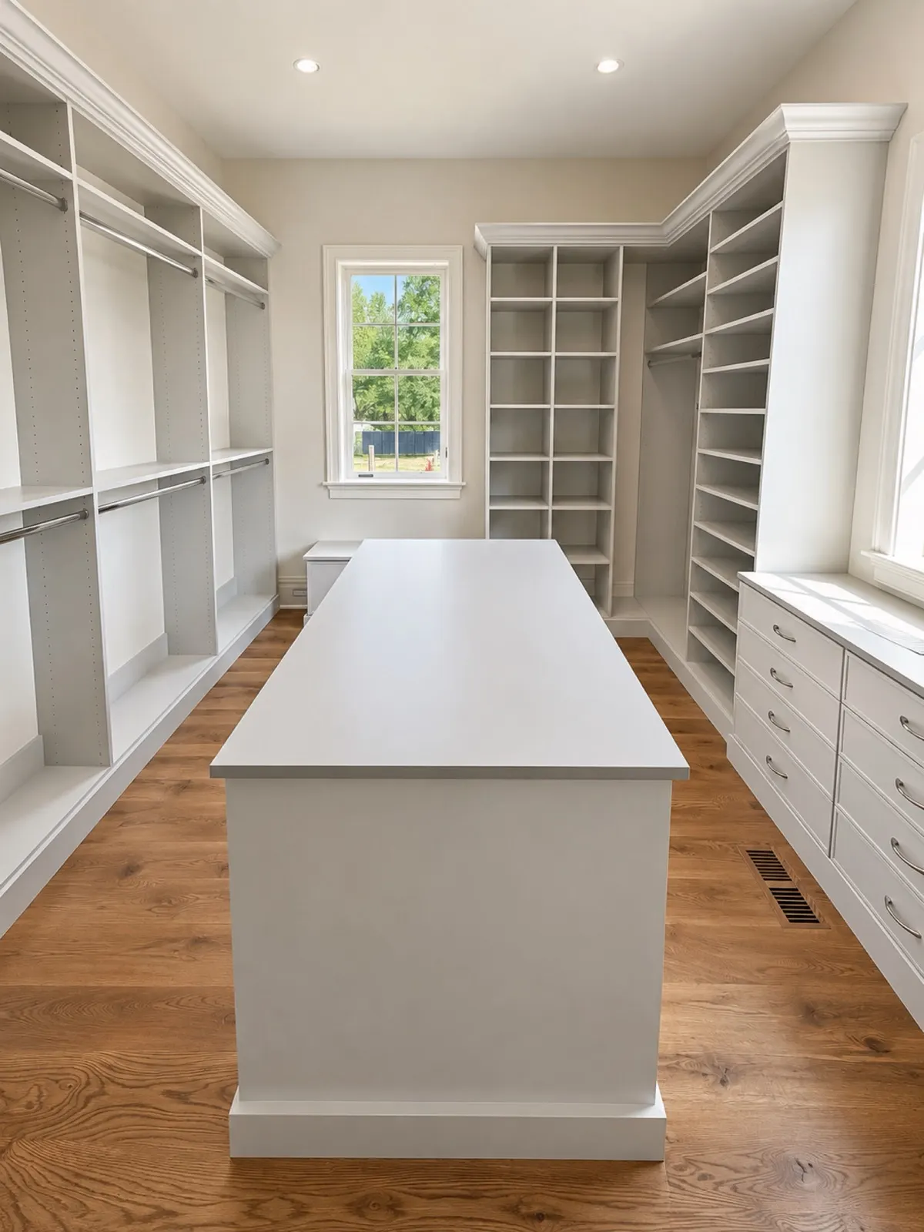
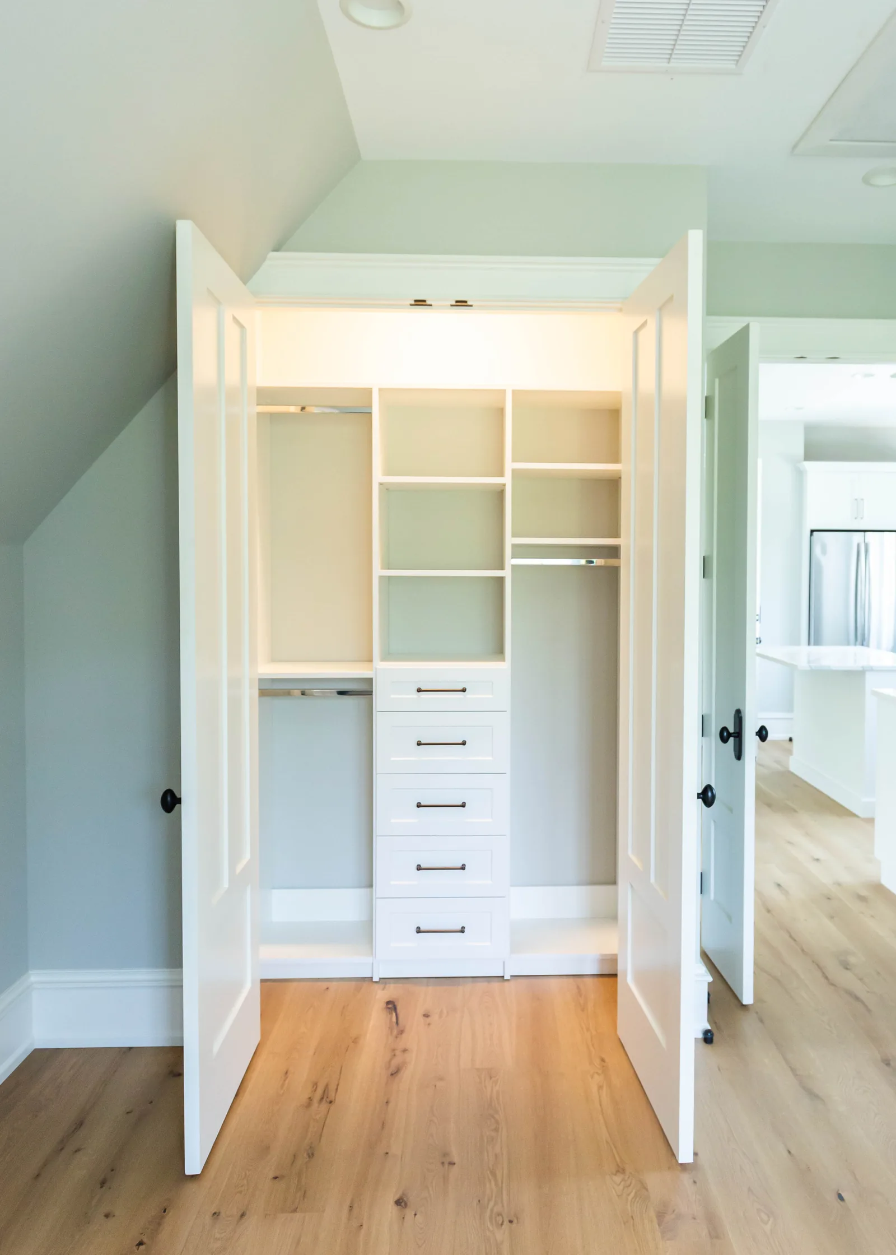
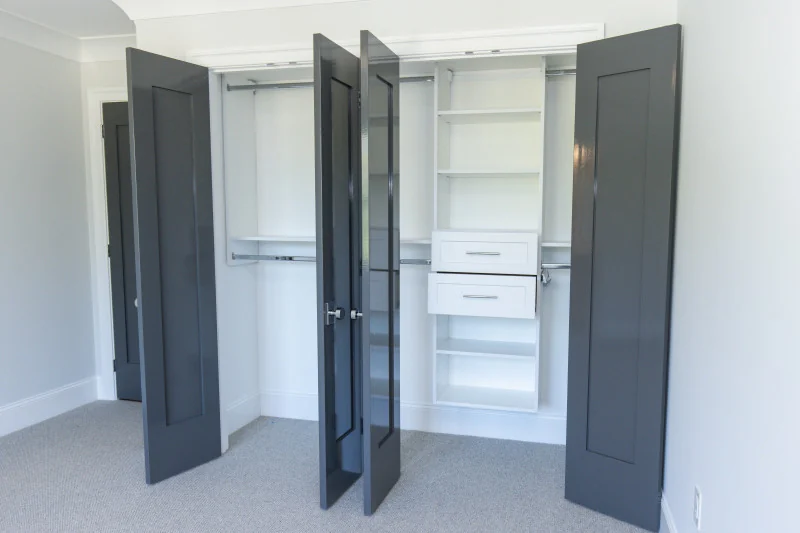
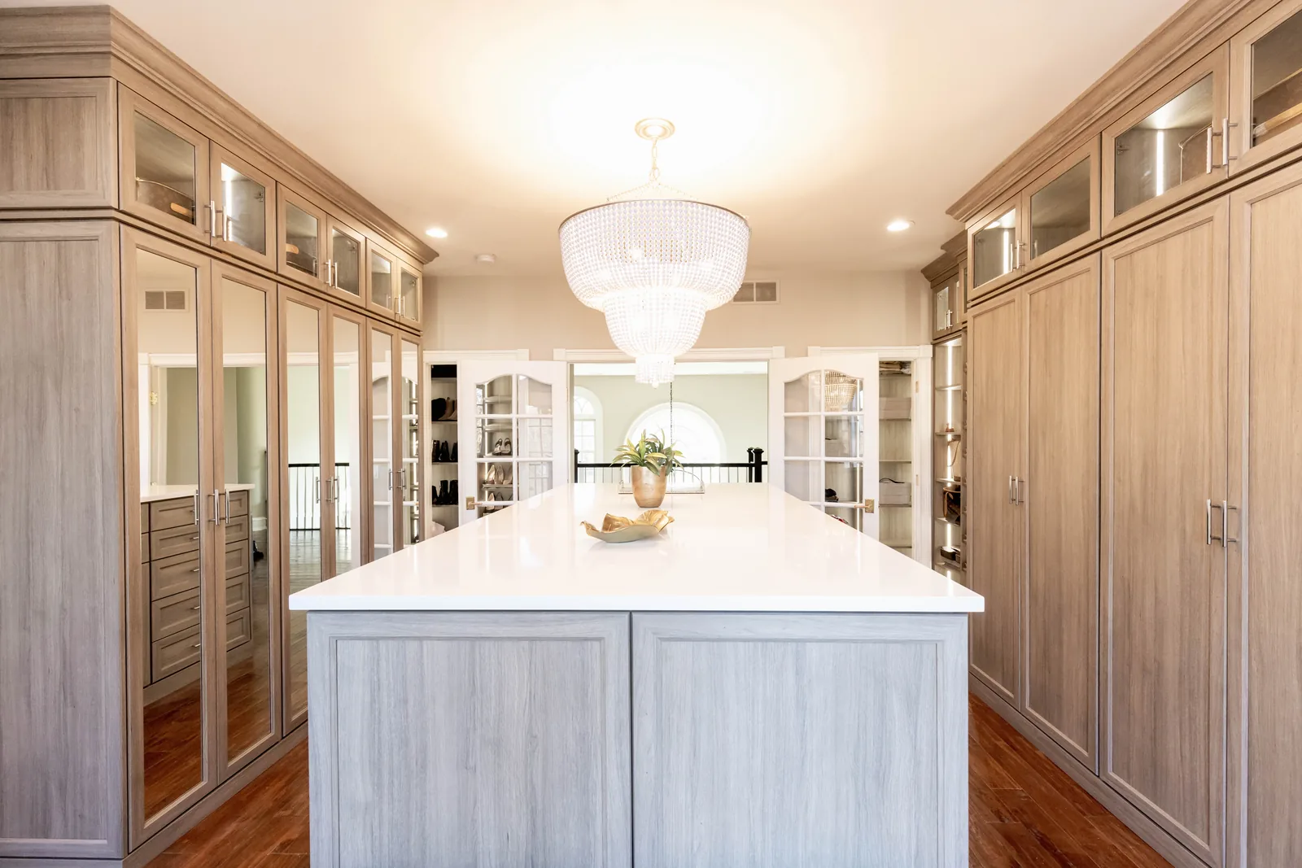
Walk-in and reach-in closets planned as rooms, islands, seated dressing areas and lighting that lets you judge color before you leave the house.
Download the Closet LookbookLookbook library
Ten downloadable lookbooks of real Diplomat projects, closets, pantries, mudrooms, garages, millwork and lighting. Take the details you keep returning to into your consultation, and your designer works backwards from the look you want to the layout, materials and budget that get you there.
The rooms most clients begin with. Each opens a short form, then the lookbook is yours to keep.
Lookbook
The Closet Lookbook
Closets & dressing
Walk-in and reach-in closets planned as rooms, islands, seated dressing areas and lighting that lets you judge color before you leave the house.
Download the Closet Lookbook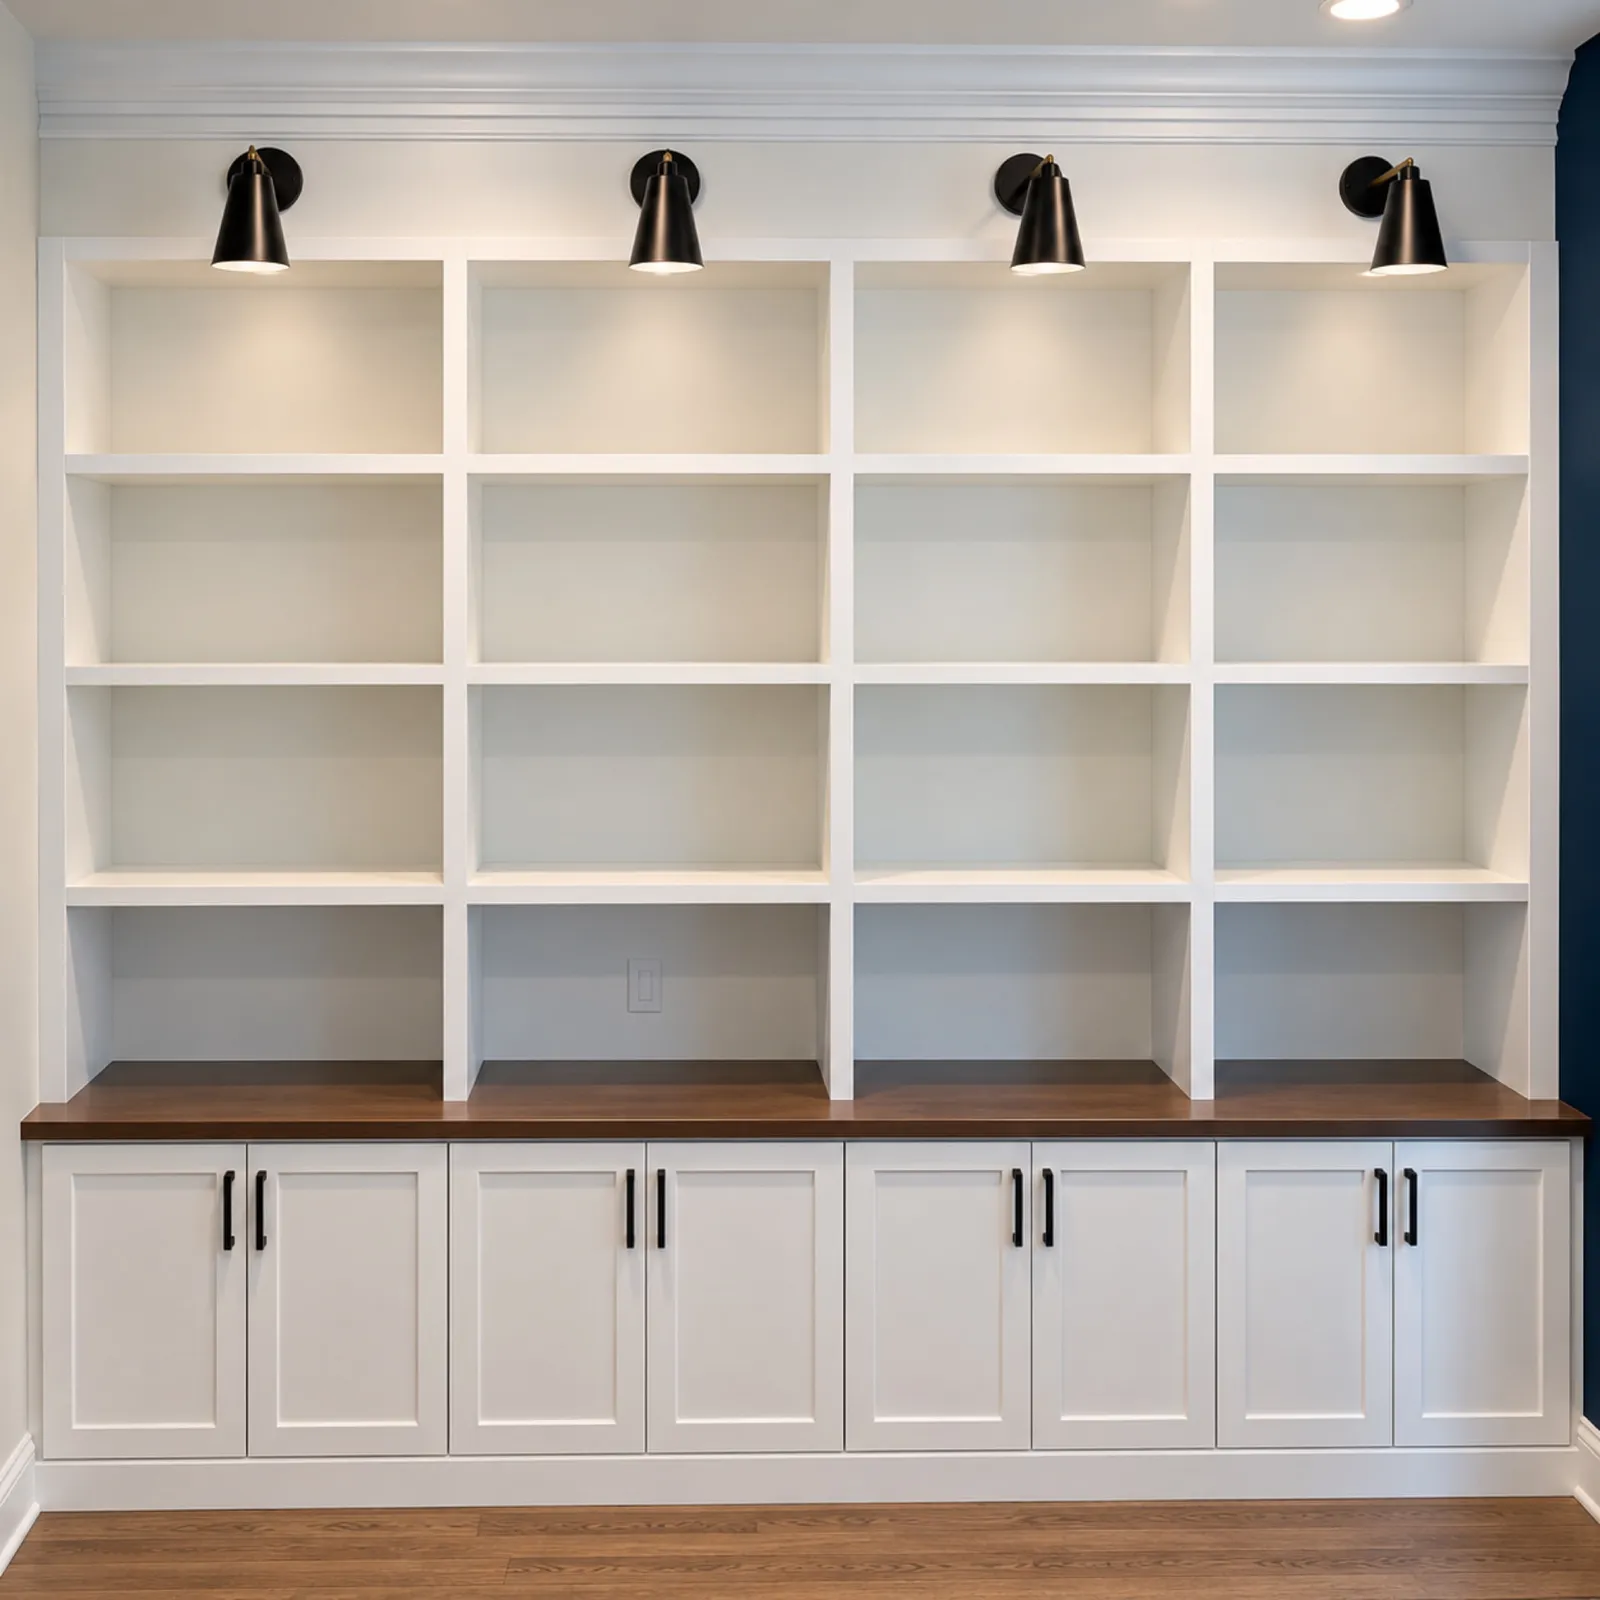
Lookbook
The Millwork Lookbook
Whole home
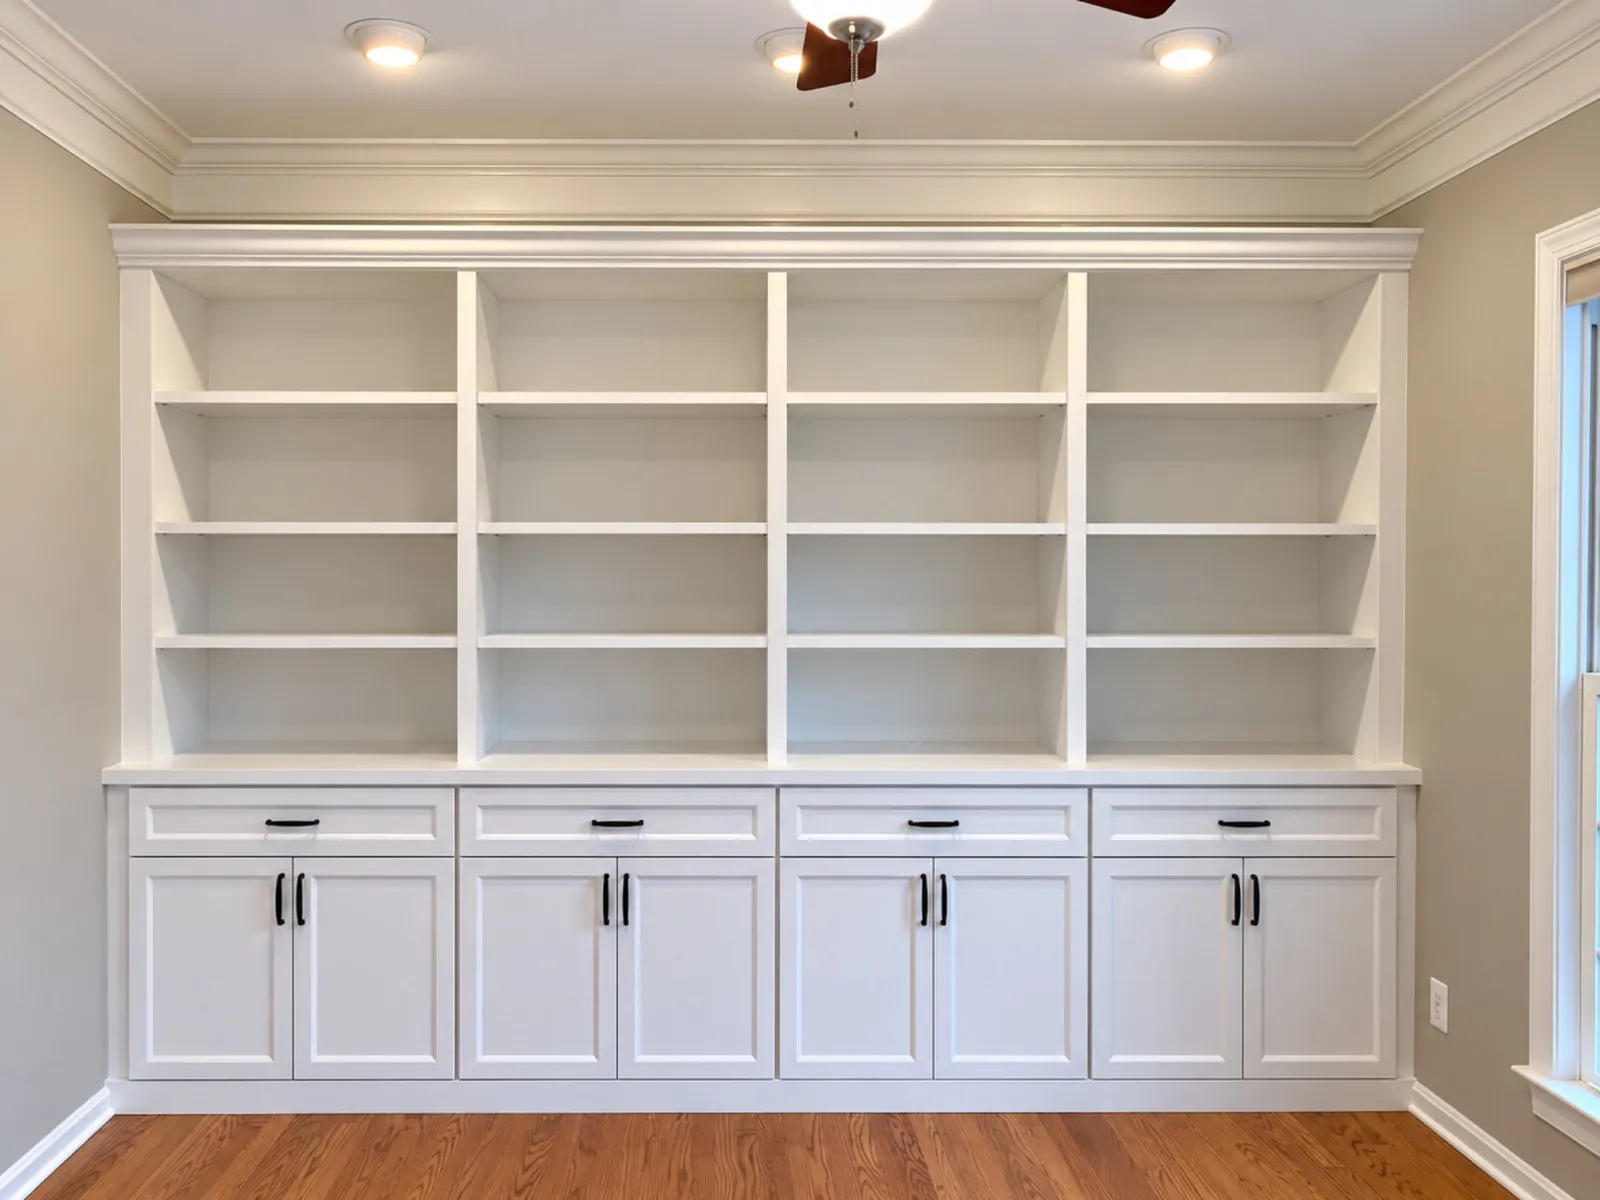
Built-ins, paneling and finish carpentry, the architectural work that makes storage read as part of the house.
Download the Millwork Lookbook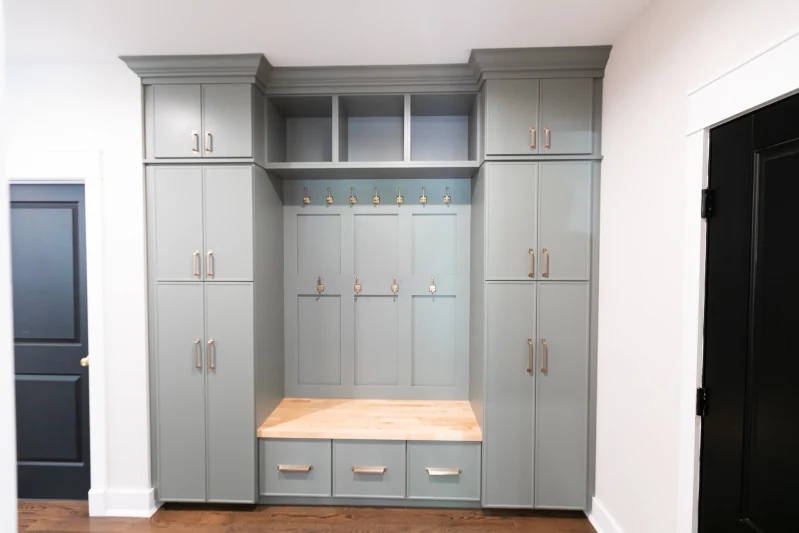
Lookbook
The Mudroom Lookbook
Utility & storage
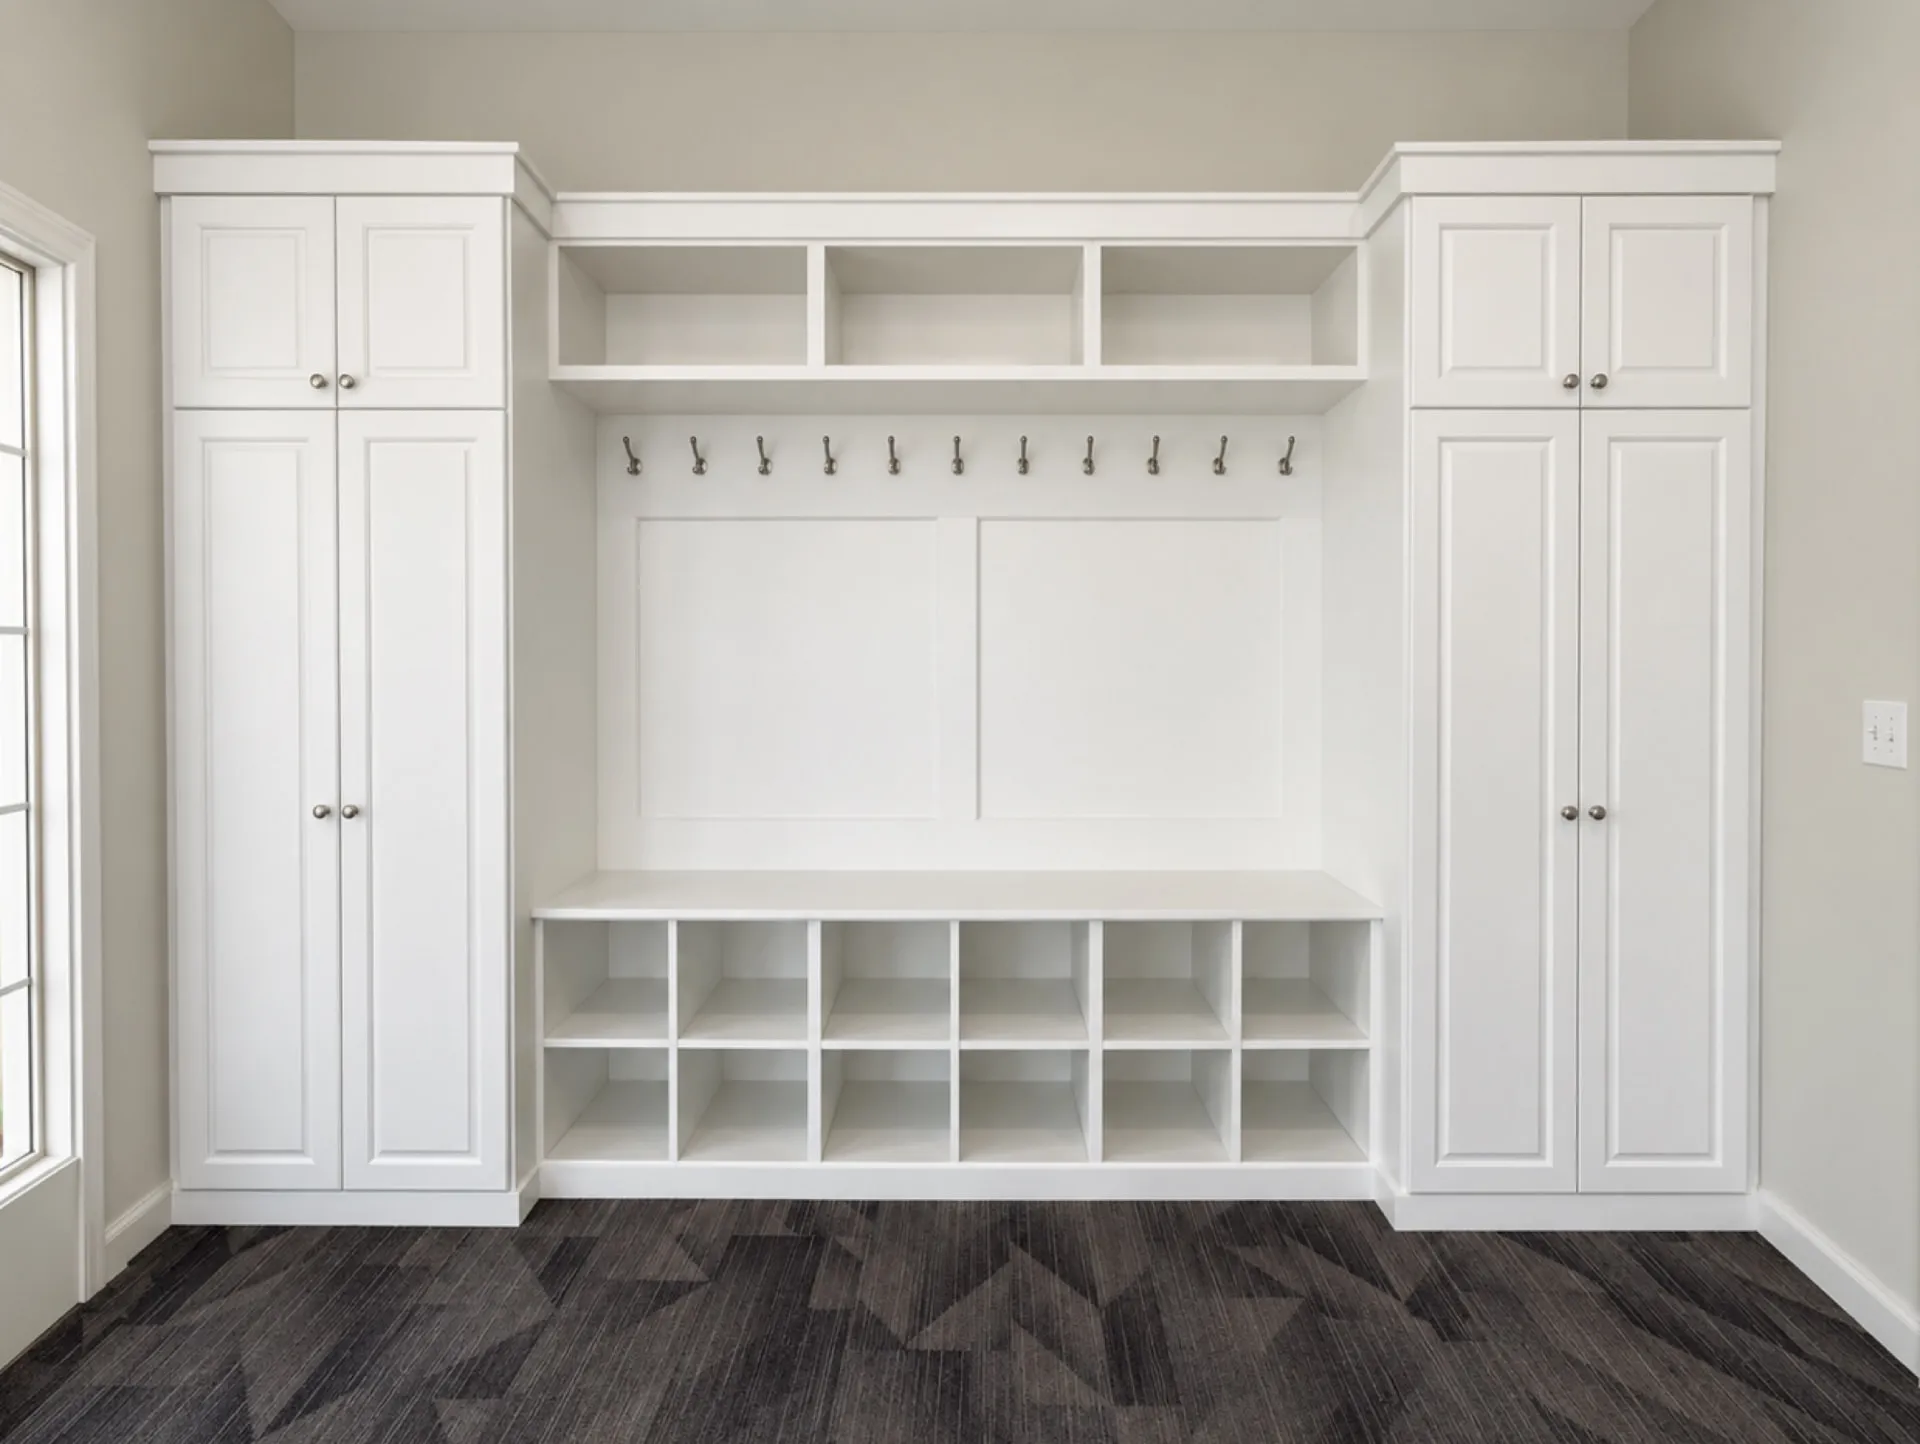
The entry that takes the most abuse, designed to hide the clutter without hiding the function.
Download the Mudroom LookbookFilter by the kind of space you're planning. Every lookbook is free, and nothing here is a catalog, each system shown is custom-built for the room it sits in.
Lookbook
The Closet Lookbook
Closets & dressing
Walk-in and reach-in closets planned as rooms, islands, seated dressing areas and lighting that lets you judge color before you leave the house.
Best for, Anyone starting with the primary closet.
Lookbook
The Millwork Lookbook
Whole home
Built-ins, paneling and finish carpentry, the architectural work that makes storage read as part of the house.
Best for, Living rooms, studies and stair halls.
Lookbook
The Mudroom Lookbook
Utility & storage
The entry that takes the most abuse, designed to hide the clutter without hiding the function.
Best for, Busy households and side-entry homes.
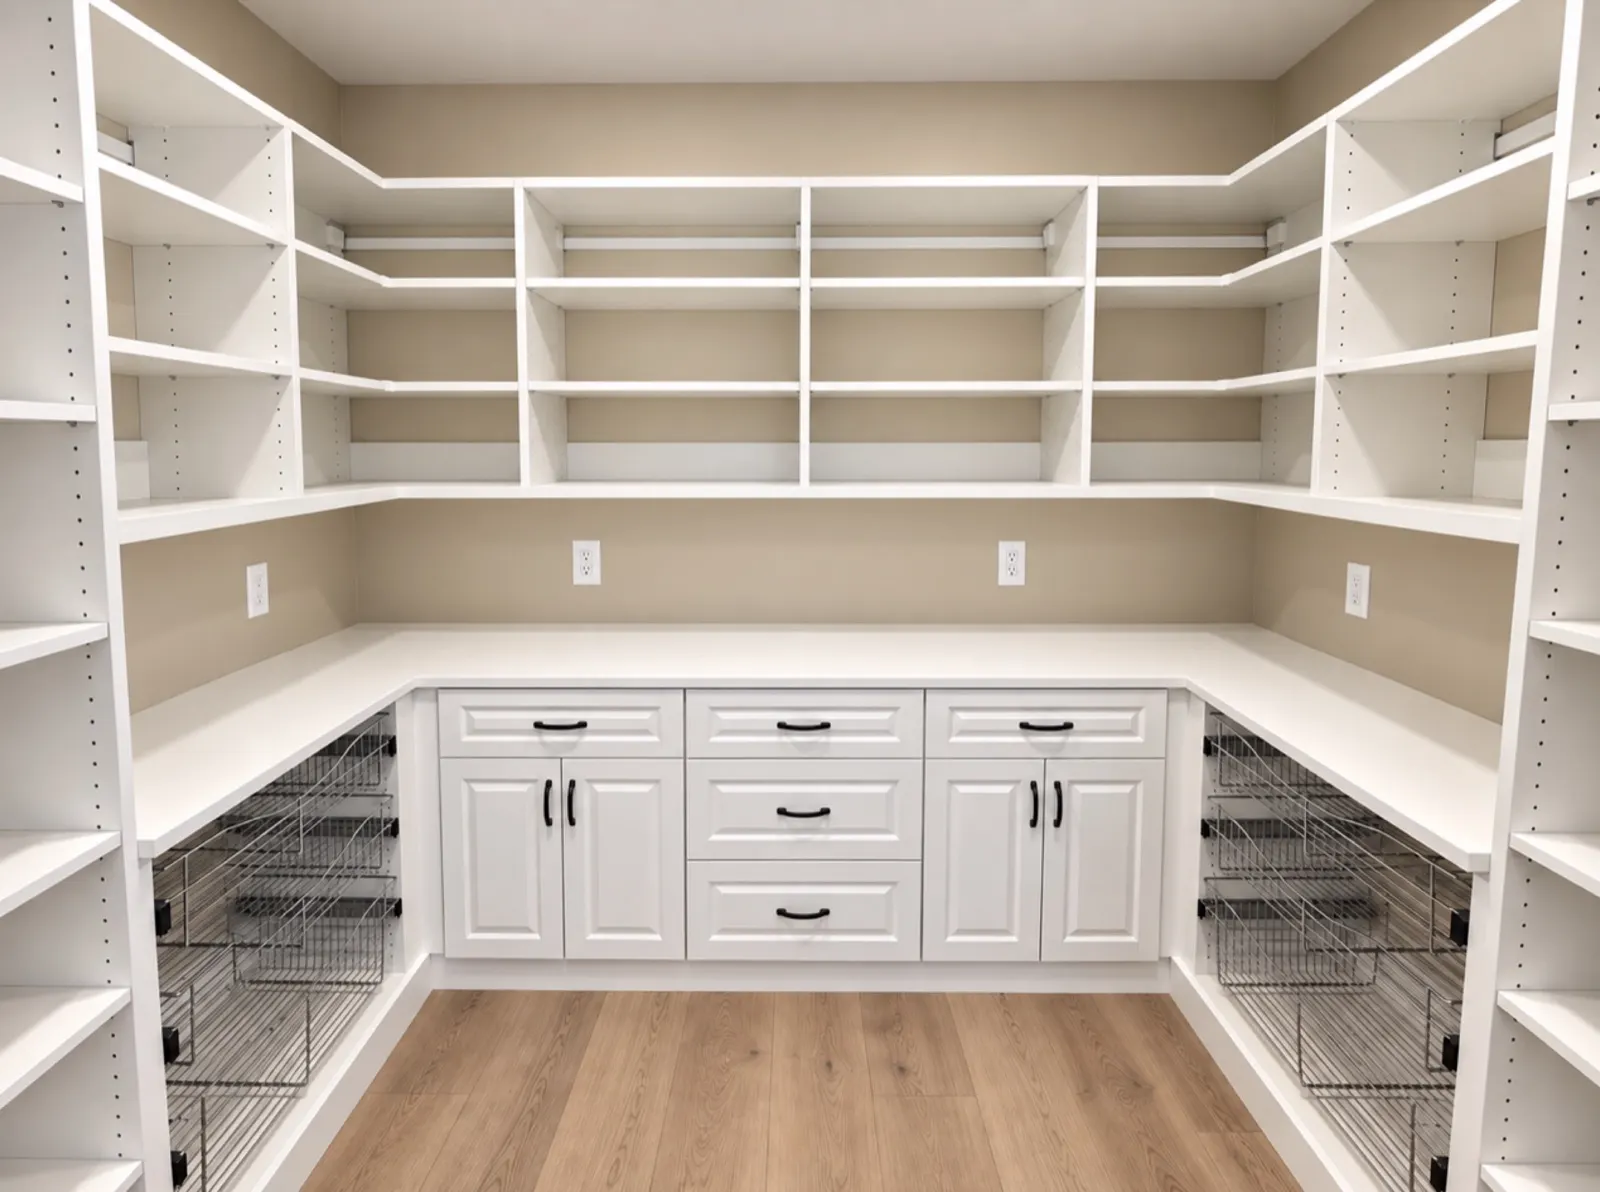
Lookbook
The Pantry Lookbook
Kitchen & pantry
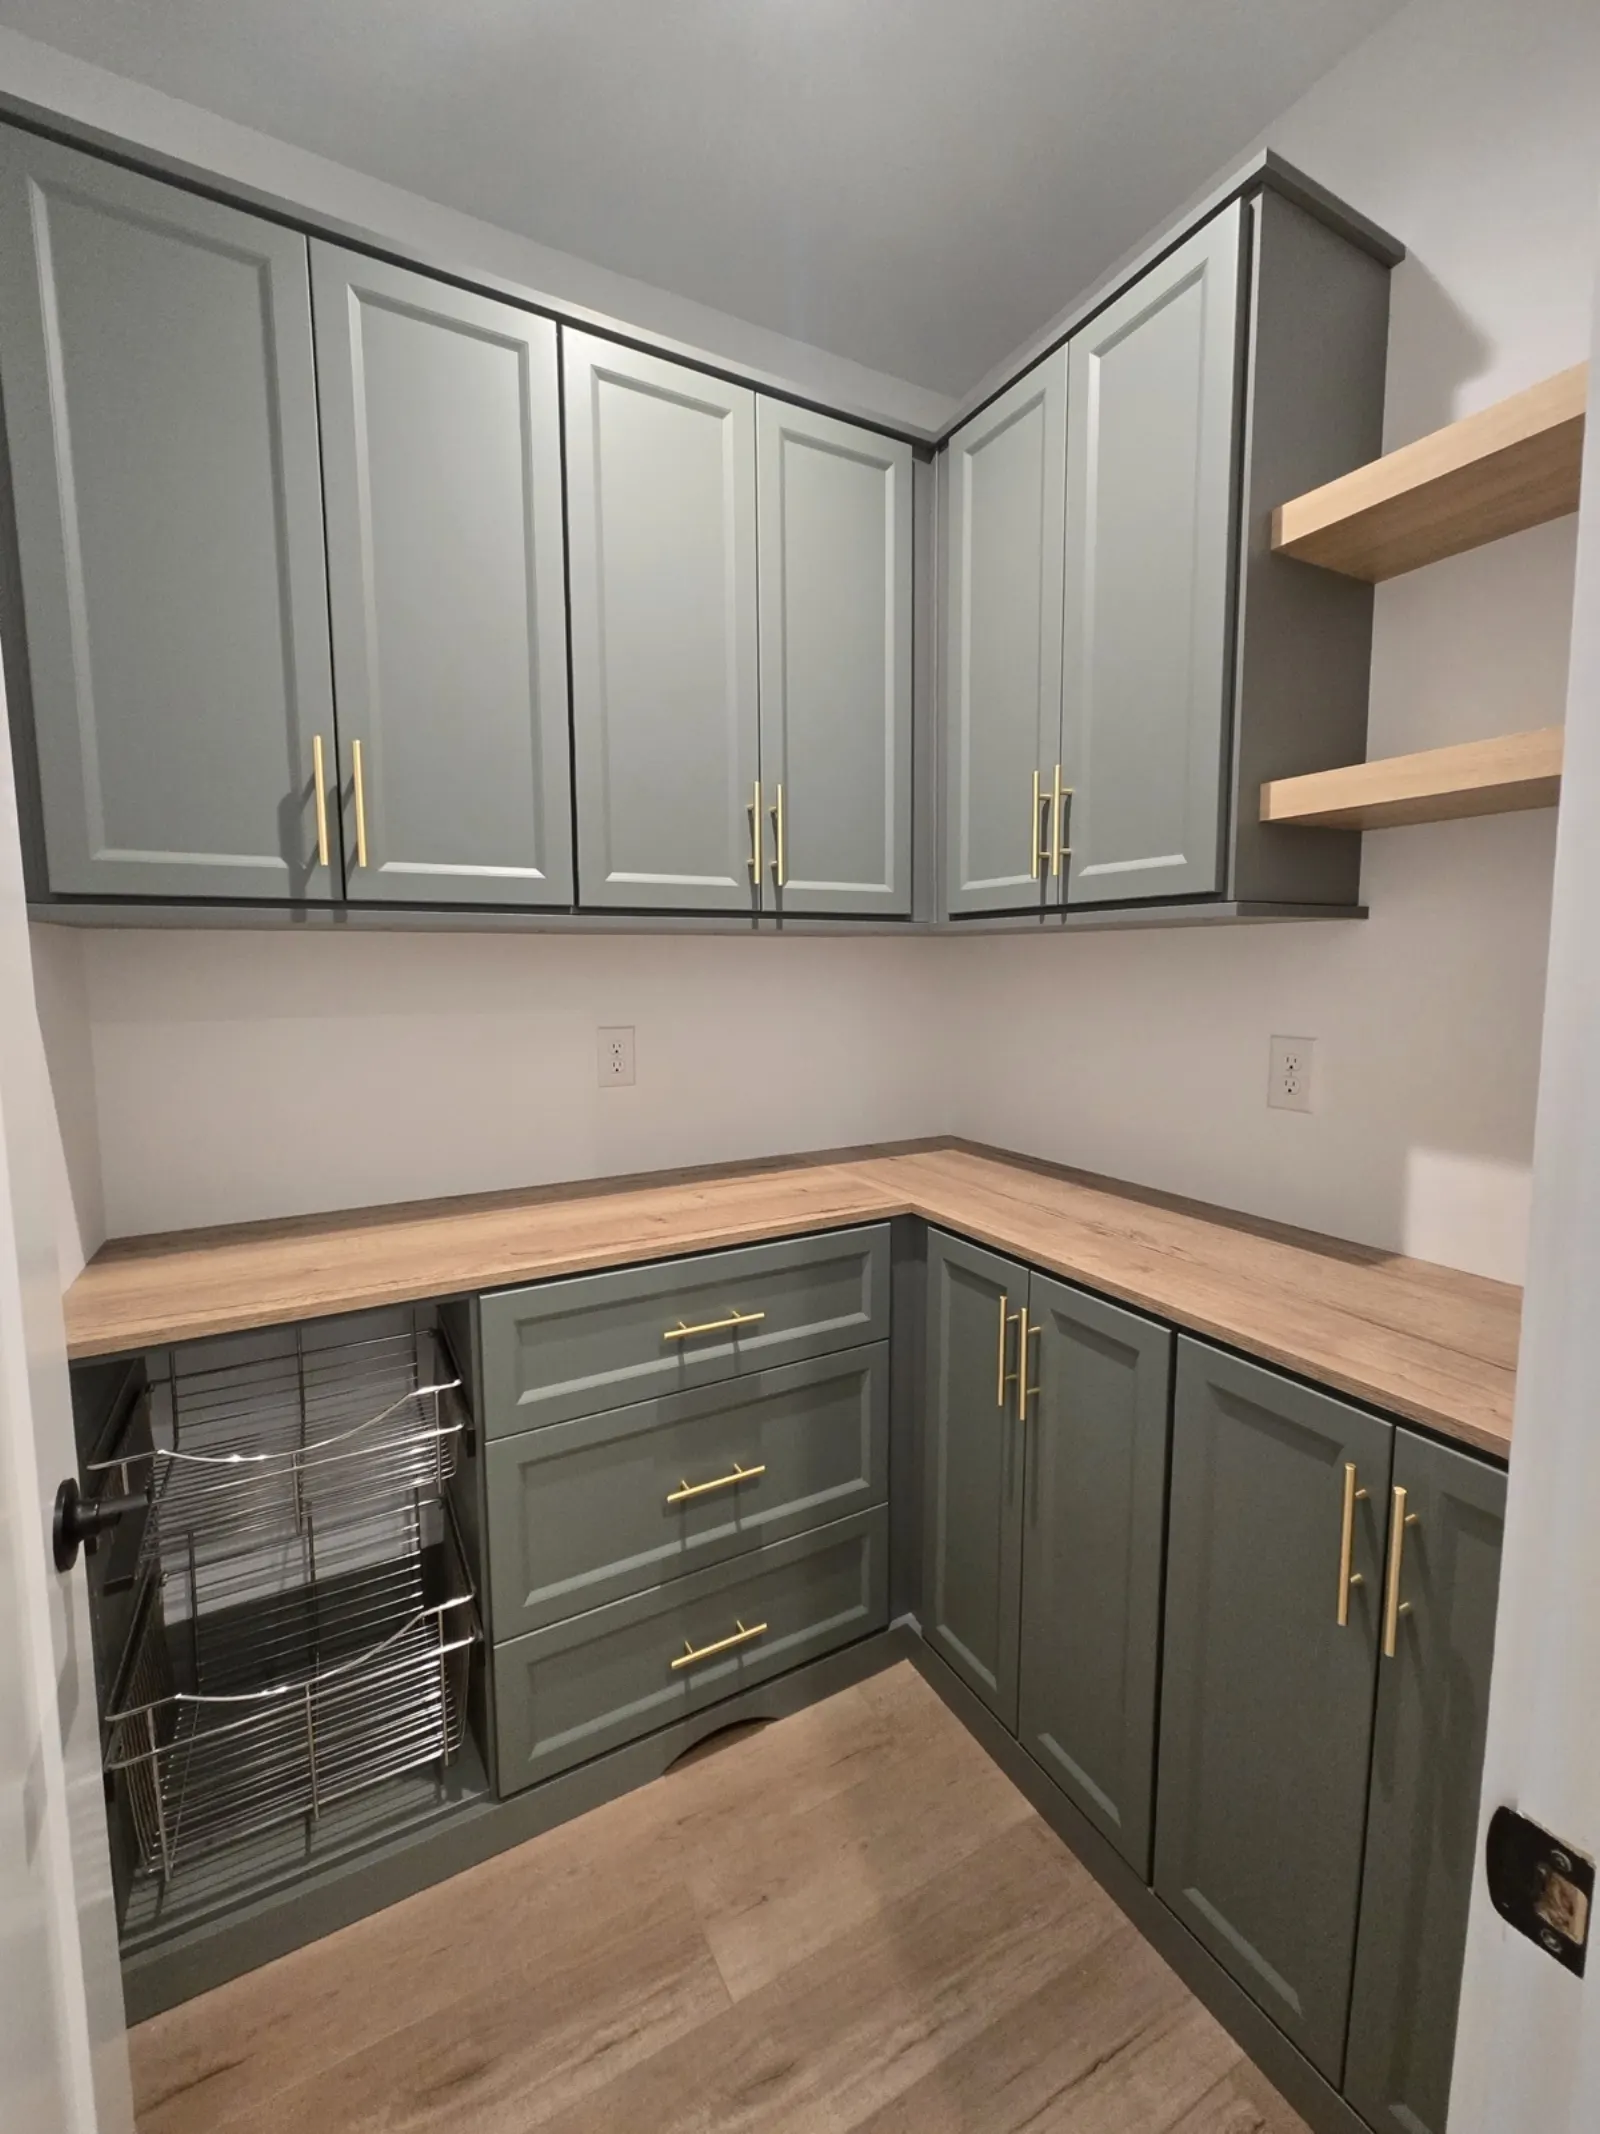
Pantry storage planned around how a kitchen actually runs, pull-outs, prep counters and shelving spaced to what you buy.
Best for, Kitchens that have outgrown their storage.
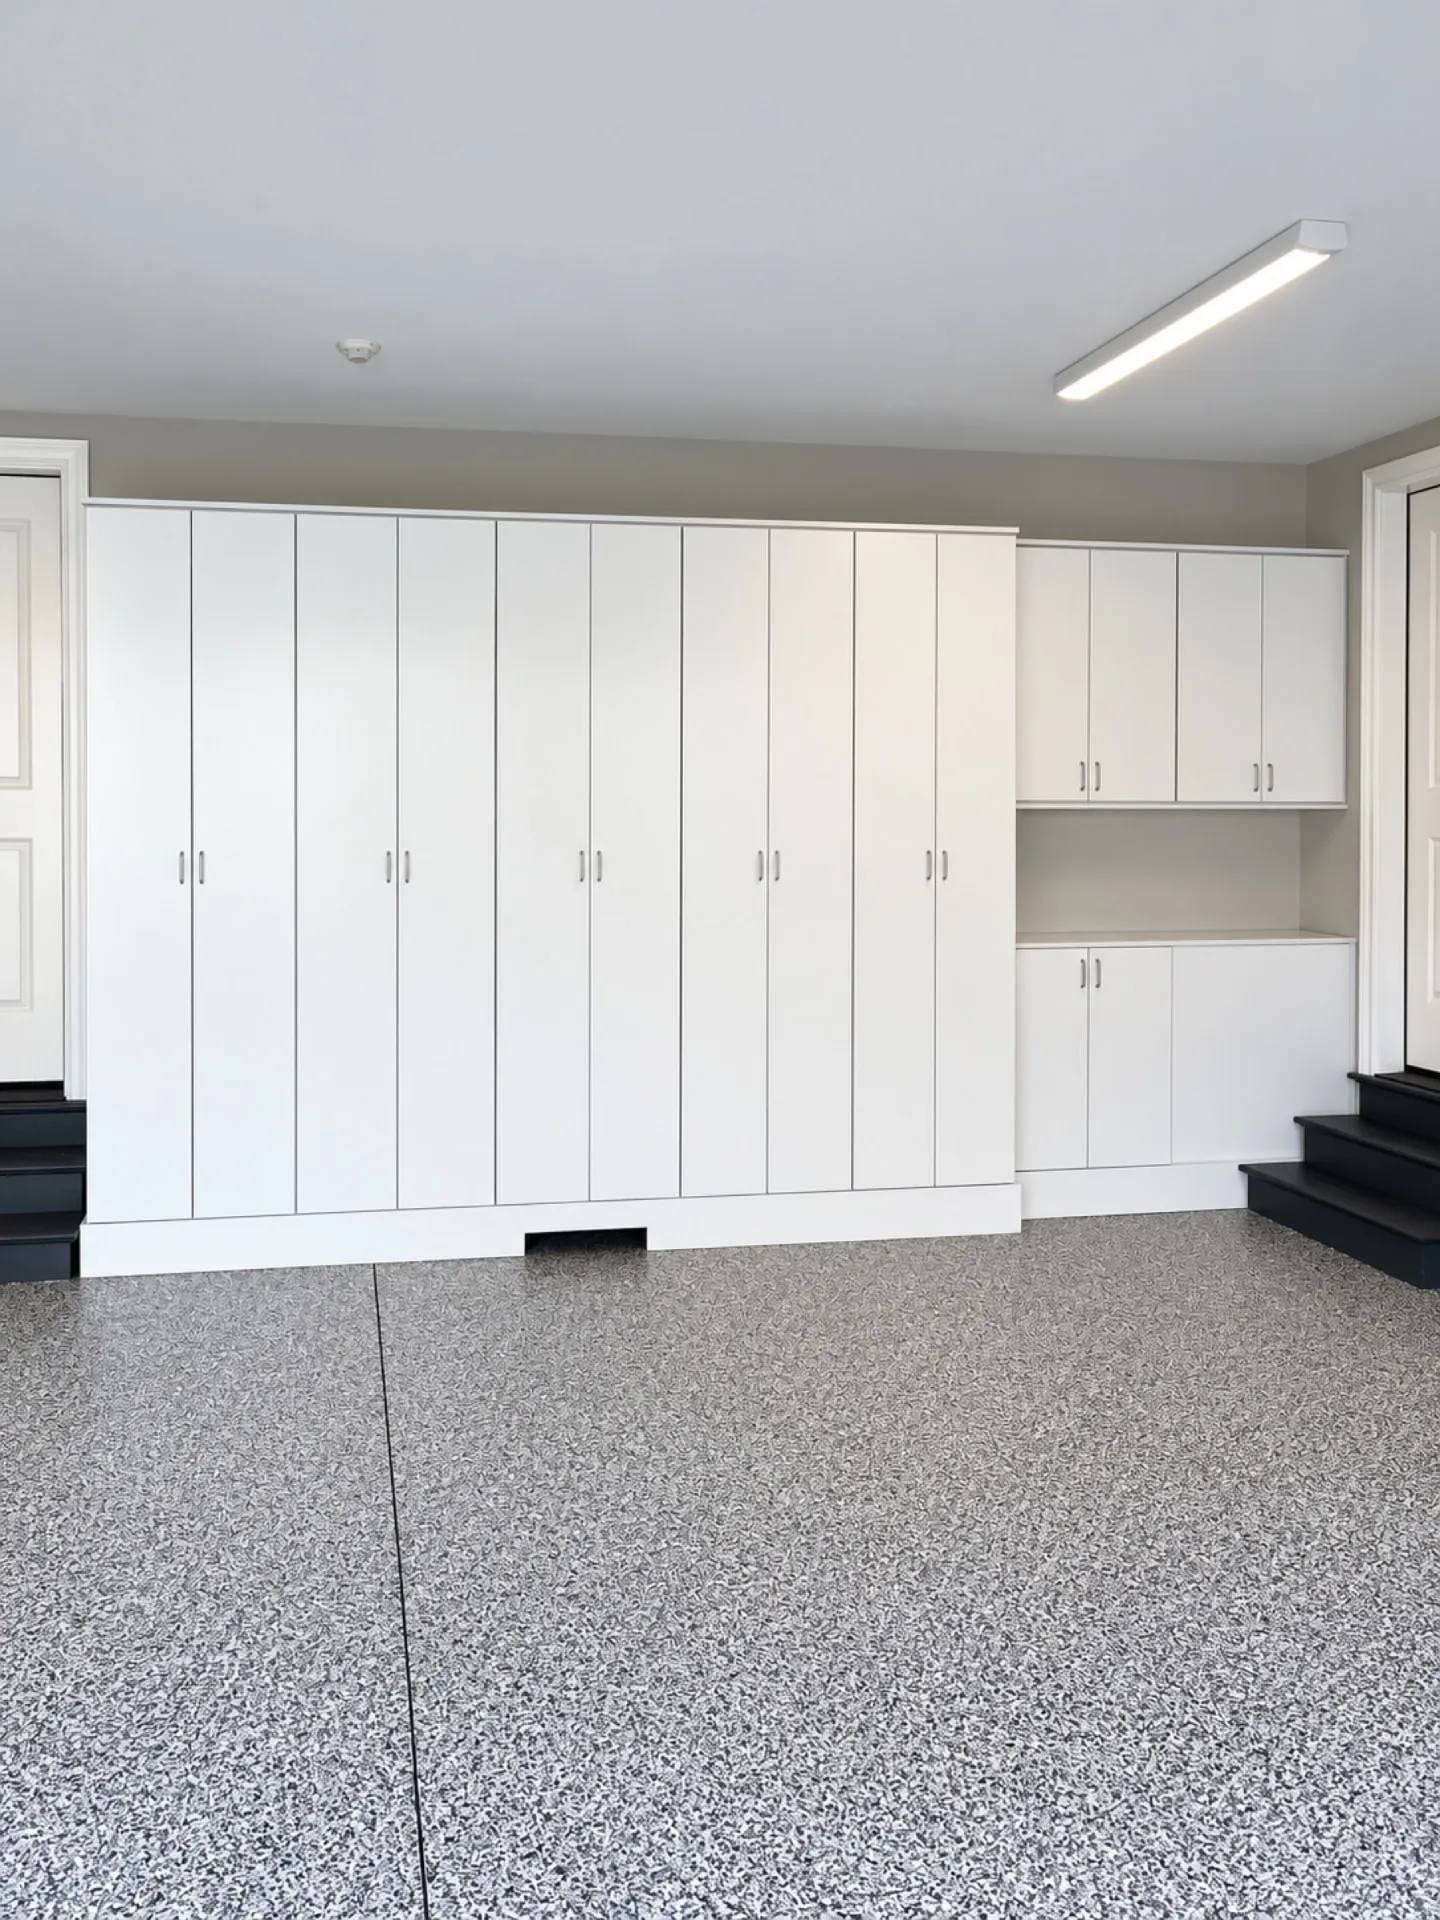
Lookbook
The Garage Lookbook
Utility & storage
Cabinets, wall systems and workbenches that get the floor back and keep tools, sports gear and seasonal storage in order.
Best for, Garages doing double duty as workshop and storage.
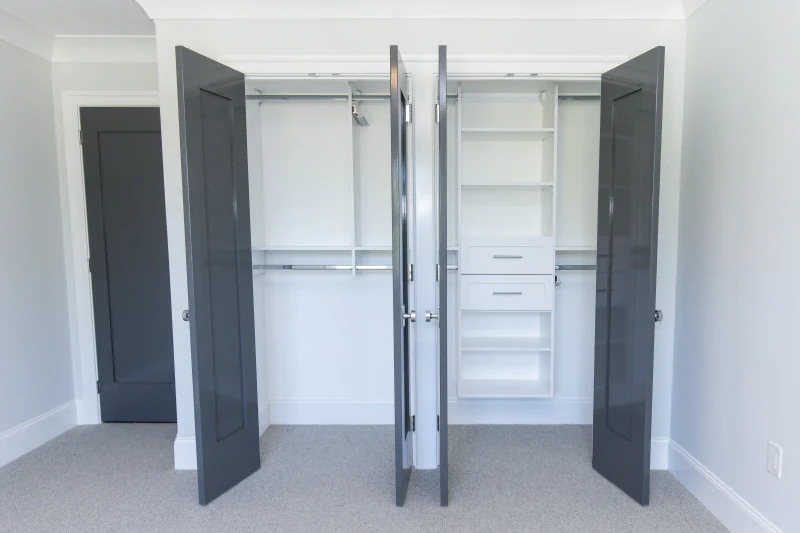
Lookbook
The Children's Closet Lookbook
Closets & dressing
Closets and bedroom storage scaled to a child now, and adjustable for the child they'll be in five years.
Best for, Kids' rooms, nurseries and shared bedrooms.
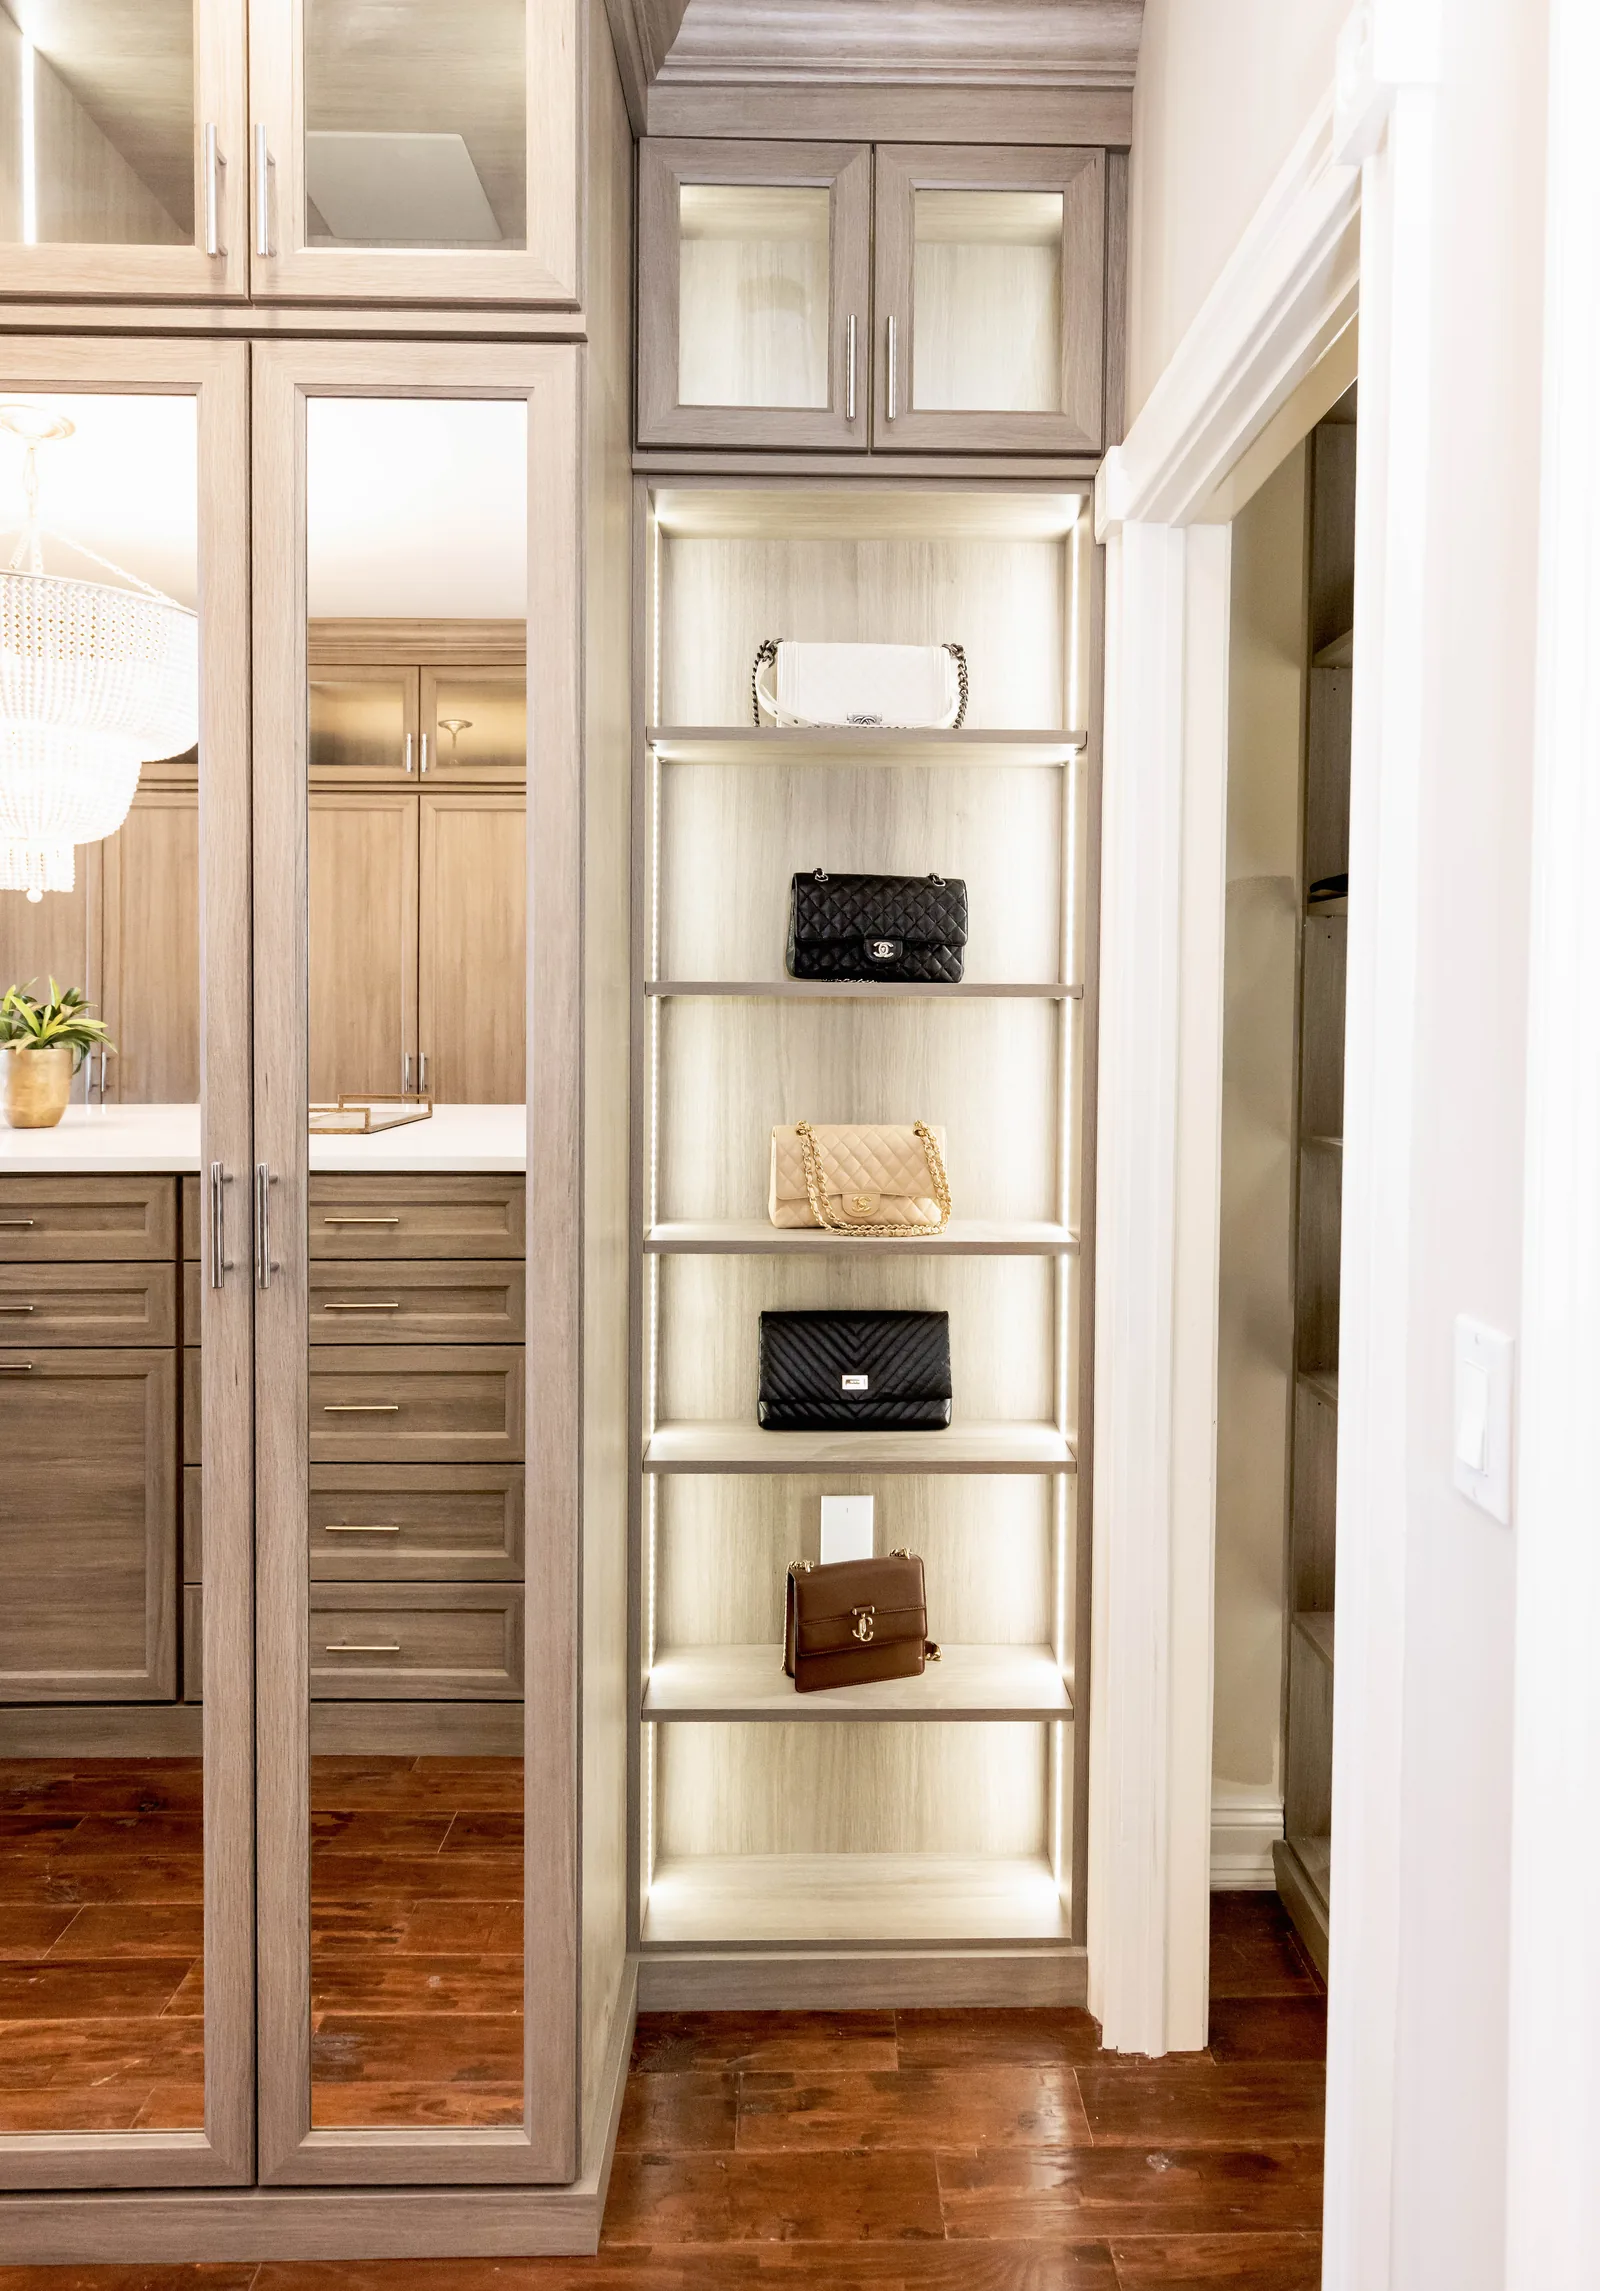
Lookbook
The Home Design Lookbook
Whole home
A room-by-room tour of custom storage across a whole house, for owners planning more than one space at a time.
Best for, Whole-home projects and new construction.
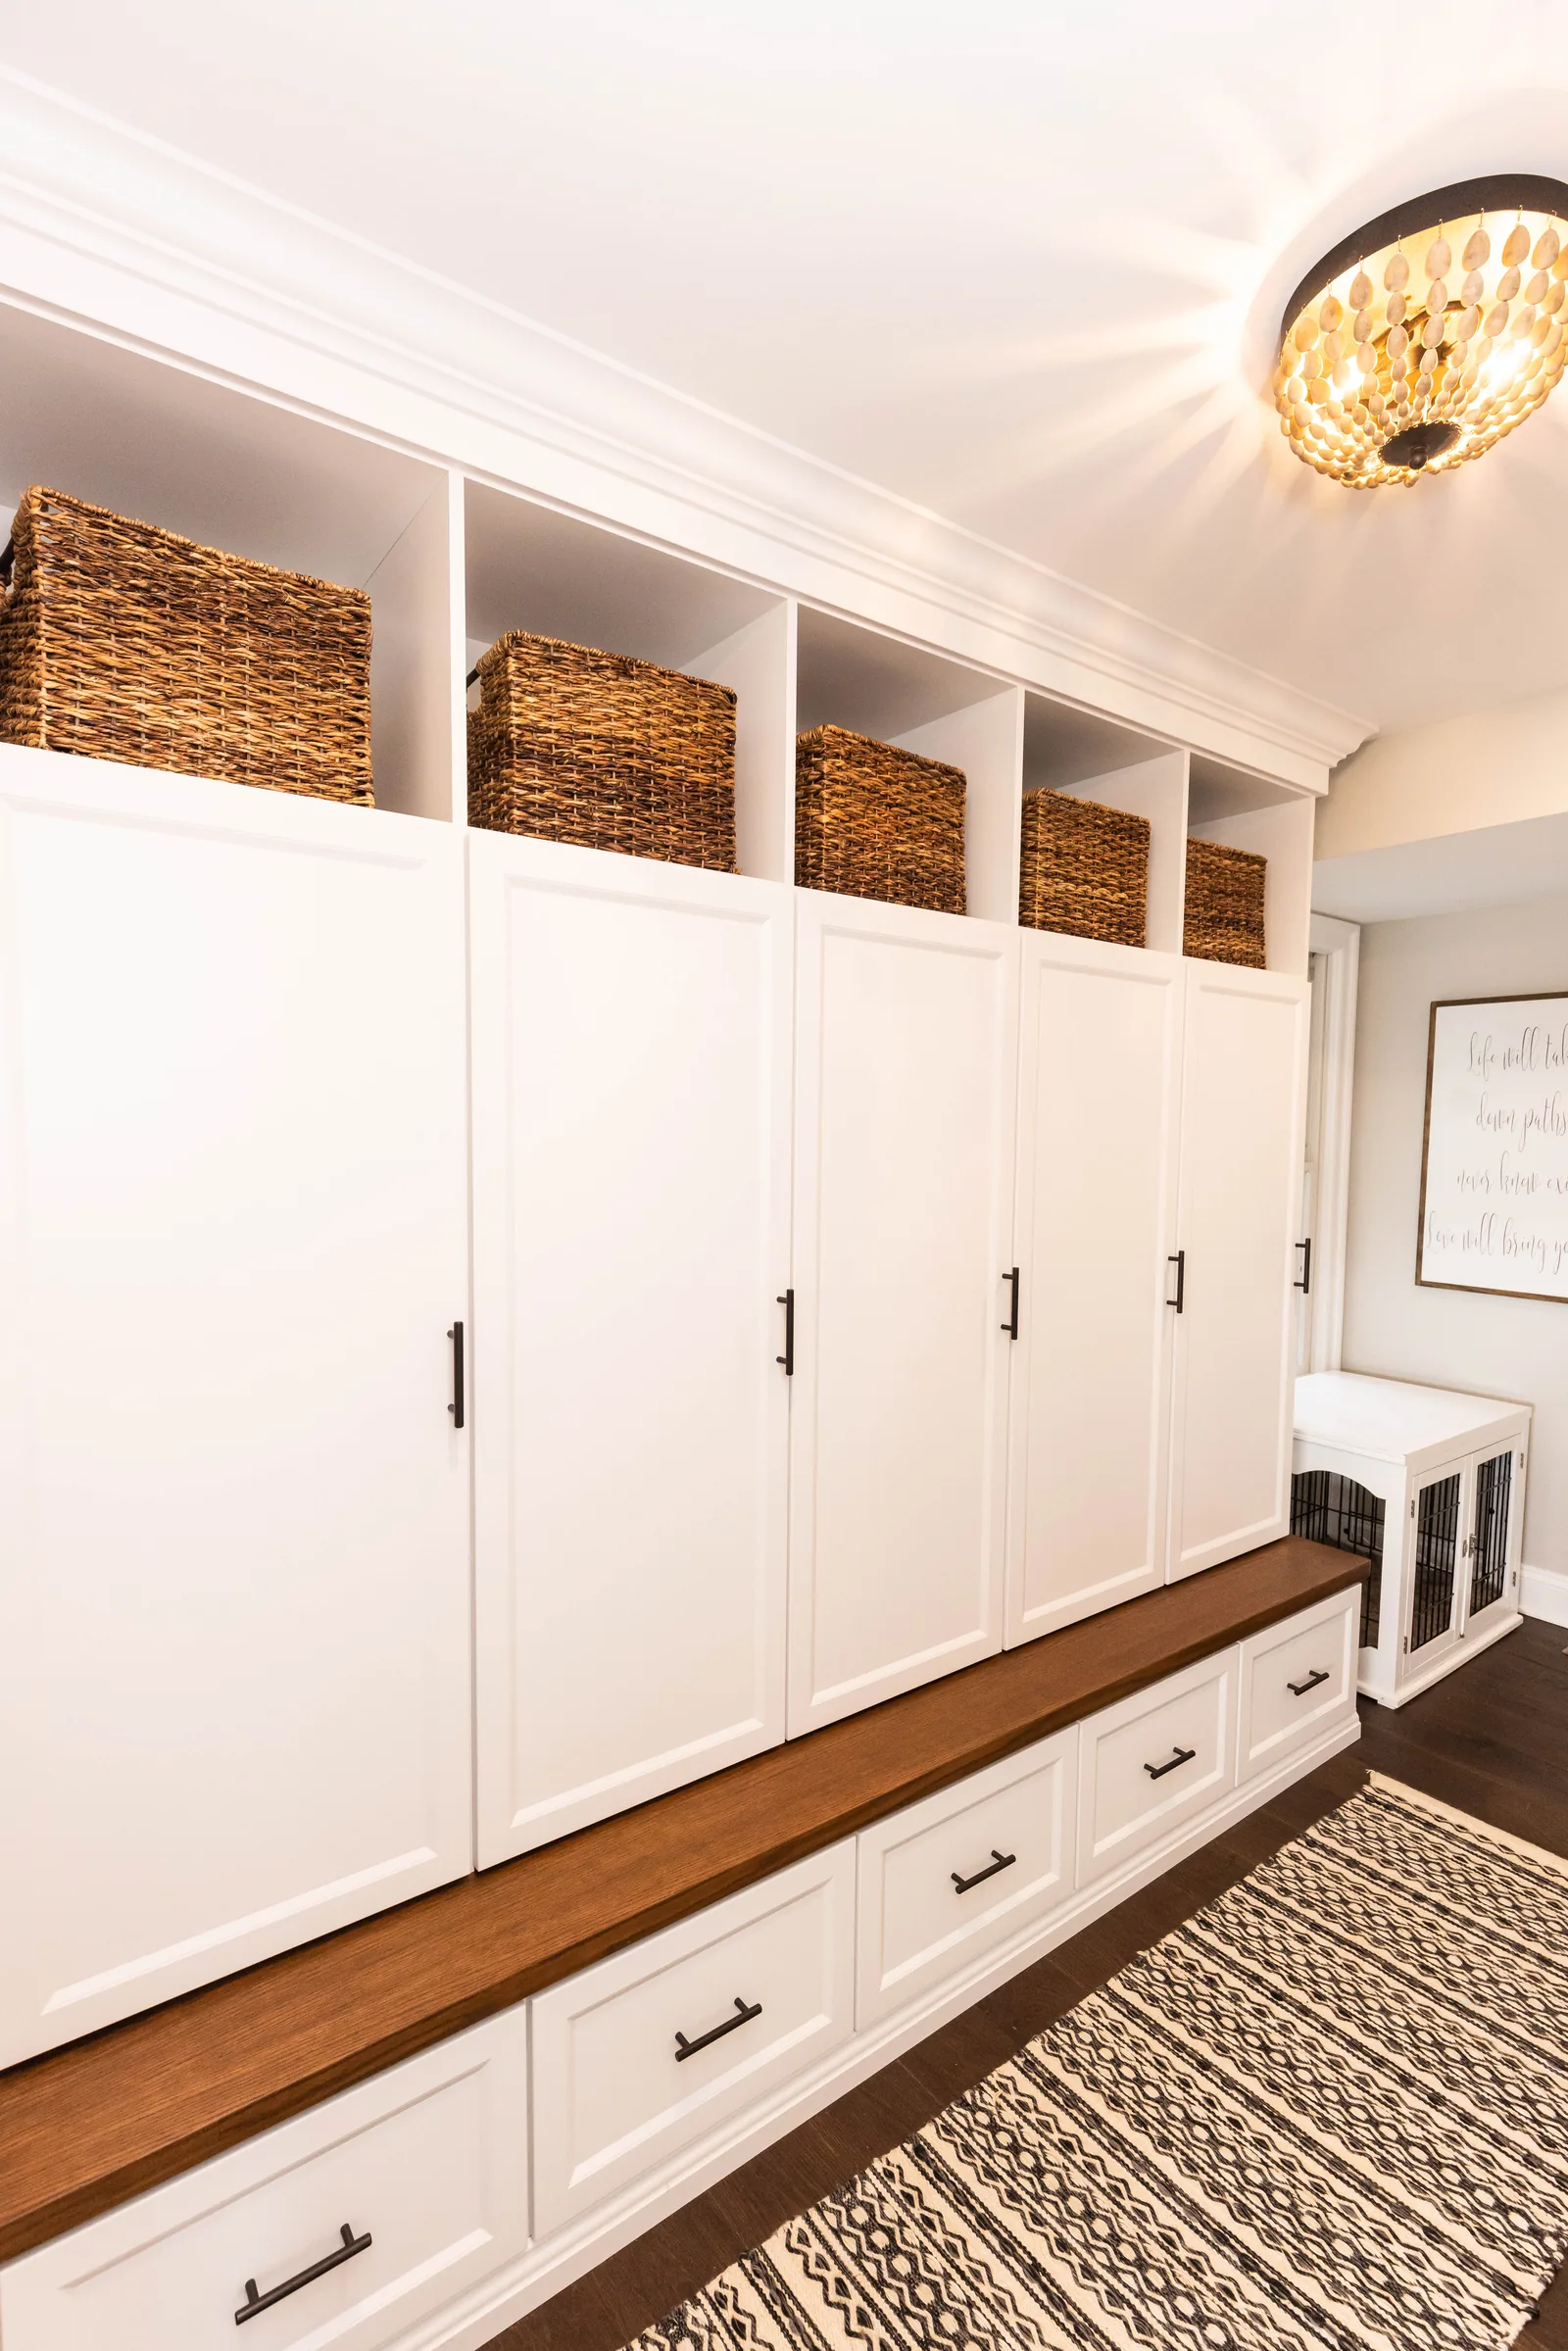
Lookbook
Renovating & Maximizing Your Space
Whole home
How to get more out of the square footage you already have before you consider moving walls.
Best for, Owners weighing a remodel.
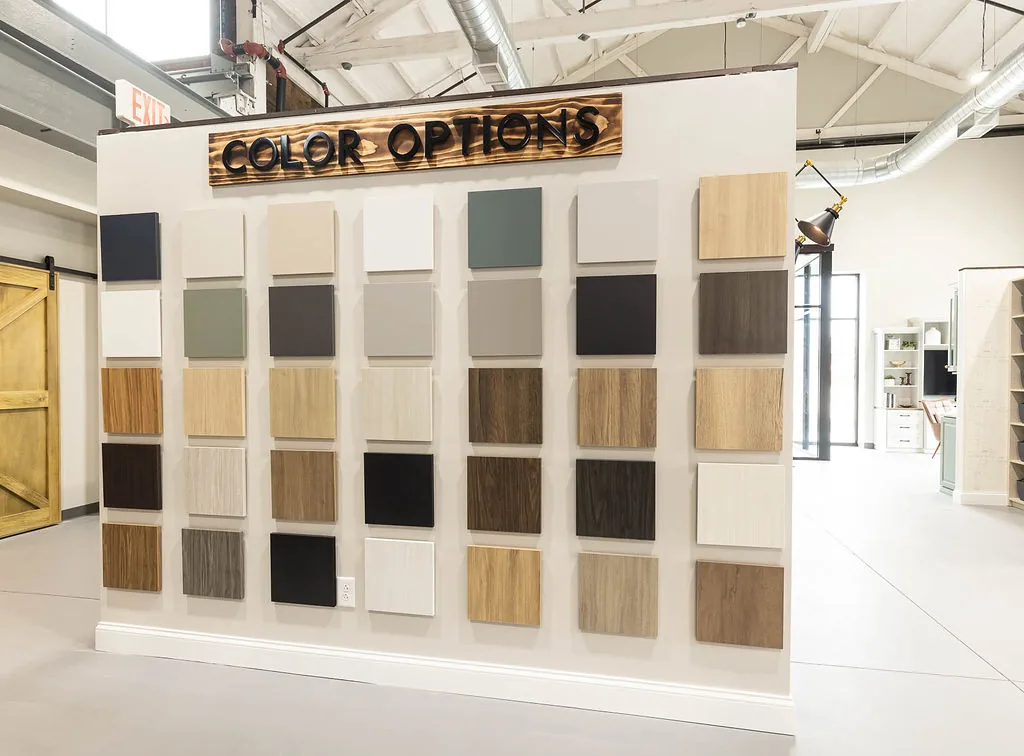
Lookbook
The Design Studio Lookbook
Whole home
What to expect from a designer-led project, and how the design studio is used to make finish and hardware decisions.
Best for, First-time custom-storage clients.
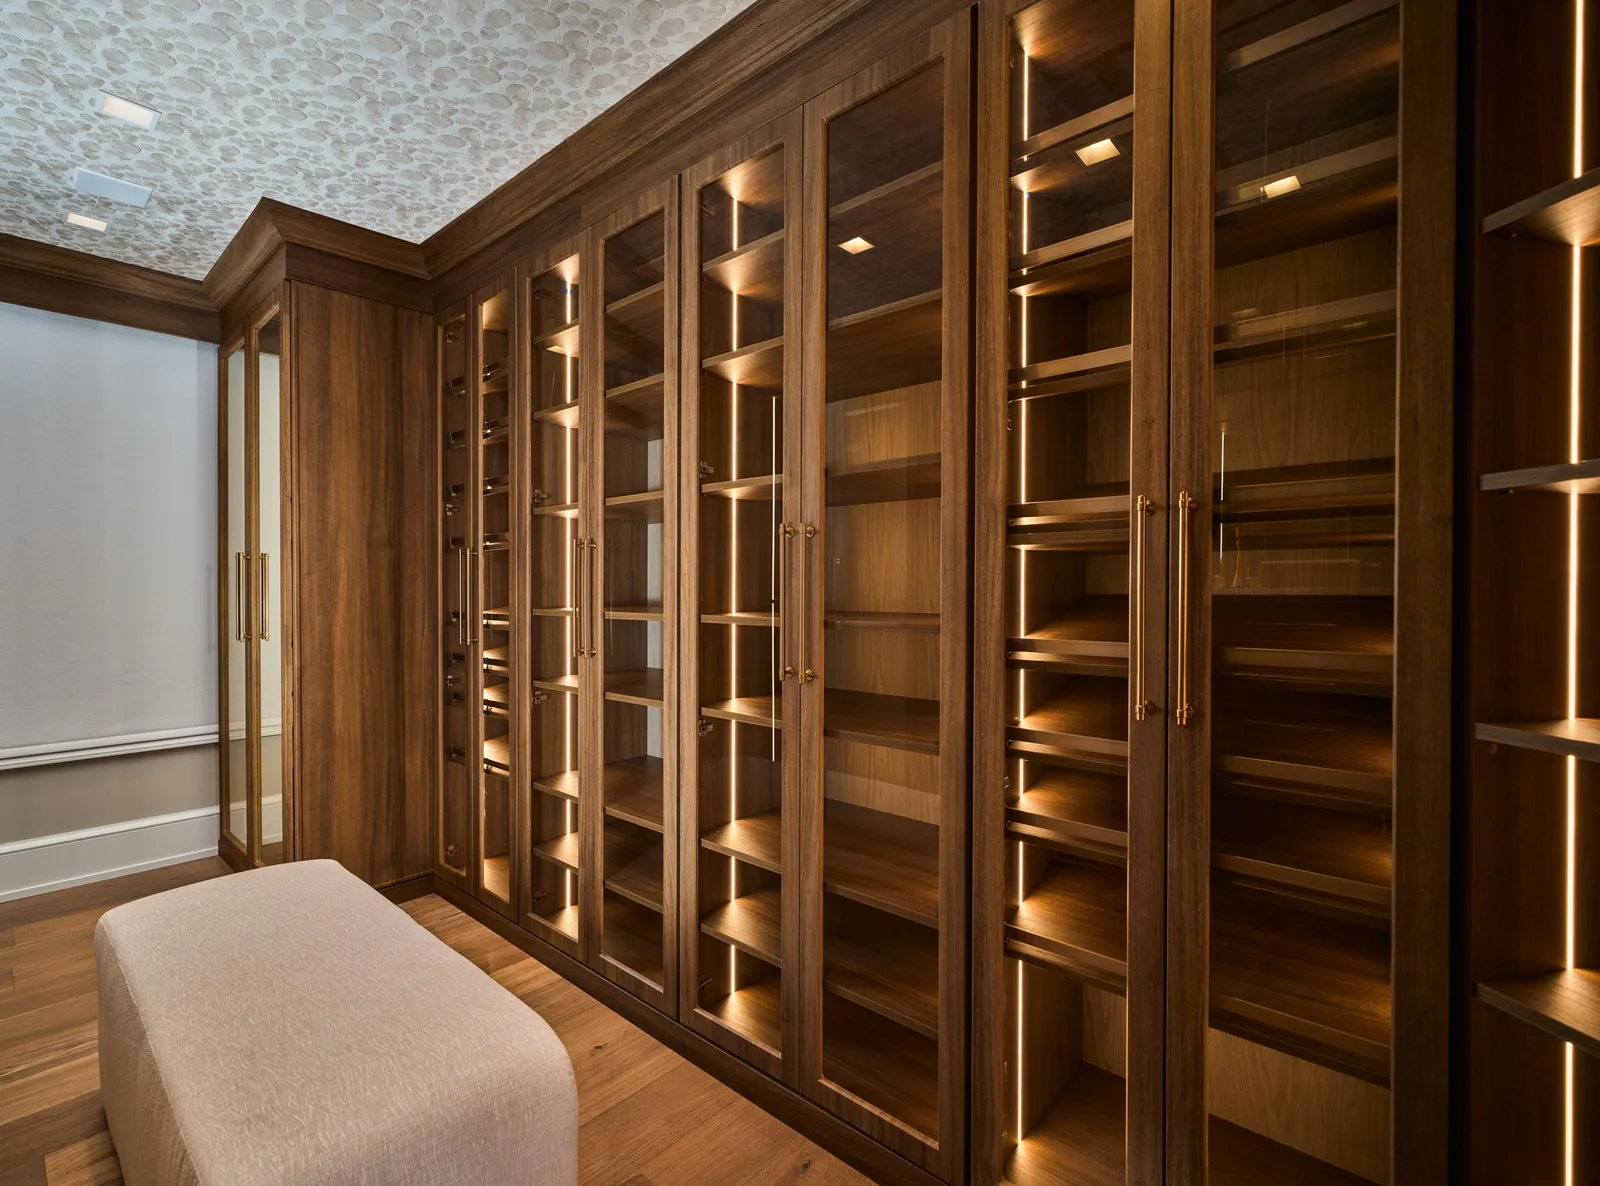
Lookbook
The Lighting Lookbook
Design details
Integrated lighting for closets and cabinetry, where it belongs, how it's switched, and what it does to color.
Best for, Adding the detail that makes a closet feel finished.
Before your consultation
A lookbook isn't a product catalog, it's a shortcut past the abstract questions. Rather than choosing finishes and hardware cold, mark what you like and let your designer reverse-engineer the layout, materials and budget behind it.
Step 1
A drawer front, a lighting treatment, a hardware finish, those specifics tell a designer far more than a whole-room photo.
Step 2
Rod inches, shoe pairs, long-hang garments, bins, bulk pantry items. Storage is planned around volume, not square footage.
Step 3
Your designer measures the room in your home, then draws against the look you've flagged. No obligation, no sales pressure.
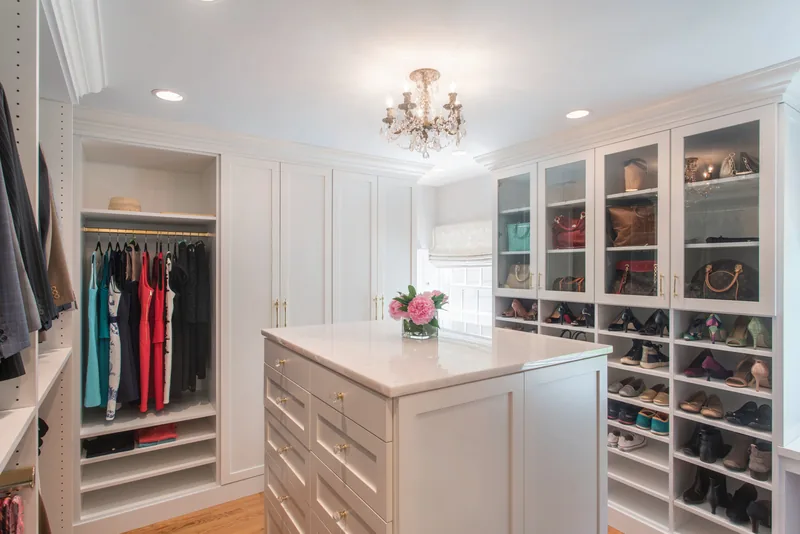
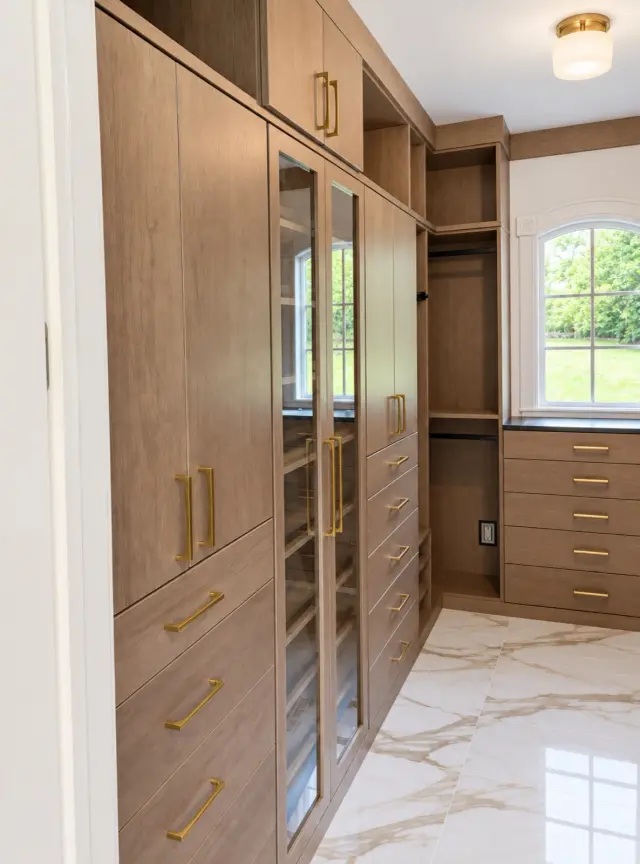
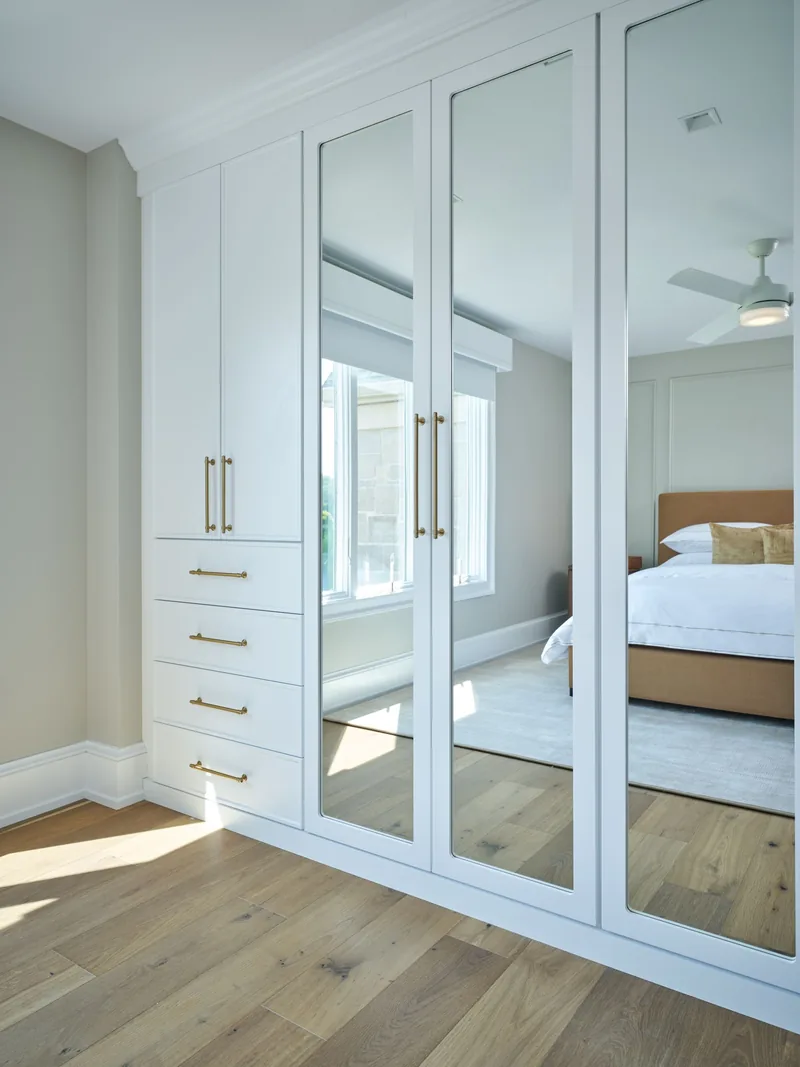
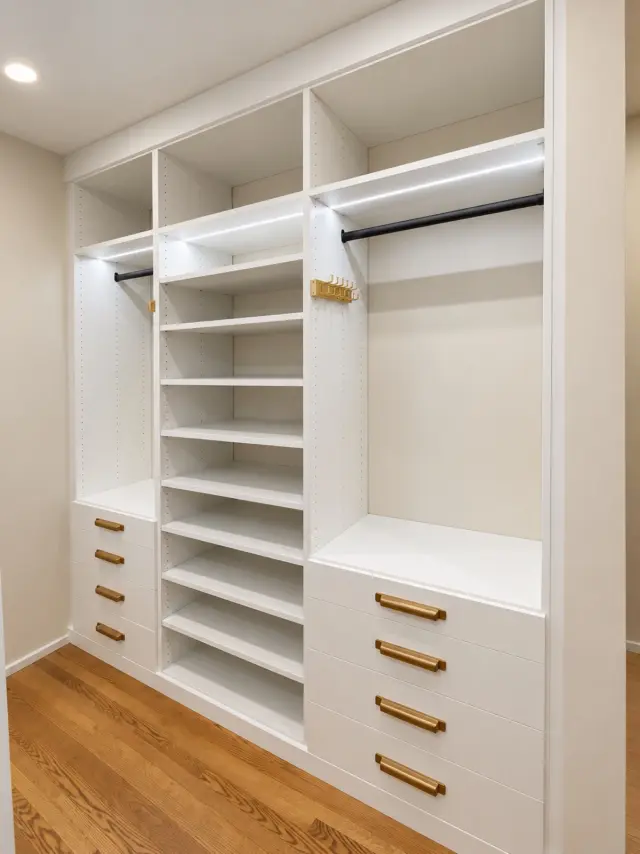
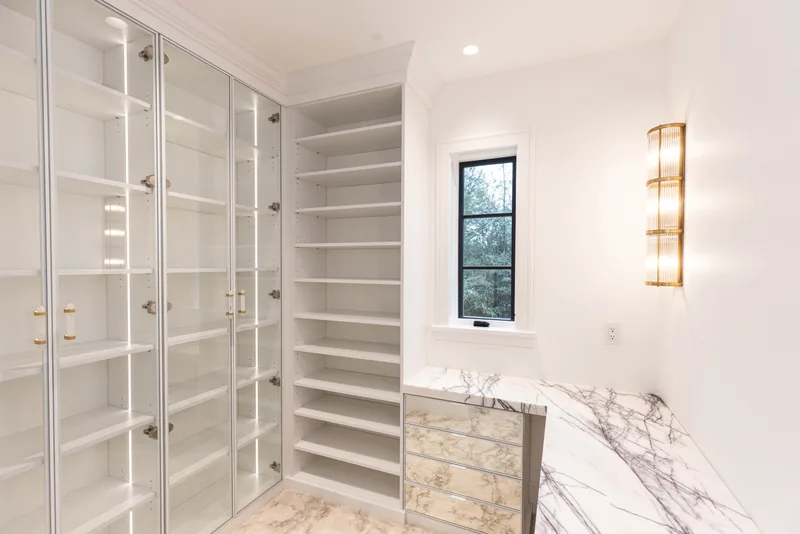
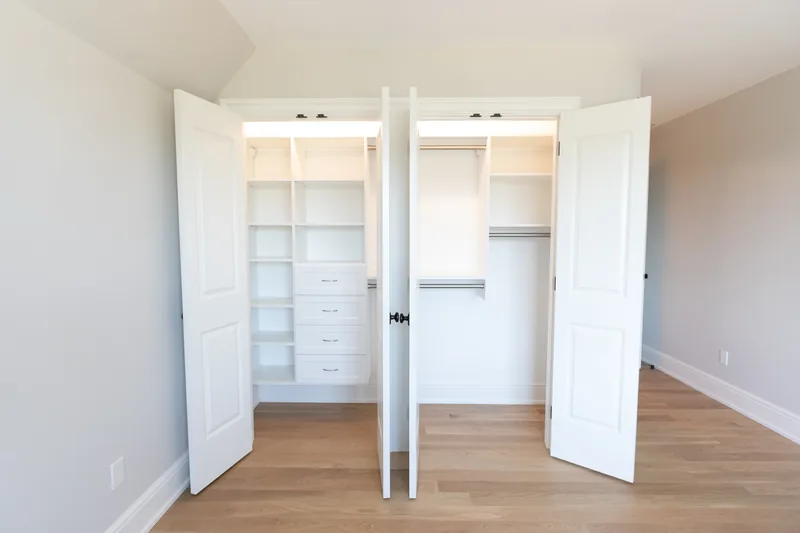
Every photo below is a finished install from our own crews, photographed in the client's home. The lookbooks are built from work like this.
Verified Google reviews from clients who started where you are now.
“We recently had the pleasure of working with Diplomat Closet Design ordering a Murphy bed and accompanying cabinetry. . It was a most pleasant experience Our designer, Kenzie, was knowledgeable and accommodating to our schedules willing to meet at our home and provide samples requested. The quoti…”
“Got a master bedroom closet renovation a year and a half ago and it’s perfect. From the consultation, design, installation, the whole experience is flawless. Reaching out to them now to complete the rest of our closets. We will only use them for our closet needs!”
“Had a great experience with Diplomat Closet Design. The process of getting an appointment was so easy! Makenzie helped me figure out the best design of the room to fit all of my things. I would use them again for sure.”
Verbatim reviews from Diplomat's Google Business Profile. Read all 110 on Google.
Begin your project
Bring the lookbook to a free in-home consultation. A designer measures the space, draws to the look you've flagged and prices it before anything is built.