
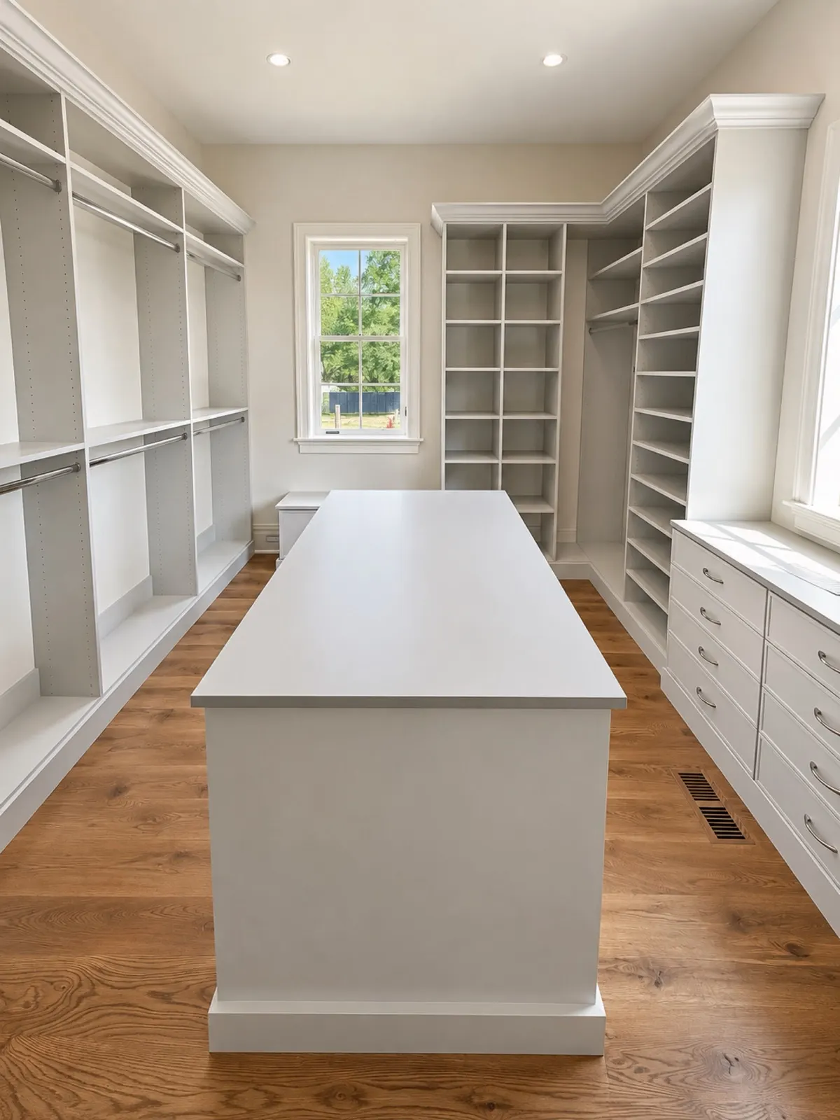
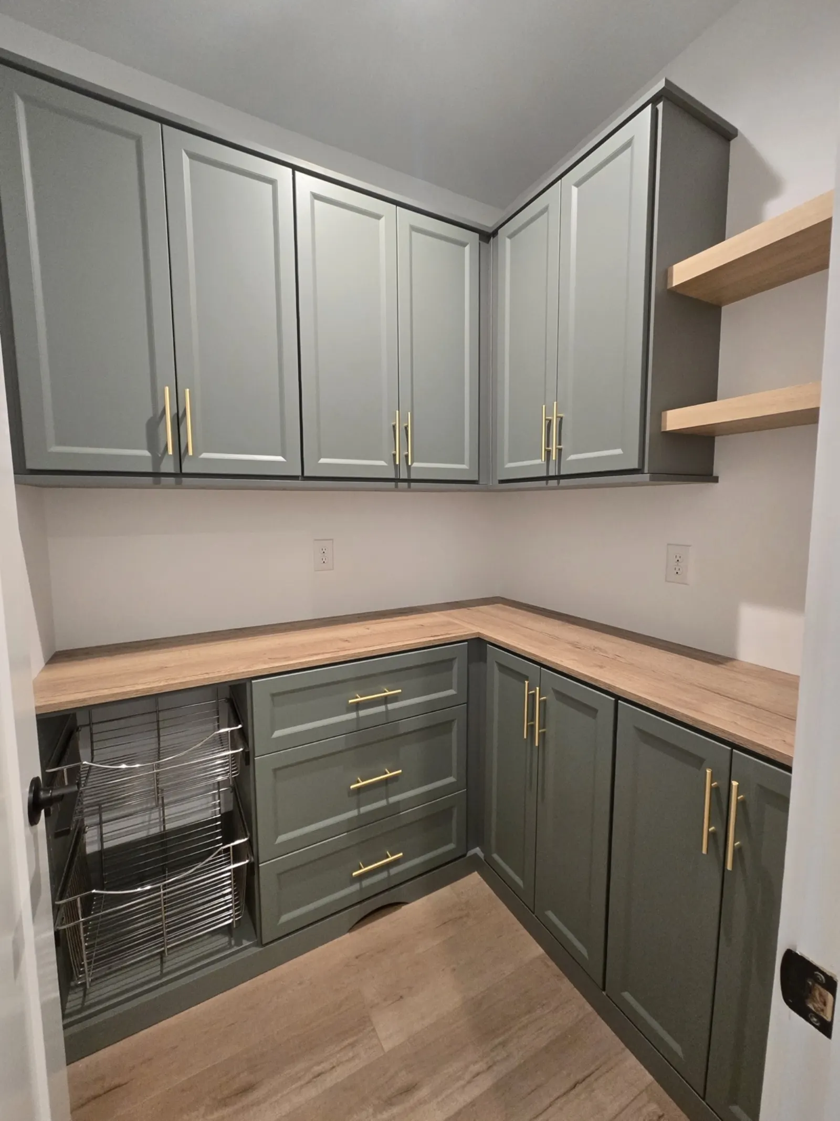
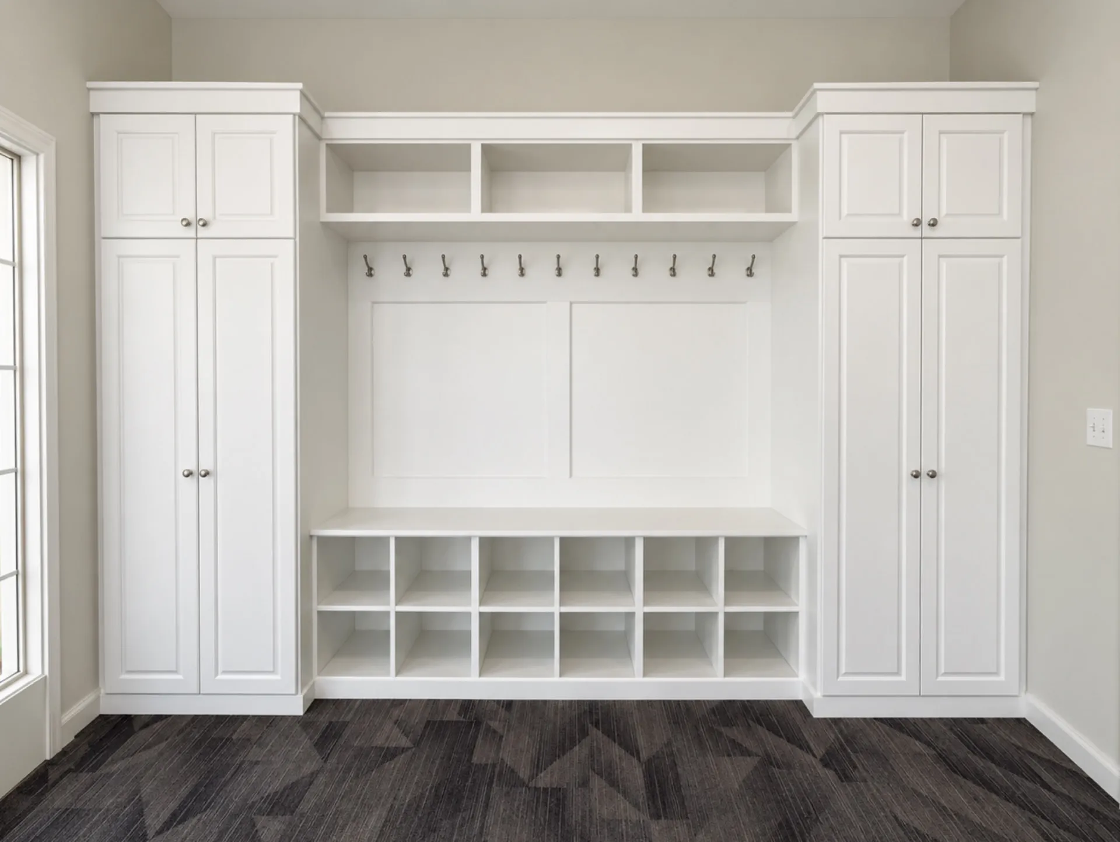
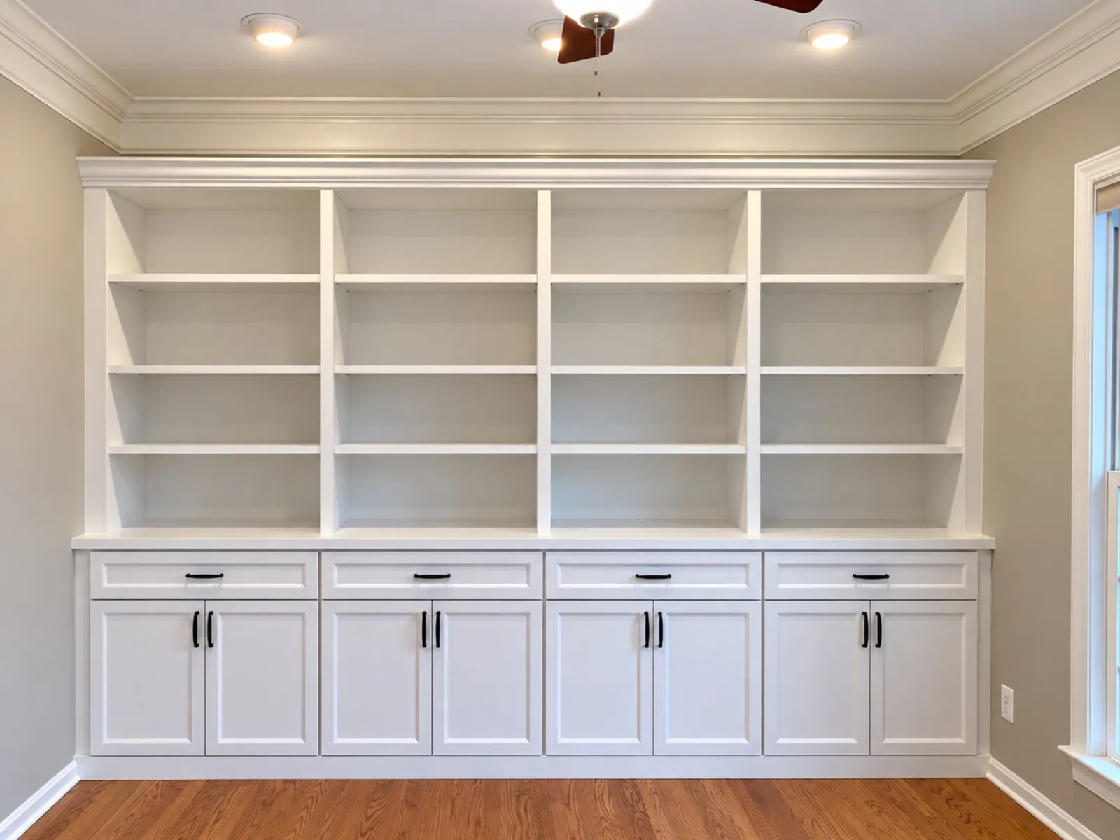
Organization · October 5, 2026
By Laura Bryan, Vice President · Meet the team
When “More Storage” Isn’t the Answer: A Homeowner’s Honest Guide to Laundry Room Cabinets
By Laura Bryan, Vice President, Diplomat Closet Design
The laundry room is the most used utility space in most homes, and it’s almost always the last one anyone designs on purpose. You’ve probably been tolerating yours for years, working around it rather than in it, telling yourself you’ll fix it eventually.
Key Takeaways
Custom laundry room cabinets solve a layout problem, not just a storage problem. The right configuration depends on your room’s dimensions, your household’s workflow, and how the space connects to adjacent rooms.
Wire shelving and freestanding units are faster and cheaper upfront, but they create friction every day because they’re built around a product catalog rather than your actual routine.
The most common laundry room mistake isn’t too little storage. Its storage is placed in the wrong sequence for how laundry actually moves through the room.
A well-designed laundry room adds measurable value to a home, particularly in the PA, DE, and NJ Shore markets, where buyers increasingly treat utility spaces as a differentiator.
Custom doesn’t always mean the most expensive in the long run. When you account for replacements, workarounds, and the hours lost to a poorly organized space, the math often flips.
The direct answer: Custom laundry room cabinets are the right choice when your space has fixed constraints (low ceilings, offset plumbing, awkward doors), when you need the room to handle more than one function, or when you’ve already tried a generic solution and it failed. They’re built around your workflow, not a catalog. The tradeoff is lead time and upfront investment, both of which are real.
Is Your Laundry Room Actually a Storage Problem or a Sequence Problem?
Here’s the thing most people get wrong: they walk into a chaotic laundry room and immediately think “I need more storage.” But the real issue is usually sequencing. Where does dirty laundry land? Where does clean laundry wait to be folded? Where do detergents live relative to the machine? Where does the ironing board go when it’s not in use?
A poorly sequenced laundry room makes the wrong behavior easier than the right one. That’s why clothes pile up on top of the dryer instead of going into a hamper. The hamper is in the wrong place.
This is the root cause that generic storage systems can’t fix, because they don’t ask the question. They hand you a shelf and assume the rest works itself out.
Consider a typical scenario: a homeowner in a colonial-style home outside Philadelphia has a narrow laundry room where the machines are stacked against one wall, and the door swings inward, cutting off a full third of the usable floor space. A freestanding wire rack technically fits, but it blocks the door arc and puts the folding surface on the opposite side of the room from the machines. Every load of laundry requires three unnecessary trips across the room. The room doesn’t have a storage problem. It has a sequence problem that only a custom layout can solve.
Diplomat Closet Design approaches laundry rooms the same way they approach closets: by mapping the actual workflow before drawing a single cabinet line. If you’re curious how that thinking applies across top types of closet systems for homes, the same sequencing principles show up in every well-designed storage space.
What Makes Laundry Room Cabinets Worth the Investment?
Custom laundry room cabinets are purpose-built storage systems designed specifically for the dimensions, plumbing constraints, and workflow of a single room. That’s the definition. They’re not adapted from a kitchen catalog or squeezed from a closet system. They start from your room.
The mechanism that makes them work is constraint-matching. A cabinet built to your ceiling height captures storage that a stock unit leaves empty. A pull-out hamper drawer installed at the right height means sorting happens at the machine, not on the floor. A folding counter built over the machines at your exact reach means you actually use it instead of walking to the kitchen table.
These aren’t luxury features. They’re corrections to friction points that compound daily.
A few specific configurations that matter in real homes:
Upper cabinets with doors hide visual clutter without sacrificing access, which matters in open-plan homes where the laundry room is visible from a hallway or mudroom
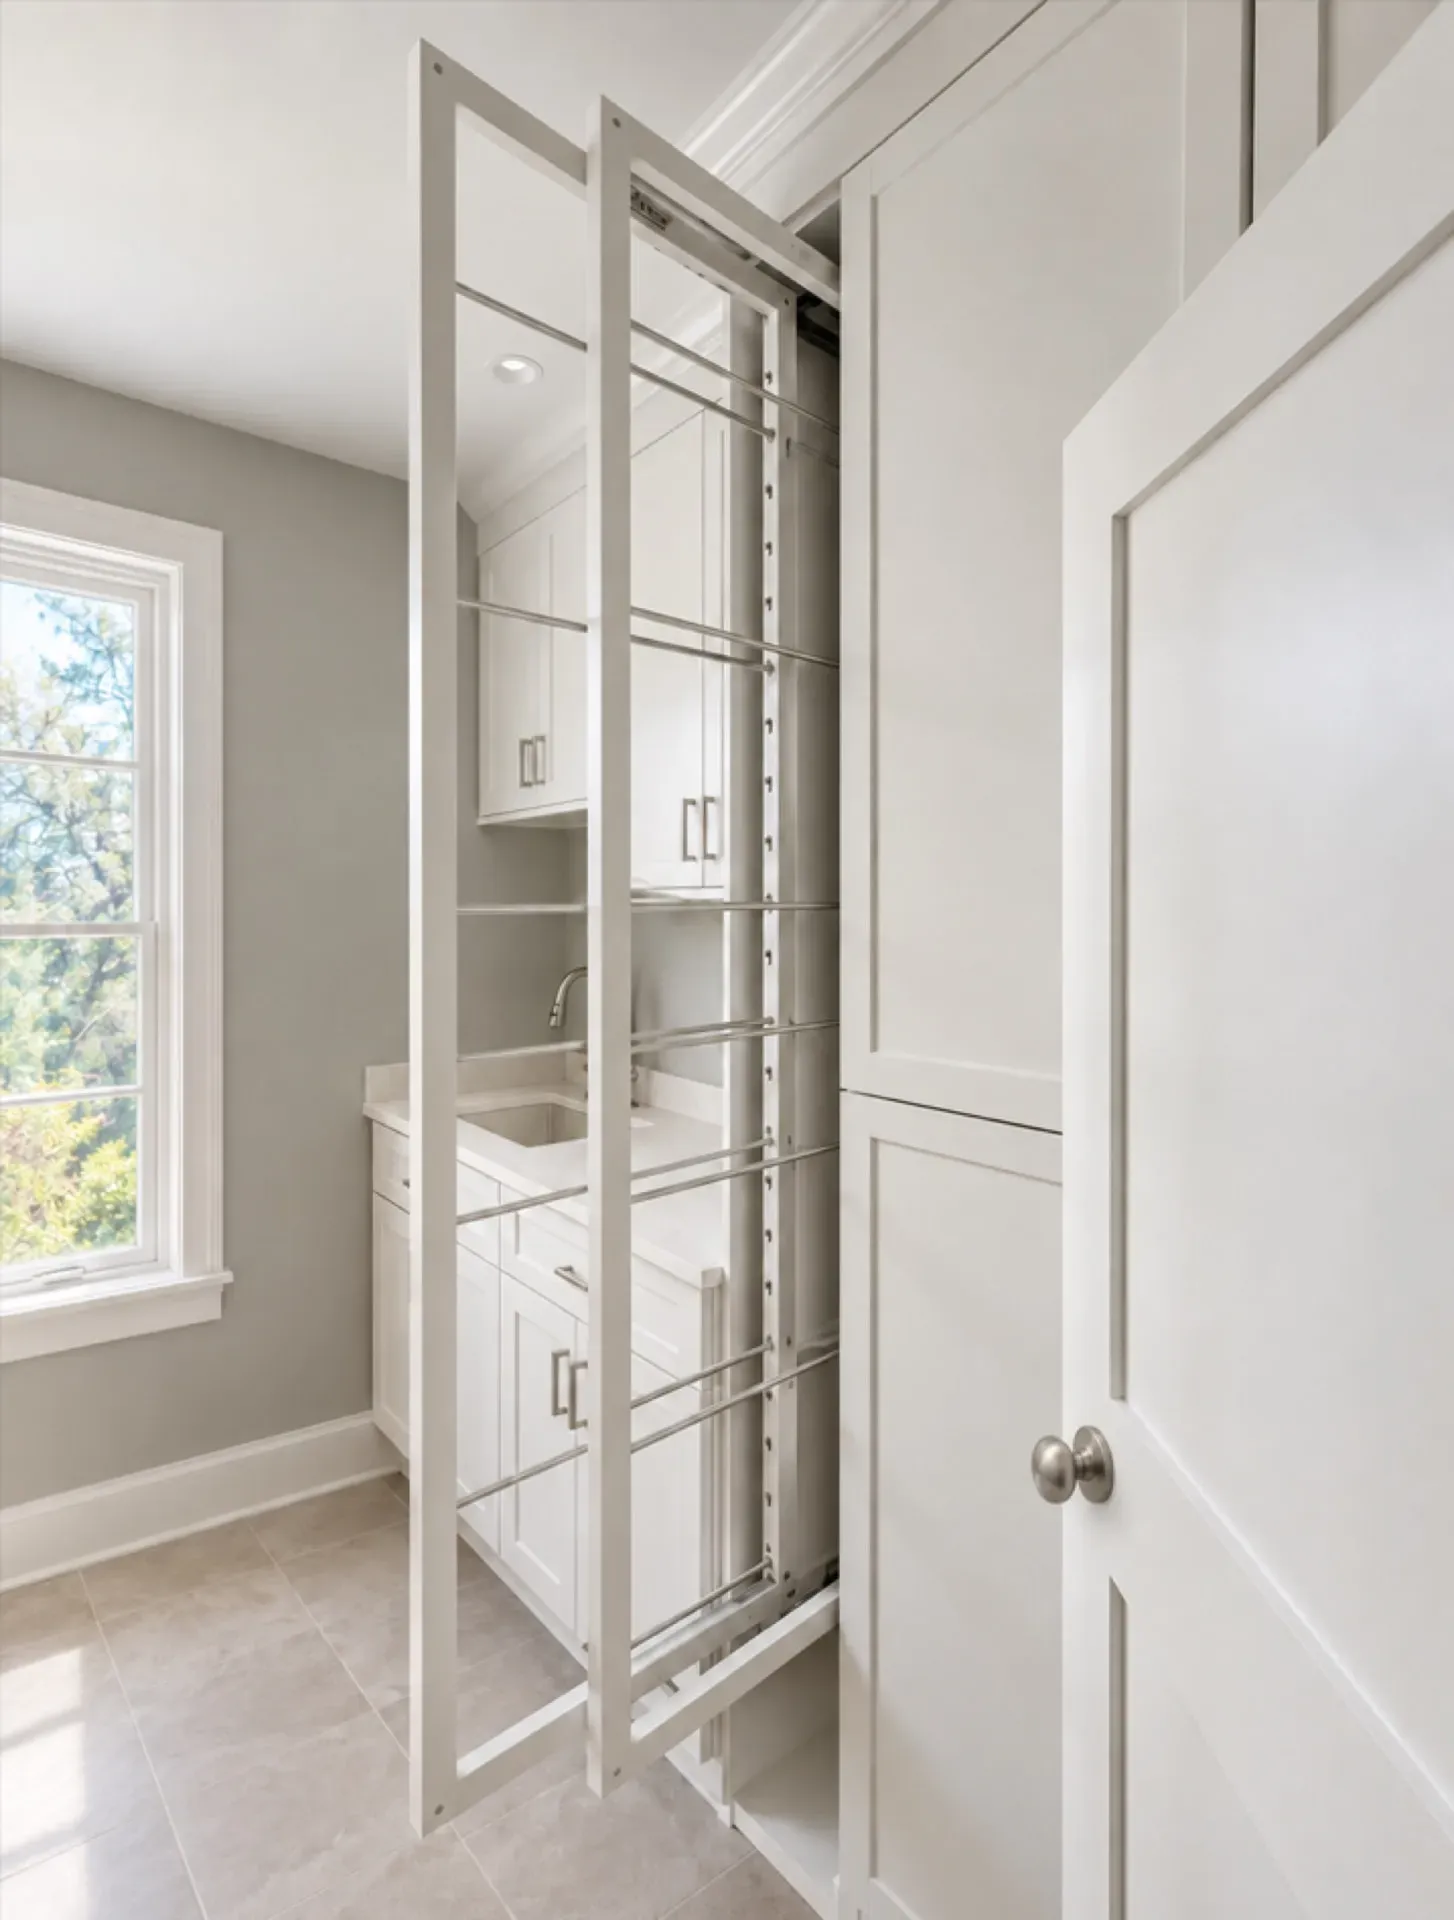
Built-in ironing board pull-outs reclaim floor space in narrow rooms
Toe-kick drawers capture the dead zone under base cabinets for flat storage items like extra dryer sheets or seasonal tablecloths
Dedicated pet supply sections, which come up often in homes along the Jersey Shore, where outdoor living means muddy dogs and beach gear
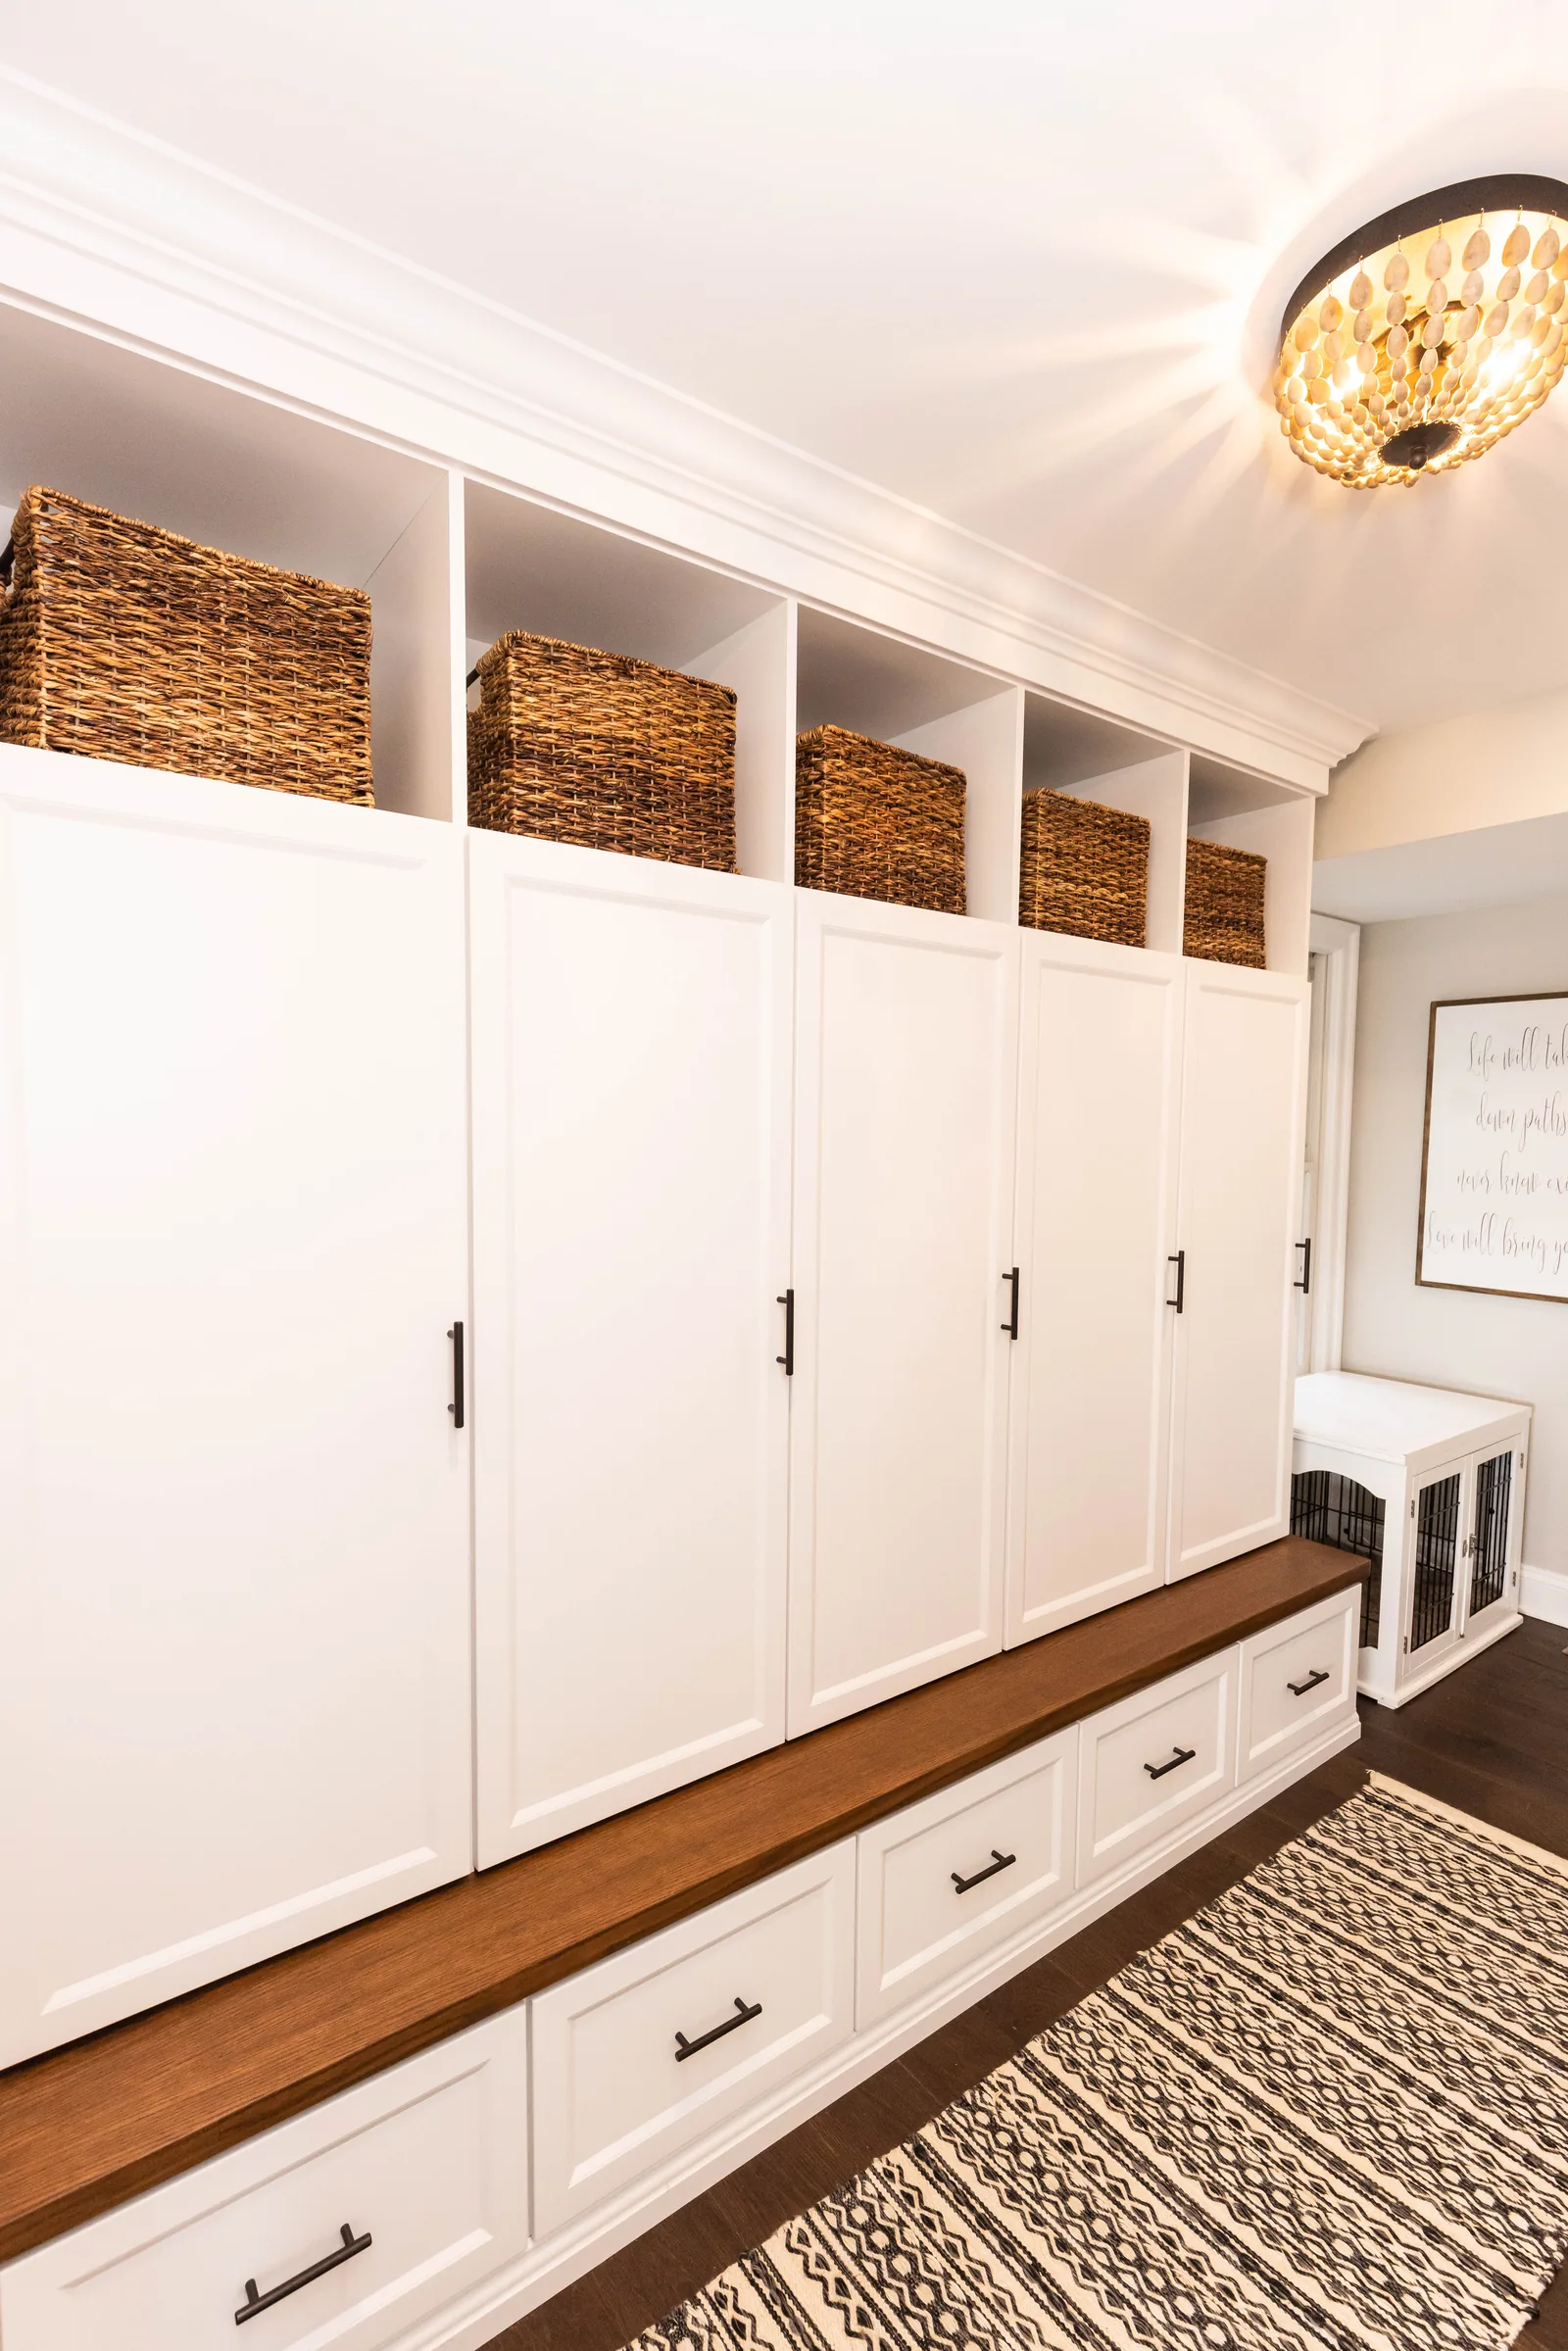
If you’re already thinking about how adjacent spaces connect, the guide to custom mudroom built-ins covers how these two rooms often need to be designed together to work properly.
How Do Custom Cabinets Actually Compare to the Alternatives?
This is where honest tradeoffs matter. Here’s a clear side-by-side.
| Option | Upfront Cost | Fit to Your Room | Durability | Time to Install | Long-Term Value |
|---|---|---|---|---|---|
| Wire shelving | Lowest | Poor | Low (bends, rusts) | Hours | Minimal |
| Freestanding units | Low-moderate | Moderate | Moderate | Hours to days | Low |
| Stock flat-pack cabinets | Moderate | Partial | Moderate | Days | Moderate |
| Custom laundry room cabinets | Higher upfront | Exact | High (furniture-grade) | 1-2 weeks lead time | Strong |
The wire shelving row isn’t there to make the custom look good by contrast. Wire shelving is genuinely fine for a garage utility shelf. In a laundry room where you’re handling clean clothes, it snags fabric, collects lint, and offers no visual calm. It’s the wrong tool for the job.
Stock flat-pack cabinets sit in an interesting middle position. They’re a real option for a square, standard-height room with no plumbing intrusions and a simple workflow. But most laundry rooms in older Pennsylvania and Delaware homes aren’t that. They have low ceilings, offset doors, or plumbing that runs where a cabinet should go. Stock units either don’t fit or leave gaps that collect dust and frustration.
The case for custom isn’t that it’s premium. It’s that it’s the only option that actually solves a non-standard room. Most laundry rooms are non-standard.
If you’re weighing custom against a DIY approach more broadly, this breakdown of custom closets versus DIY kits covers the decision framework in detail, and most of it applies directly to laundry rooms.
What Does a Custom Laundry Room Cabinet Project Actually Look Like?
If you’ve never worked with a custom cabinet designer before, the process feels less certain than walking into a big-box store and picking something off the shelf. That uncertainty is worth addressing directly.
At Diplomat Closet Design, a laundry room project starts with an in-home consultation. Not a phone call, not a website form. Someone comes to your room, measures it properly, and asks how your household actually uses the space. Do you sort before or after washing? Do kids bring laundry down themselves? Is this room doing double duty as a mudroom or craft storage?
From there, a 3D rendering shows you what the finished room looks like before anything is built. You can see cabinet heights, door swing clearances, and the folding surface position relative to the machines. Changes happen on screen, not after installation.
Lead time is real. Custom cabinets aren’t pulled from inventory. Plan for a few weeks between design sign-off and installation. That’s not a flaw in the process. It’s what makes the result different from a shelf you assemble on a Saturday afternoon.
This is also a good time to think about adjacent spaces. Many homeowners who redesign their laundry room realize the pantry or mudroom next to it needs the same attention. The post on creative custom built-ins for a small pantry is worth reading if that’s your situation.
If you’re ready to stop tolerating your room, Diplomat Closet Design offers complimentary design consultations. Bring your measurements, your frustrations, and your wish list.
Who Should Not Start With Custom Cabinets?
Custom laundry room cabinets are not the right first move if you’re planning a full home renovation within the next 12 months. If walls are moving, plumbing is relocating, or the room’s footprint is changing, wait. Building custom to a room that’s about to change is money spent twice.
They’re also not the right call if your laundry room is genuinely temporary, meaning you’re planning to sell within a year and the room is already functional enough to pass buyer inspection. In that case, a deep clean and a few well-placed freestanding units may be enough.
What custom cabinets don’t do: they don’t fix a mold problem, a ventilation problem, or a plumbing issue. Storage design assumes the room is structurally sound. If there’s water damage behind the walls or inadequate exhaust, that gets addressed first.
The honest version of “who this is for” is anyone who has lived with a laundry room that fights them every week and has stopped believing it can be better. It can be better. The room just hasn’t been designed for the life you’re actually living in it. A spring-cleaning and decluttering reset often reveals just how much friction a poorly arranged utility room creates every day.
Frequently Asked Questions
How long does it take to install custom laundry room cabinets?
From the initial design consultation to completed installation, most custom laundry room cabinet projects take between three and six weeks. The design and approval phase usually takes a week or two, and fabrication follows. Installation itself is typically completed in a single day for most laundry room configurations.
Will custom cabinets work in a very small laundry room?
Yes, and small rooms are often where custom makes the biggest difference. A designer can build to the exact ceiling height, work around a door that swings into the room, and configure pull-out features that a standard unit can’t accommodate. The constraint isn’t room size. It’s whether the room has a fixed footprint you’re working within, which custom is specifically built for.
Do I need to move my washer and dryer out during installation?
In most cases, no. Experienced installers work around existing appliances, particularly in upper-cabinet and wall-mounted configurations. If base cabinets are going in on either side of the machines, there may be a brief period where one appliance needs to be shifted. Your designer will flag this during the planning phase so you’re not caught off guard.
Can I add a folding counter if my machines are stacked?
Absolutely. A stacked washer-dryer configuration actually frees up wall space on either side, which is where a folding counter or additional base cabinets can go. Some homeowners also add a counter above a stacked unit at a comfortable standing height. The design depends on your ceiling height and the specific machines, which is why measurement matters.
Does a custom laundry room add resale value to my home?
In the PA, DE, and NJ Shore markets, finished utility spaces are increasingly a buyer differentiator. A laundry room with quality cabinetry, a folding surface, and organized storage reads as a finished, thoughtful home. It won’t add a specific dollar amount the way a kitchen renovation does, but it contributes to the overall impression that the home has been cared for, which affects buyer confidence and offer behavior.
What’s the difference between furniture-grade cabinets and what I’d find at a home improvement store?
Furniture-grade refers to the material quality, construction method, and finish consistency used in custom cabinetry. It means full-extension drawer slides, solid box construction, and finishes that withstand humidity and daily use. Store-bought flat-pack cabinets use particleboard cores and staple-based construction that can swell or separate in a humid laundry environment over time. The difference isn’t aesthetic. It’s structural longevity in a room that’s wet and warm every week.
Can my laundry room cabinets match the style of the rest of my home?
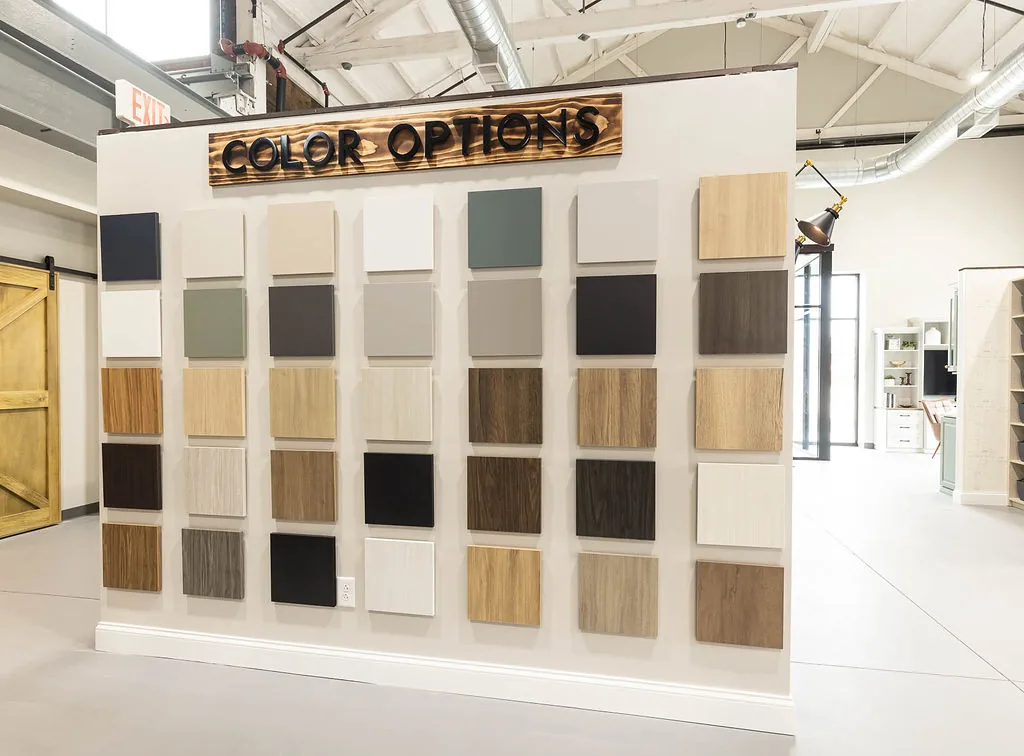
Yes, and this is one of the clearest advantages of custom over stock. Door styles, finishes, hardware, and colors are all selected to coordinate with your home’s existing aesthetic. If you’ve put thought into your kitchen or primary closet design, your laundry room doesn’t have to look like an afterthought. Diplomat Closet Design’s design process includes finish selection as part of the consultation, not as an add-on.
The laundry room you’ve been tolerating isn’t a small problem. It’s a daily tax on your time and your patience, paid in small increments that add up. A room designed around your actual routine, built to your exact dimensions, and finished to last is a different experience entirely.
When you’re ready to see what your laundry room could actually look like, contact Diplomat Closet Design for a complimentary in-home design consultation. You’ll leave with a 3D rendering of the space, a clear sense of the investment, and no obligation to move forward until it feels right.
About the Author
Laura Bryan is Vice President of Diplomat Closet Design, where she brings more than a decade of specialized expertise in custom storage and organizational solutions across laundry rooms, closets, home offices, mudrooms, and other personalized living spaces. Before joining Diplomat Closet Design, she spent years with Toll Brothers as a Design Studio Manager, earning two Synergy Awards for design excellence and leading West Coast expansion initiatives. Her work has been featured in Main Line Today, House & Home Magazine, and Closets & Organized Storage Magazine, and she was named to the woodworking industry’s 40 Under 40.
Written by the design team at Diplomat Closet Design, Downingtown, PA. Questions about your own space? Call 610-431-3500.
Related services.
See how we approach organization projects.
Where we build.
We design and install custom storage across Southeastern Pennsylvania, Delaware and New Jersey.
Begin your project
Let's start with a conversation.
A designer will visit your home, measure the space and show you what's possible, with no obligation and no sales pressure.