
Closets · September 24, 2026
By Laura Bryan, Vice President · Meet the team
Walk-In Closet Design in 2026: What’s Actually Working Now (And What Isn’t)
By Laura Bryan, Vice President, Diplomat Closet Design
Your walk-in closet has more square footage than you know what to do with, and somehow it still doesn’t work. That’s not a space problem. That’s a design problem that’s been misdiagnosed for years.
Direct Answer
Walk-in closet design works best in 2026 when it’s built around your actual daily behavior, not around a catalog of standard configurations. The systems that fail are the ones imposed on a space without accounting for how you get dressed, what you own, and how your household actually moves. A well-designed walk-in closet should eliminate friction at the moments you encounter it most: the morning rush, the end-of-day put-away, the seasonal transition.
Key Takeaways
Generic closet kits fail because they’re designed for an average person who doesn’t exist in your household
The most expensive mistake in walk-in closet design isn’t over-building, it’s under-planning before a single board gets cut
Adjustable shelving sounds flexible, but often leads to shelves that never get moved and storage that stays disorganized
Lighting is the most overlooked functional element in walk-in design, not an aesthetic afterthought
A custom-designed walk-in closet built around your wardrobe and routine can realistically transform the first 20 minutes of every morning
Why Does Every Walk-In Closet Eventually Feel Like It’s Failing?
Most walk-in closets fail for the same reason: they were designed for storage, not for use.
There’s a meaningful difference. Designing for storage means fitting the maximum number of shelves, rods, and drawers into a footprint. Designing for use means understanding that you pull out a blazer at 7:14 a.m. in low light, that your partner grabs shoes from the floor because the shoe shelf is six inches too shallow, and that folded items stay folded only if the shelf depth matches the fold.
The system that makes the wrong behavior easier than the right one will always lose, no matter how beautiful it looks on installation day.
Generic systems get this backward. They start with the product and ask your life to fit around it. That’s why a walk-in closet that looked great in the showroom photo starts to feel like a battle within six months. The comparison between custom and DIY closet kits comes down to exactly this: one is designed for a space, the other is designed for a catalog.
What Has Stopped Working in Walk-In Closet Design?
Three things once considered best practices have quietly begun failing most homeowners.
Uniform rod heights. The standard double-hang configuration, two rods at fixed heights, works for a wardrobe of mostly folded shirts and slacks. It fails the moment you mix long dresses, blazers, folded knitwear, and shoes. Most people’s wardrobes are mixed. Most closets aren’t built that way.
Adjustable shelving is a default. Adjustable shelving sounds like the flexible, future-proof choice. In practice, shelves that can be moved almost never are. The holes stay in the same position, items pile up in whatever configuration they landed in, and the “flexibility” becomes invisible. Real flexibility comes from designing the right fixed configuration from the start, not from leaving the decision for later.
Ignoring the lighting entirely. Walk-in closet lighting is still treated as a finish decision, something you pick after everything else is done. But lighting determines whether you can distinguish navy from black, whether your shoes are visible at floor level, and whether the space feels like a room worth maintaining or a dim storage box you rush through. The right closet lighting upgrade isn’t cosmetic. It changes how you interact with the space every single day.
What’s Actually Working Now: The Behavior-First Design Framework
The approach that consistently produces walk-in closets people still love two years after installation is what I call the Behavior-First Design Framework.
The Behavior-First Design Framework is a design methodology that starts with documented daily use patterns before any configuration decisions are made. Instead of asking “how much hanging space do you need?”, it asks “what does your morning routine look like, and where does it break down?”
It works in three stages.
First, inventory by category and frequency. Not just how many items you own, but how often you reach for them. Daily-use items need to be accessible at eye level and arm’s reach. Weekly items can live slightly higher or lower. Seasonal items belong in the least accessible zones. Most closets store everything at the same level of accessibility, which is why nothing feels easy to find.
Second, map the physical sequence of getting dressed. Where do you stand when you get dressed? Where does your partner stand? Do you dress simultaneously? The traffic pattern inside a walk-in closet matters more than the total square footage. A 10×10 walk-in with poor traffic flow is harder to use than a well-designed 8×8.
Third, design for the put-away, not just the pull-out. Most closet design focuses on retrieval. But the reason closets fall apart is put-away failure. If returning an item to its correct place takes more than two seconds of decision-making, it won’t happen consistently. Hooks, open shelves at eye level, and clearly zoned sections reduce put-away friction when it matters most.
This is the design work that happens before a single measurement gets taken. It’s why the difference between a DIY walk-in and a custom build isn’t just materials or aesthetics. It’s the thinking that precedes the building.
If you’re ready to see what this looks like in your specific space, Diplomat Closet Design offers complimentary in-home design consultations. The conversation is where the real design work starts.
How Does a Custom Walk-In Closet Actually Get Designed?
This is the question most people have once they understand the framework. The process matters as much as the product.
At Diplomat Closet Design, the design process starts with an in-home consultation, not a showroom visit. The reason is practical: your space has specific dimensions, light conditions, door swings, and structural quirks that no showroom can replicate. Designing in the abstract produces closets that look right on paper and feel wrong in real life.
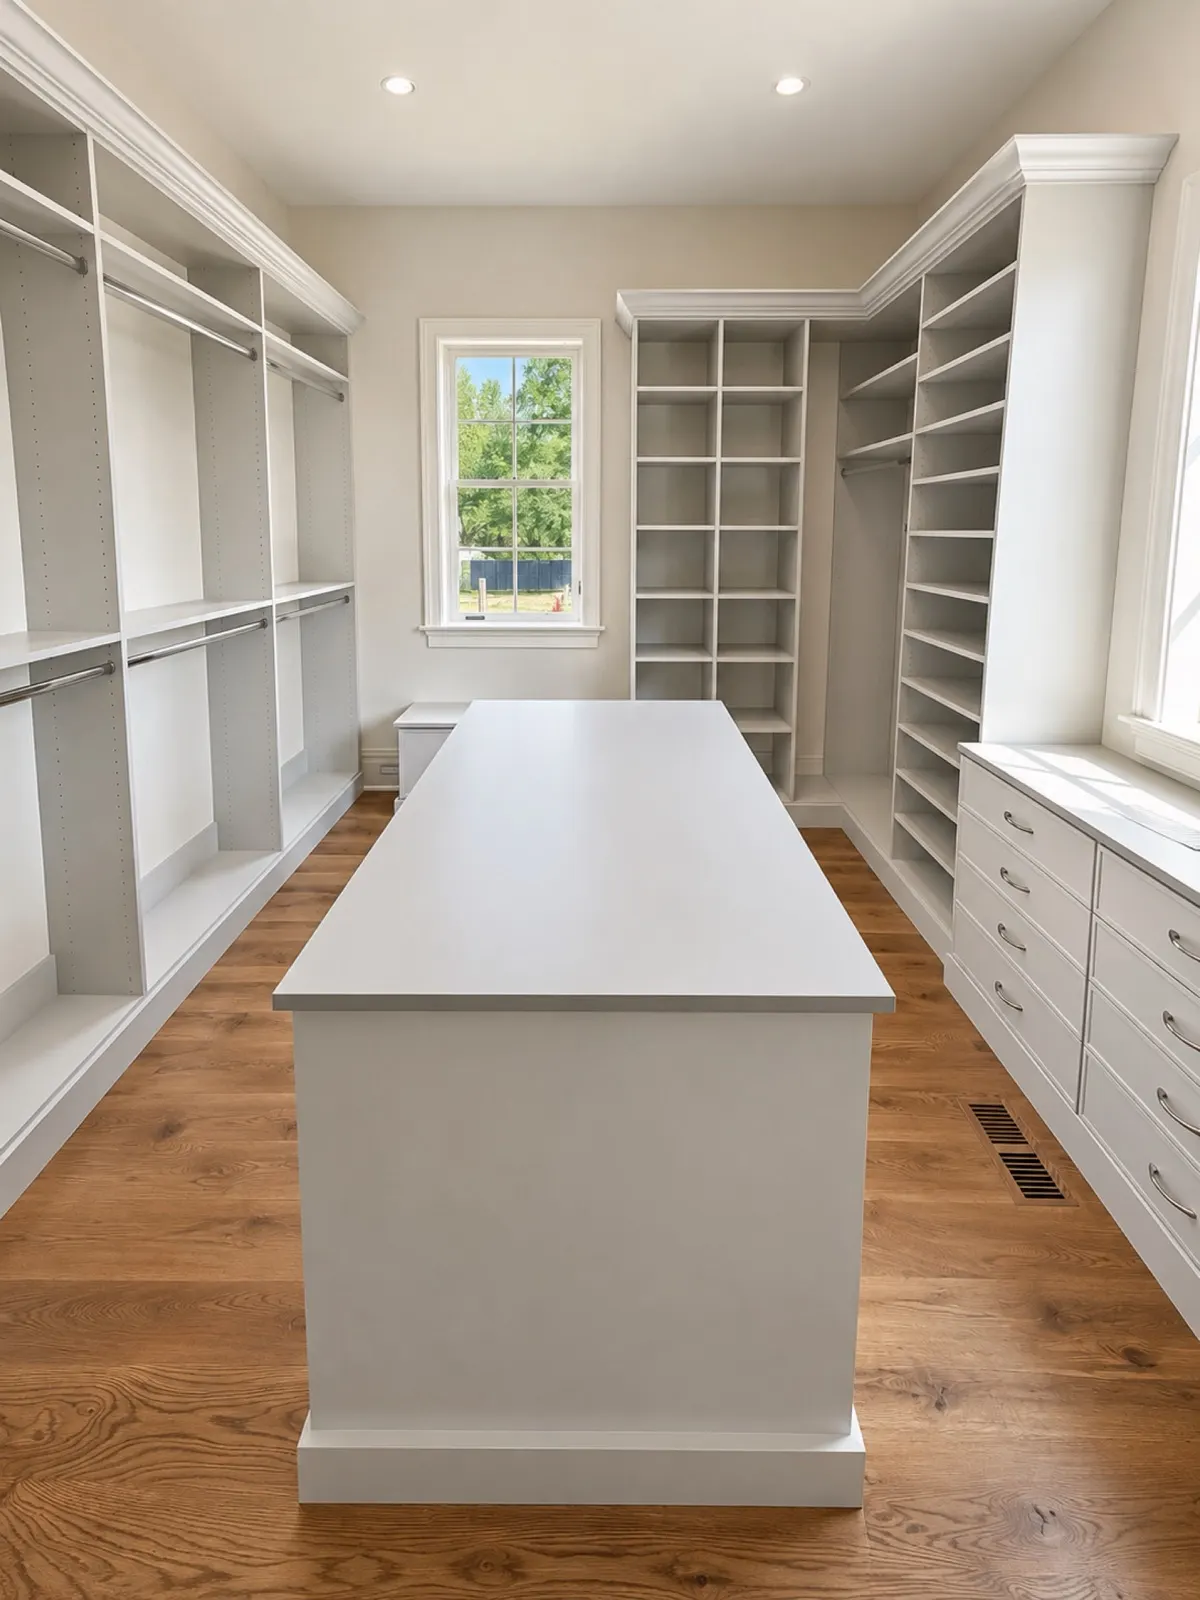
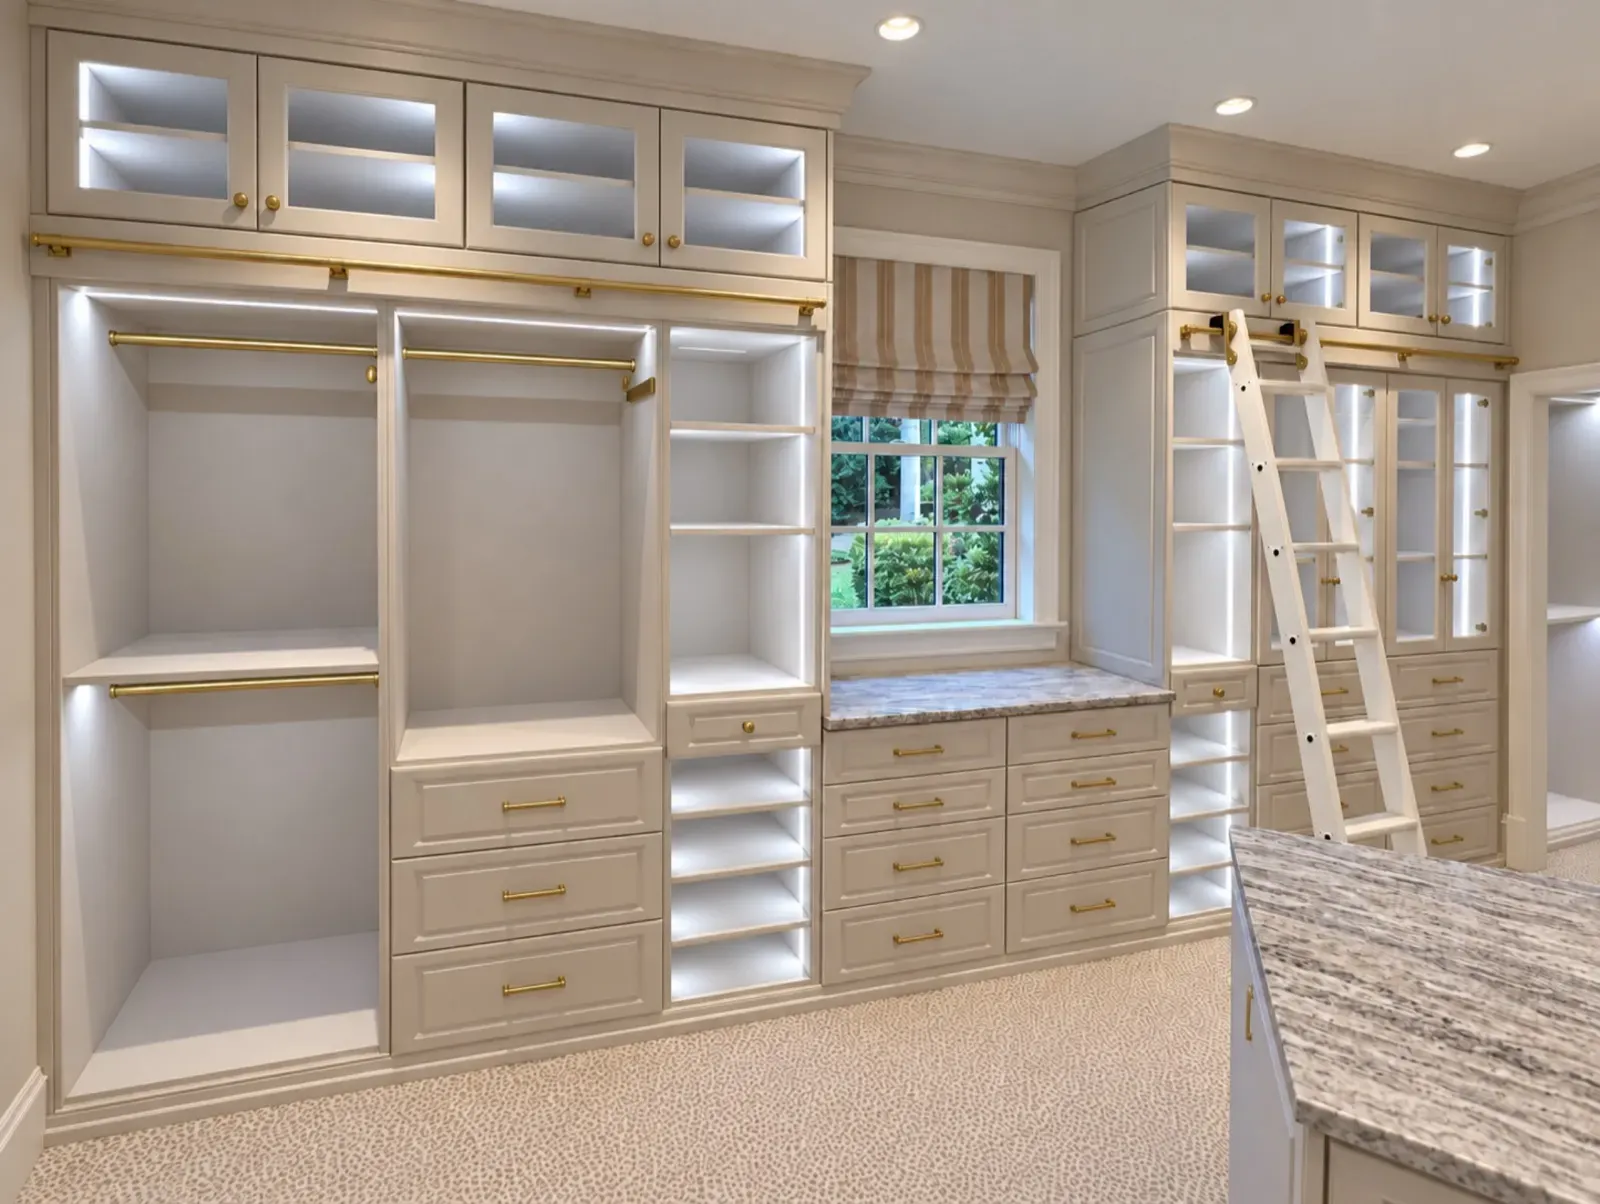
After the consultation, you receive a 3D rendering of your proposed design before anything is built. This is where most of the real decision-making happens. You can see how the double-hang section interacts with the island, where the shoe storage sits relative to where you actually stand, and whether the drawer placement makes sense for your routine.
Consider a common scenario: a homeowner with a 9×11 walk-in with two windows on one wall and an inward-swinging door. A standard catalog configuration ignores both of those variables. A custom design accounts for the natural light from the windows (which affects where color-sensitive items like ties and scarves should hang), the door swing clearance, and the fact that one partner is left-handed and naturally reaches left first. Those details aren’t decorative. They determine whether the closet works.
The variety of closet system types available today is genuinely wide. But the system type is the last decision, not the first.
Custom Walk-In Design vs. The Alternatives: An Honest Comparison
| Approach | Design Process | Fit to Your Space | Fit to Your Behavior | Longevity |
|---|---|---|---|---|
| Custom (Diplomat Closet Design) | In-home consultation, 3D rendering, built from scratch | Exact, accounts for all dimensions and quirks | Designed around your actual routine | High, built to furniture-grade standards |
| National franchise | Catalog-based, semi-custom configurations | Good for standard spaces, struggles with irregular layouts | Template-driven, limited behavioral customization | Moderate, depends on the material tier chosen |
| DIY kit | Self-measured, self-installed | Approximate, relies on user skill | Generic, no behavioral input | Lower, typically wire or basic laminate |
| Doing nothing | None | N/A | N/A | The problem compounds every day |
The cost of inaction isn’t neutral. A closet that doesn’t work costs you time every morning, creates friction every evening, and compounds into the kind of low-grade daily frustration that’s easy to dismiss until you stop living with it.
Who Gets the Most Out of a Custom Walk-In Closet?
Custom walk-in design produces the clearest results for homeowners with wardrobes that don’t fit a standard template: mixed clothing types, shared closets with two distinct users, or spaces with irregular dimensions that catalog systems can’t accommodate.
It’s also the right call when you’re staying in a home long-term. The investment calculus changes entirely when you’re designing for 10 years of daily use rather than 2. And if you’re preparing a home for sale, a well-designed walk-in is one of the few storage upgrades that buyers notice and remember. A thoughtfully designed closet signals that the rest of the home was cared for the same way.
It’s worth being direct about fit: if your walk-in is a simple, standard rectangular space with a straightforward wardrobe and you’re planning to move within a year, a custom build may be more investment than the situation calls for. But if you’re living in that space every day and the current system is creating friction you’ve learned to work around, that’s not a minor inconvenience. Those friction points compound.
You can also explore how custom built-in storage works in other spaces to understand how the same design thinking applies beyond the closet.
Frequently Asked Questions
How long does a custom walk-in closet design and installation actually take?
The design phase, including your in-home consultation and 3D rendering review, typically takes one to two weeks. Installation for most walk-in closets is completed in one to two days. The timeline varies based on the complexity of the design and current scheduling, but most homeowners are using their new closet within three to four weeks of starting the process.
Will a custom walk-in closet actually increase my home’s resale value?
A well-designed walk-in closet is consistently cited by real estate professionals as a feature buyers notice and respond to, particularly in the mid-to-upper price range. The more precise answer is that it depends on your market and price point. In Southeastern Pennsylvania, Delaware, and the Jersey Shore area, the quality of primary bedroom closets is a visible differentiator during showings. It won’t single-handedly move your asking price, but it contributes to the overall impression that a home has been thoughtfully maintained.
What’s the difference between what Diplomat Closet Design does and what a national franchise offers?
The core difference is whether the design starts with your life or with a catalog. National franchises work from semi-custom configurations that fit most spaces adequately. Diplomat Closet Design designs from scratch, which means irregular dimensions, unusual traffic patterns, and specific behavioral needs get addressed in the design rather than worked around after installation. The materials and craftsmanship standard also differ: Diplomat builds to furniture-grade quality, not flat-pack laminate.
Can a walk-in closet be designed for two people with completely different storage needs?
Yes, and this is actually one of the strongest cases for custom design. Shared walk-ins with two distinct users are exactly where generic systems break down fastest. A custom design zones the space by user, accounts for different wardrobe compositions (one person with mostly hanging items, one with mostly folded items), and can be built so that neither person’s section interferes with the other’s morning routine. The right approach to organizing a shared space applies the same zoning logic.
What if my walk-in closet has an awkward shape or low ceilings?
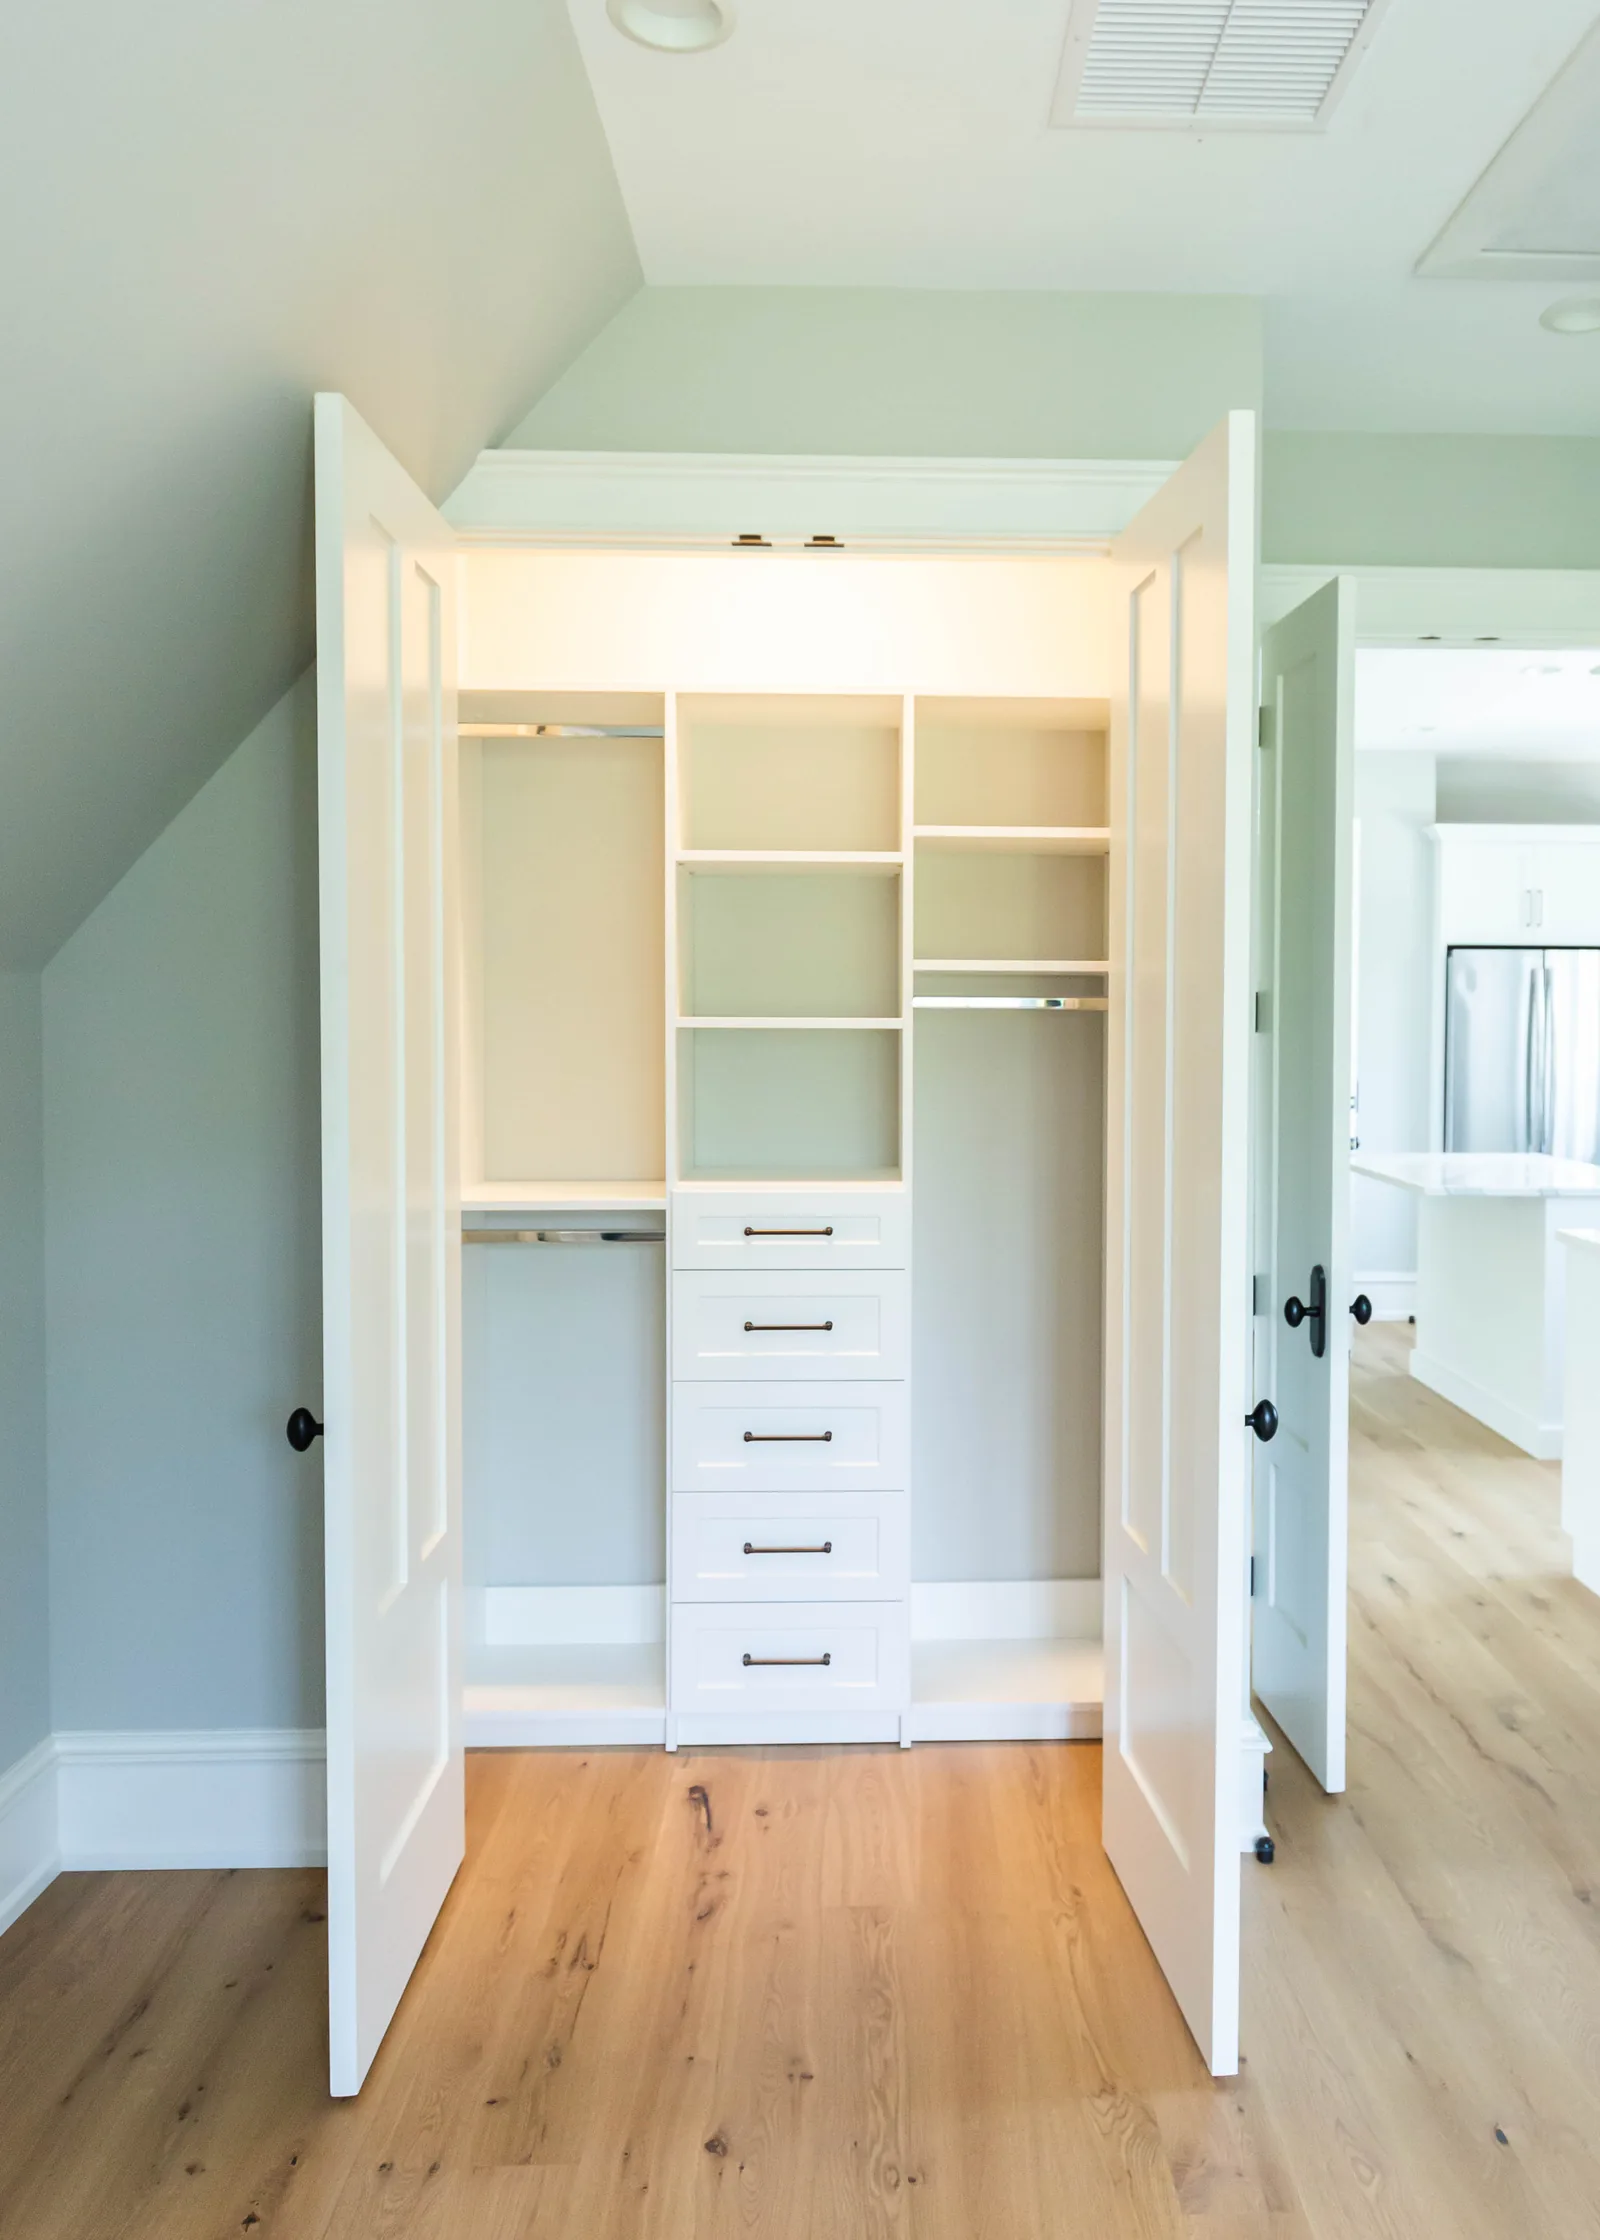
Awkward spaces are where custom design most clearly earns its value. Angled ceilings, alcoves, odd corners, and non-standard dimensions are problems a catalog system can’t solve. A custom design uses those constraints as design inputs rather than obstacles. Low ceilings, for example, often benefit from horizontal emphasis: wider drawer stacks, open shelving at eye level, and shoe storage built into lower zones that would otherwise go to waste.
How do I know what I actually need before the consultation?
You don’t have to know. The consultation is designed to surface that information through conversation and observation, not a questionnaire you fill out in advance. The most useful thing you can do beforehand is spend one week noticing where your current system breaks down: what you leave on the floor, what you can’t find, where the morning friction happens. That’s the real brief.
Is a 3D rendering actually useful, or is it just a sales tool?
It’s genuinely useful, and here’s the specific reason: most people can’t accurately visualize three-dimensional space from a floor plan. The 3D rendering lets you see the actual proportions of hanging sections relative to your height, whether the drawer placement feels natural where you’d actually stand, and whether the overall layout matches how you move through the space. Changes made at the rendering stage cost nothing. Changes made after installation are expensive. The rendering is where most of the real design decisions get finalized.
A walk-in closet that works isn’t a luxury. It’s a daily return on a one-time decision. The question isn’t whether you can afford to design it right. It’s whether you can afford to keep working around a system that doesn’t.
Diplomat Closet Design offers complimentary in-home design consultations throughout Southeastern Pennsylvania, Delaware, and the Jersey Shore. If your walk-in closet has been frustrating you longer than you’d like to admit, that conversation is the right place to start.
Schedule your complimentary design consultation with Diplomat Closet Design.
About the Author
Laura Bryan is Vice President of Diplomat Closet Design, where she brings more than a decade of specialized expertise in custom storage and organizational solutions. Her background includes senior design leadership roles with Toll Brothers, two Synergy Awards for design excellence, and recognition as a 40 Under 40 honoree in the woodworking industry. She has been featured in Main Line Today, FDMC Magazine, House & Home Magazine, and Closets & Organized Storage Magazine.
Written by the design team at Diplomat Closet Design, Downingtown, PA. Questions about your own space? Call 610-431-3500.
Where we build.
We design and install custom storage across Southeastern Pennsylvania, Delaware and New Jersey.
Keep reading.
Or browse everything we've written on closets.
Begin your project
Let's start with a conversation.
A designer will visit your home, measure the space and show you what's possible, with no obligation and no sales pressure.