

Closets · September 10, 2026
By Laura Bryan, Vice President · Meet the team
How to Evaluate Closet Organization Systems Without Getting Misled
By Laura Bryan, Vice President, Diplomat Closet Design
The closet you’re living in right now didn’t fail overnight. It accumulated slowly until the friction of getting dressed in the morning became one of those small daily frustrations you’ve stopped noticing because it’s always there.
You’ve probably already started researching closet organization systems. And if you’ve spent any time comparing providers, you’ve noticed something uncomfortable: everyone sounds exactly the same.
Key Takeaways
A provider who leads with a catalog is showing you their system, not designing yours
The 3D rendering step isn’t a sales tool; it’s a design verification tool that catches problems before installation
Material grade determines whether a system lasts three years or thirty
A consultation that doesn’t ask about your daily habits isn’t a design consultation
The lowest bid almost always reflects the lowest material specification, not a better deal
What Actually Makes a Closet Organization System Worth the Investment?
A quality closet organization system is a fully custom-designed storage structure built around how you actually live, not a reconfigured shelf kit dressed up with a nice finish. The difference shows up in how the consultation starts: a real design process begins with questions about your life, not a product menu. Systems that fit this standard hold their function and appearance for decades; systems that don’t start showing their limitations within a few years.
Why Do So Many Closet Systems Disappoint Within a Few Years?
The disappointment isn’t usually about aesthetics. It’s structural and behavioral.
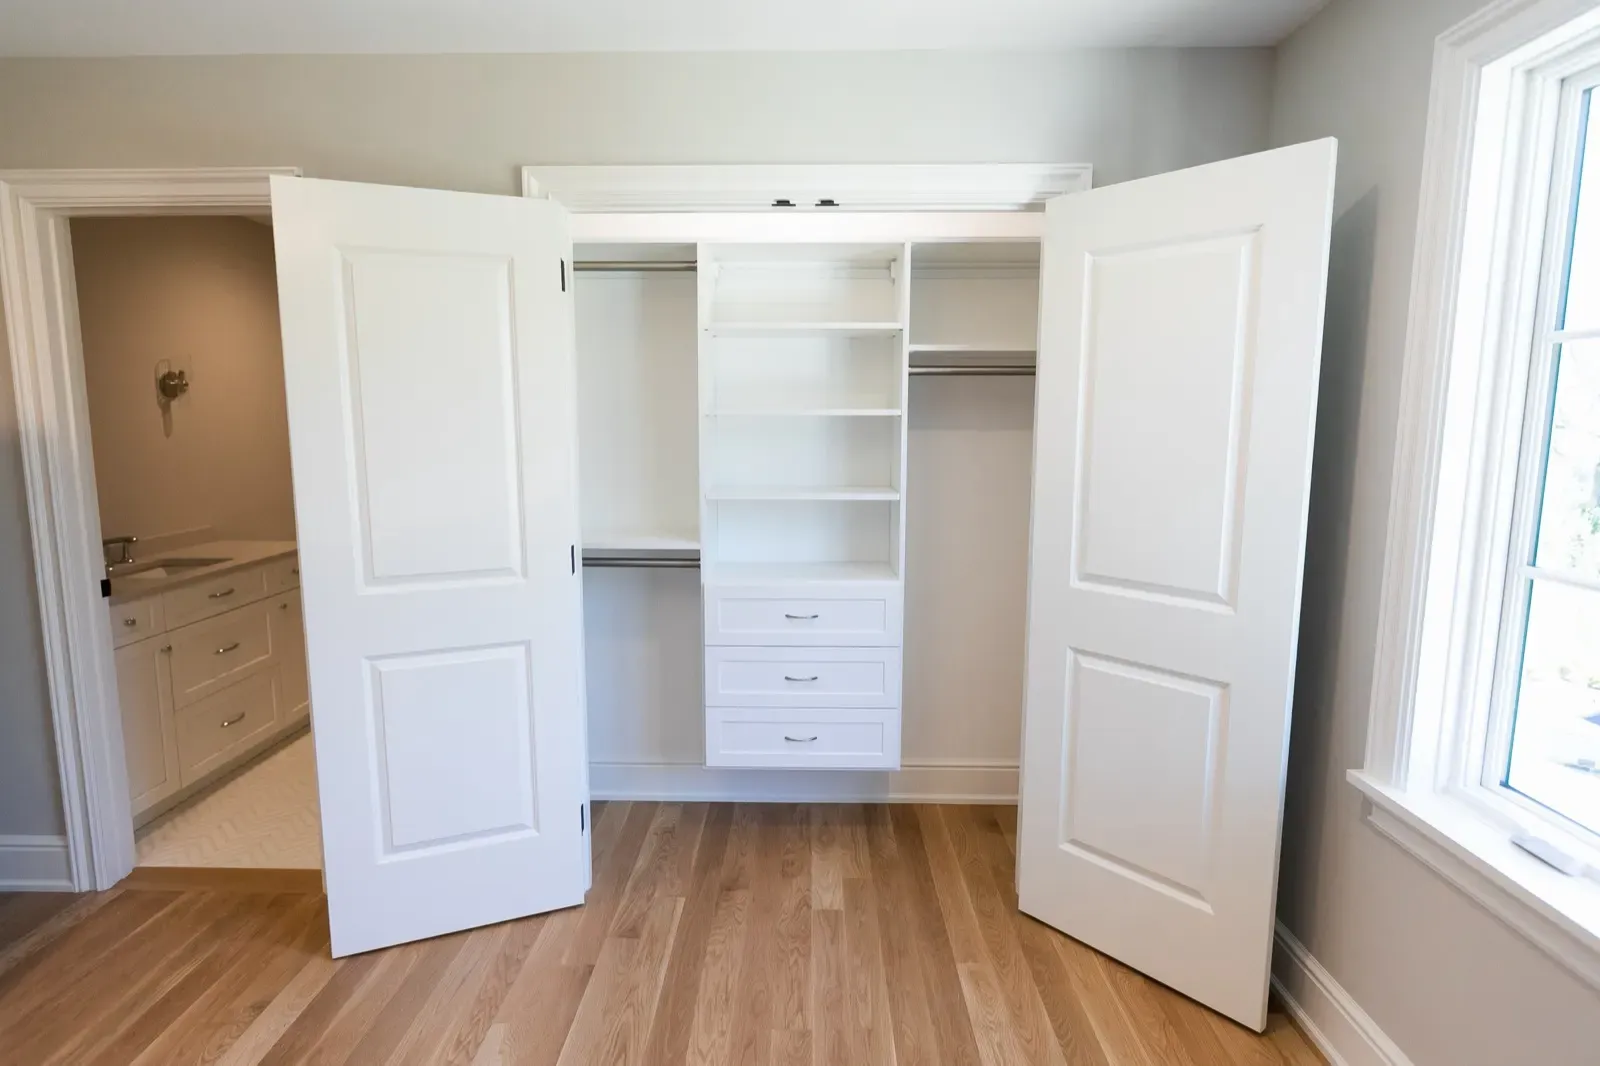
Most closet systems fail because they were designed around a product inventory rather than a person’s actual storage needs. A provider with a fixed catalog of components has to make your life fit their parts. That’s backward. And because the mismatch isn’t obvious on installation day, it only reveals itself after you’ve lived with the system for a few months and noticed that the hanging rod is six inches too short, or the shelves are spaced for folded items you don’t own.
There’s a second failure mode that’s less talked about: material degradation. Particleboard cores with thin laminate surfaces look nearly identical to furniture-grade materials in a showroom photo. They don’t hold up the same way under weight, humidity, or daily use. The difference becomes visible around year three.
The most confident pitch is often the least trustworthy signal. A provider who can quote you a price before asking a single question about your wardrobe, your daily routine, or your storage habits isn’t designing anything. They’re quoting a kit.
What Should a Real Design Consultation Actually Cover?
A genuine design consultation is a structured conversation about how you use a space, not a tour of available finishes.
Here’s what that looks like in practice. Before any dimensions are taken or materials discussed, the designer should ask: How many people share this space? Do you fold or hang? Where does laundry enter and exit? What’s currently stored here that shouldn’t be? What’s stored elsewhere that belongs here? These aren’t small talk. They’re the design brief.
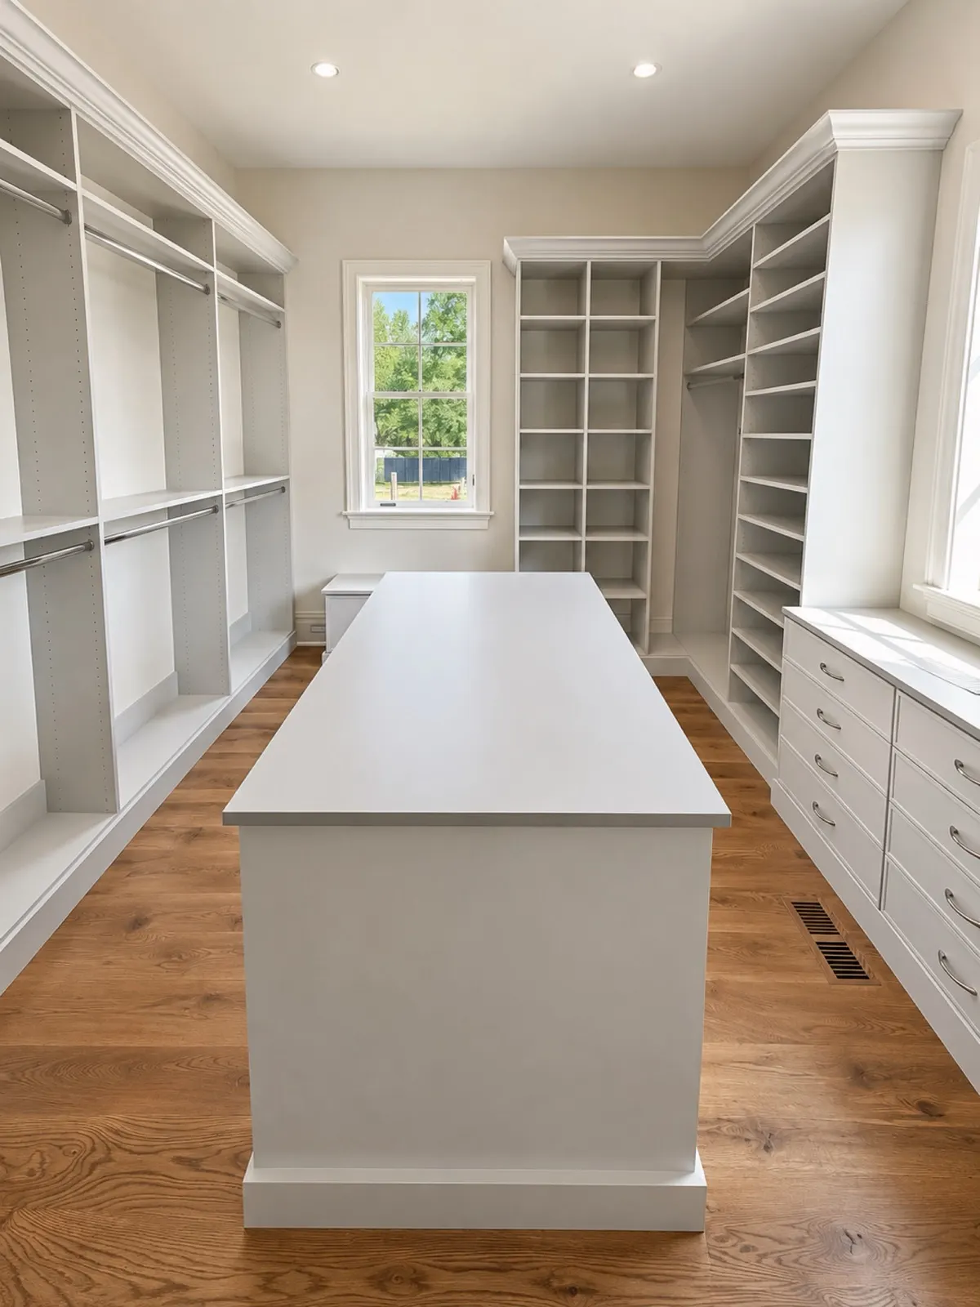
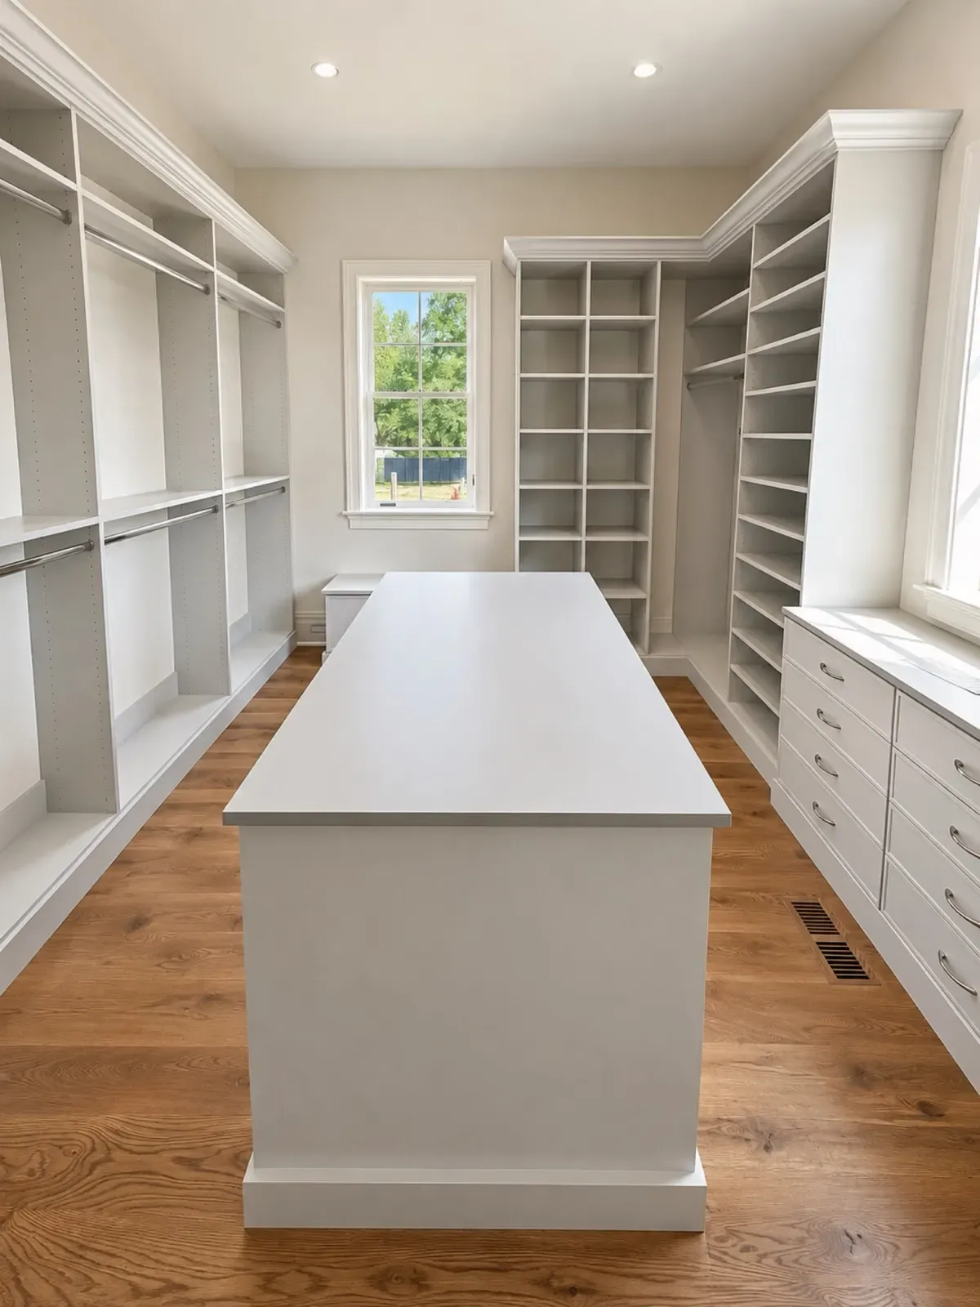
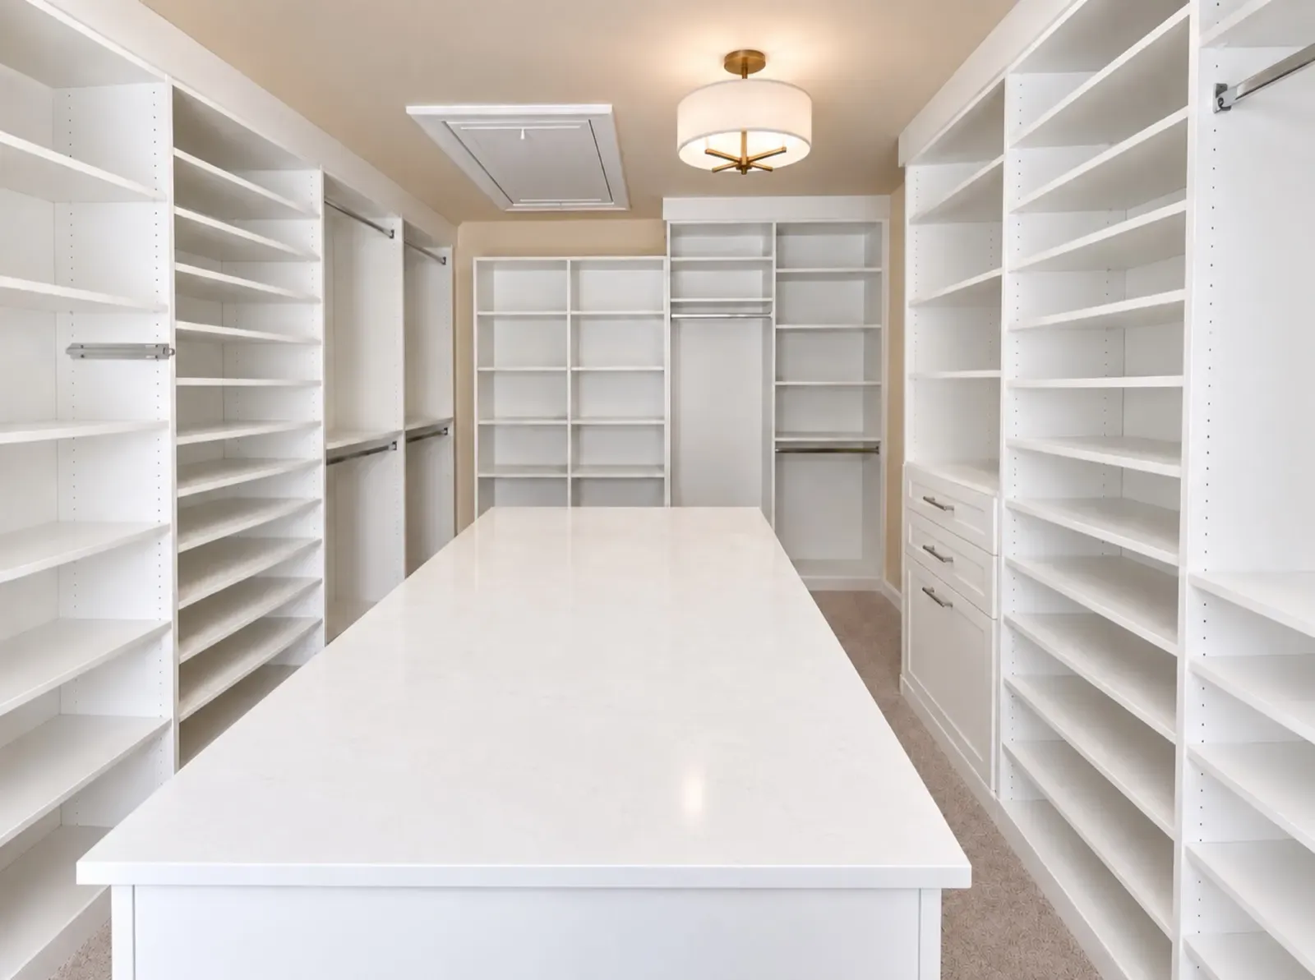
Consider a common scenario: a couple shares a primary closet, where one partner has twice as much wardrobe as the other. A catalog-based system divides the space symmetrically because that’s the default. A custom design divides it based on actual need, which might mean asymmetric hanging sections, a dedicated shoe display on one side, and a built-in island if the footprint allows. The result isn’t just better-looking. It’s a system that gets used correctly because it was built for how that specific household operates.
This is where Diplomat Closet Design’s process separates itself from the standard pitch. The in-home consultation isn’t a formality before the sale. It’s where the actual design work begins.
At this stage, if you’re comparing providers, you can explore what a custom walk-in closet design process entails to understand which questions should be answered before any contract is signed.
The Provider Evaluation Framework: Four Signals That Don’t Lie
The Provider Readiness Scorecard is a four-signal evaluation method for assessing whether a closet company is genuinely designing for you or selling you a reconfigured kit.
Signal 1: Does the consultation start with questions or products? If a salesperson opens a catalog before asking a single question about how you live, that’s a catalog company. Walk away.
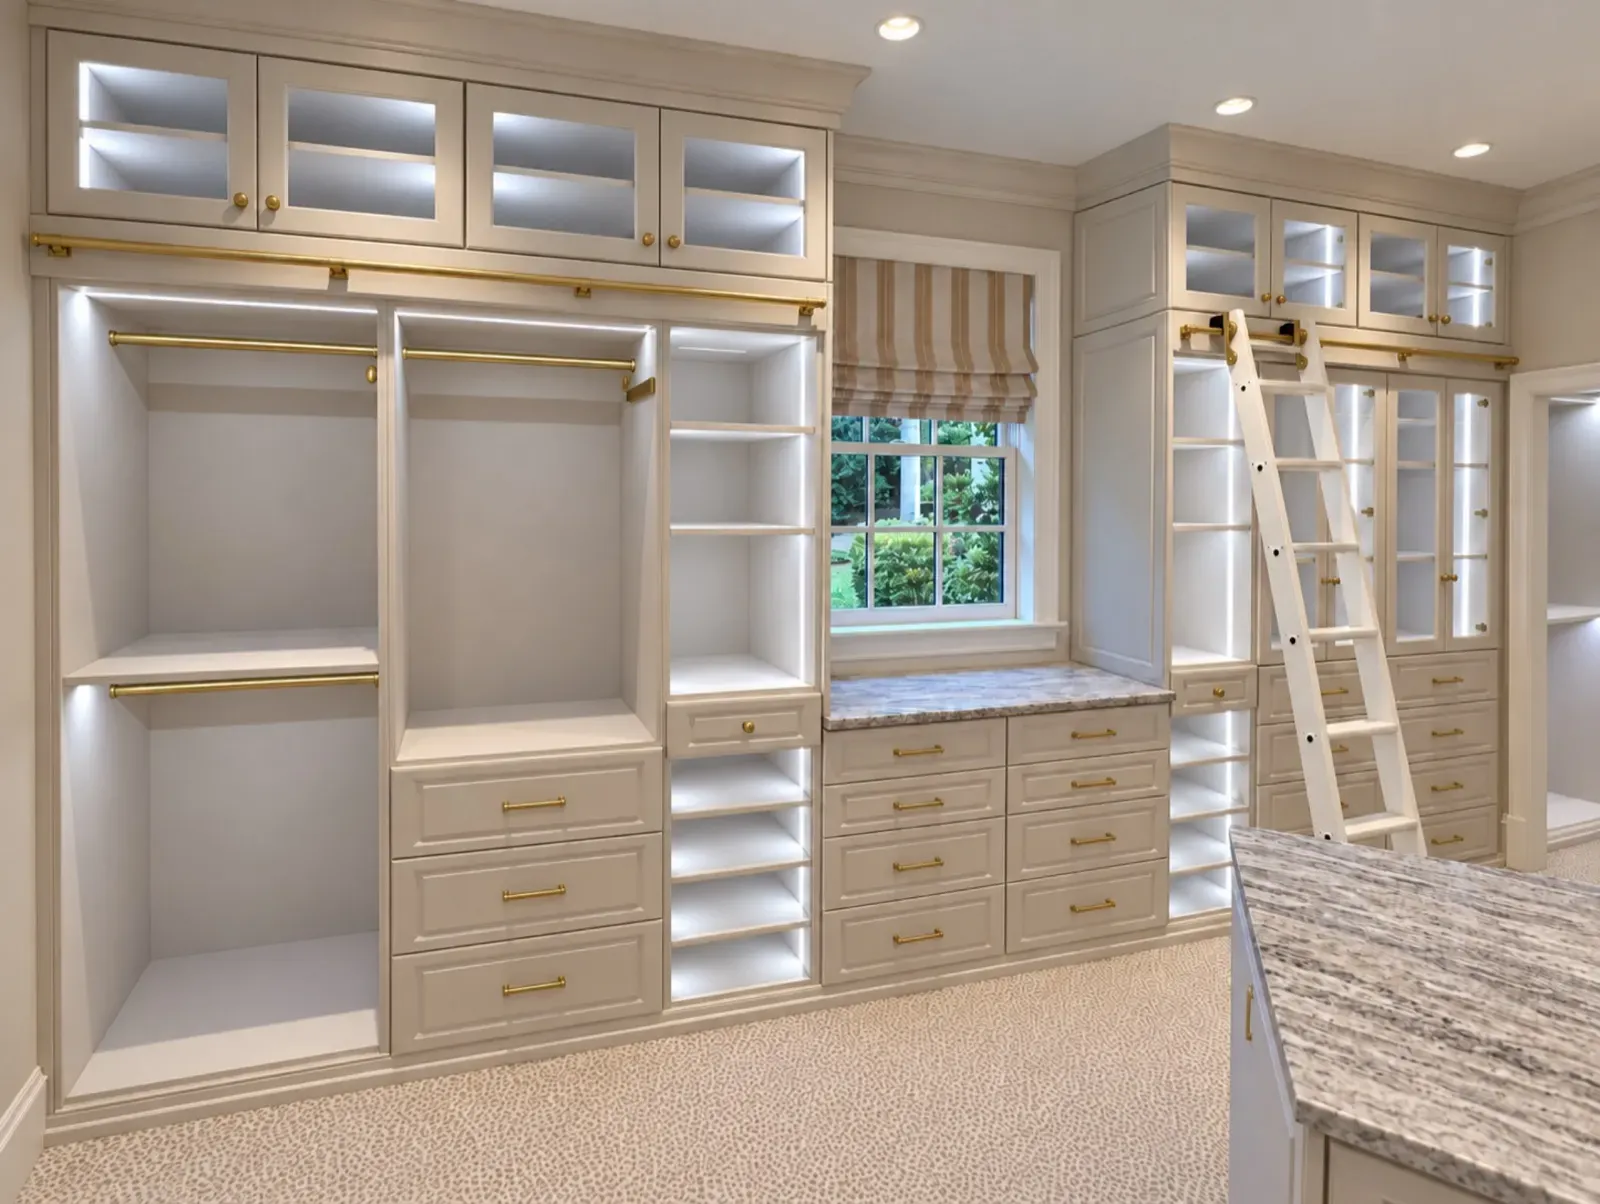
Signal 2: Do they produce a 3D rendering before any commitment? A 3D rendering isn’t a sales visual. It’s a design verification tool. It lets you catch problems, like a shelf that blocks a light switch or a hanging section that’s too shallow for winter coats, before installation. Providers who skip this step are either working from a template or hoping you won’t notice the gaps until it’s too late.
Signal 3: Can they explain the material specification? Ask specifically: what’s the core material, what’s the surface finish, and what’s the edge treatment? A provider who can’t answer that precisely is either reselling a commodity product or doesn’t know their own supply chain. Furniture-grade materials have specific, nameable properties. Vague answers about “high-quality components” aren’t answers.
Signal 4: Do they manage the full project or hand off installation? A company that designs and sells but subcontracts installation to a third party has broken the accountability chain. If something’s wrong on installation day, you’ll spend a week finding out whose problem it is. Full project management, from design through installation, means a single point of contact and a single party responsible for the outcome.
Use this framework before you sign anything. It works when you’re comparing two or more providers; it’s less useful if you’ve already committed and are evaluating retrospectively.
How Does Custom Compare to What You Can Buy Off the Shelf?
This is the question most people ask after their first consultation. Here’s an honest comparison.
| Factor | Generic/Retail Systems | Custom Design (Diplomat Closet Design) |
|---|---|---|
| Design process | You configure from fixed parts | Designed from scratch around your space and habits |
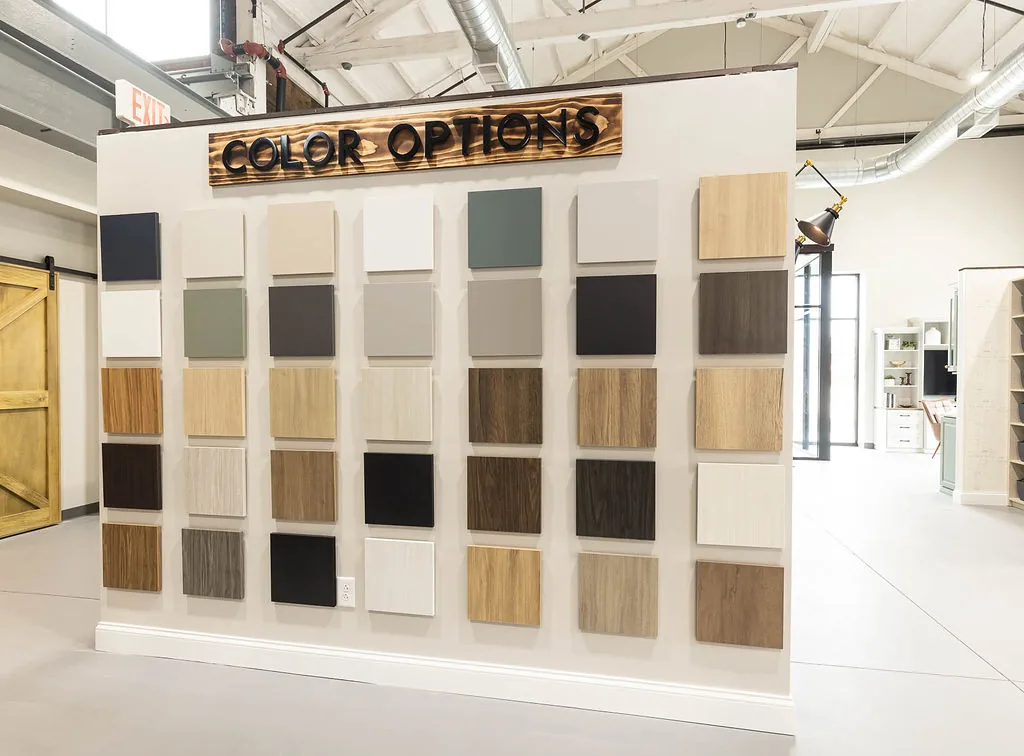
| Material grade | Particleboard, thin laminate | Furniture-grade, specified to your project |
| Fit to your space | Approximate, with gaps and filler | Exact dimensions, no wasted space |
| Installation | DIY or third-party | Full project management, single accountability |
| Lifespan | 3 to 7 years before visible wear | 15 to 30 years with proper care |
| Resale value | Negligible impact | Documented home value contribution |
| Consultation | None | In-home, design-focused, complimentary |
The comparison between custom closets and DIY closet kits comes down to one question: are you buying storage, or investing in a system designed to work for the next 20 years?
The cost gap between generic and custom is real. But the cost of replacing a failed system or living with one that doesn’t work compounds every single day.
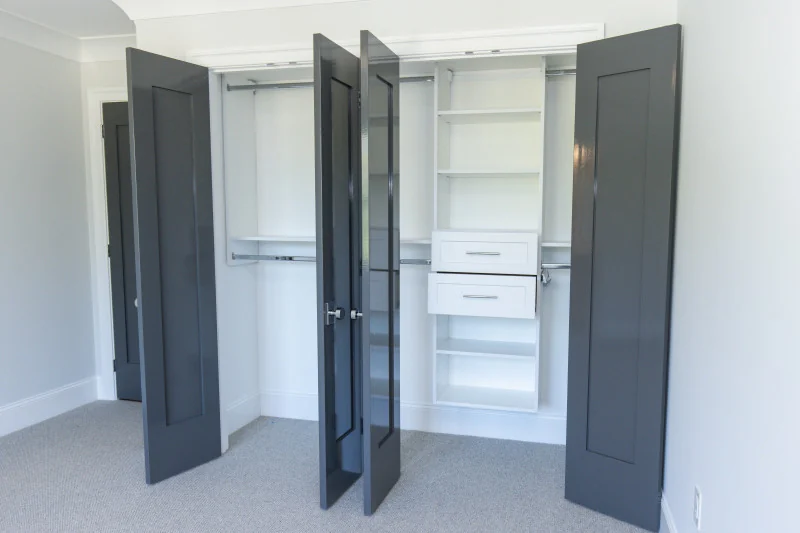
If you’re at the point of comparing options and want to see the full range of what’s possible, the types of closet systems available for homes span from reach-in configurations to full walk-in designs.
What Closet Organization Systems Won’t Fix
A well-designed closet organization system solves a design problem. It doesn’t solve a decluttering problem.
If you have more items than your space can reasonably hold, no system, however well designed, will make everything fit. The design consultation process at Diplomat Closet Design will surface this clearly. A good designer will tell you honestly when the problem is volume, not configuration.
A custom system also won’t compensate for a space that genuinely lacks adequate square footage. There are limits to what can be done in a three-foot reach-in. The design process can maximize what’s there, and techniques like upgrading closet lighting or adding unique integrations to a custom design can make a small space feel significantly more functional. But if the space itself is the constraint, the honest answer is to say so.
This is the kind of straight talk you should expect from any provider worth hiring. If a company promises to solve every problem without first understanding its scope, that’s a red flag.
The Category Reframe: This Isn’t a Storage Problem
Here’s the thing most people get wrong when they start researching closet systems. They frame it as a storage problem, meaning they need more of it, or better-organized versions of it.
What you’re actually solving is a daily friction problem. Every time you can’t find what you need, every time the system collapses under normal use, every time getting ready takes longer than it should, that’s friction. It compounds. It affects your mornings, your mood, and in ways that are hard to quantify but easy to feel, your sense of control over your own home.
A well-designed closet organization system removes friction at the point of daily use. That’s the mechanism. The storage is just the vehicle.
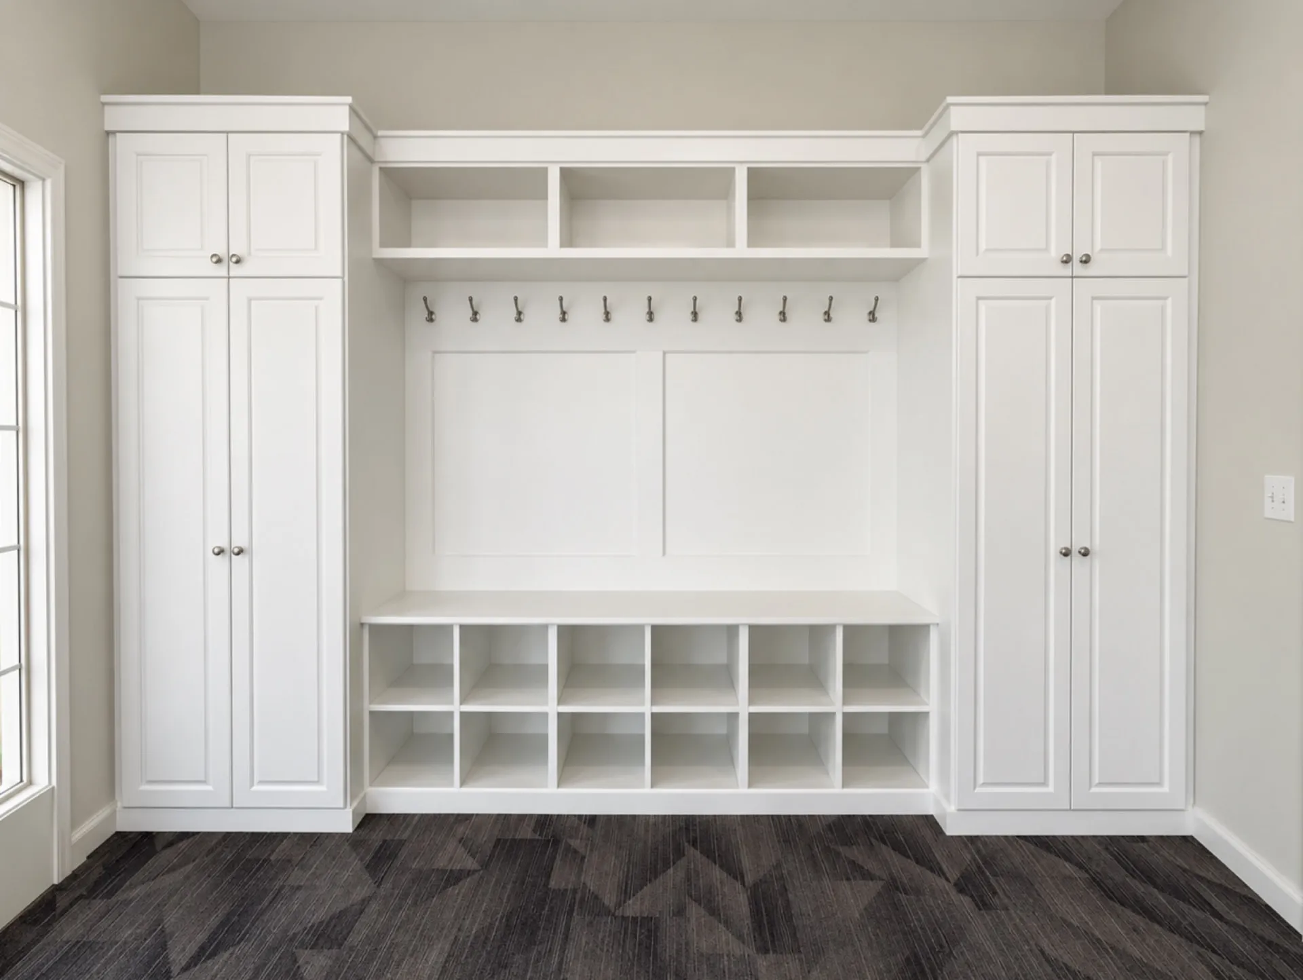
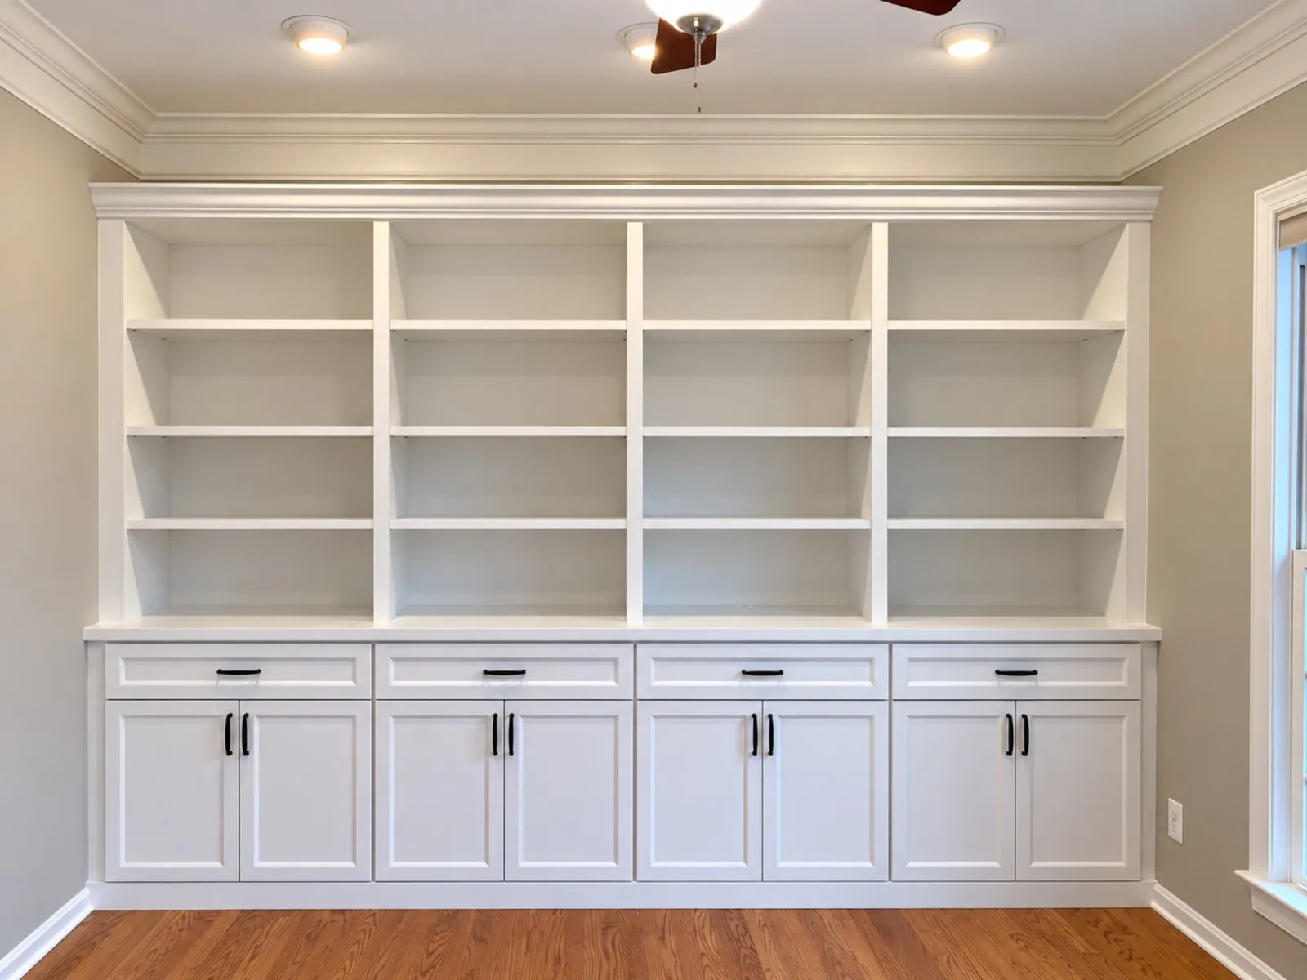
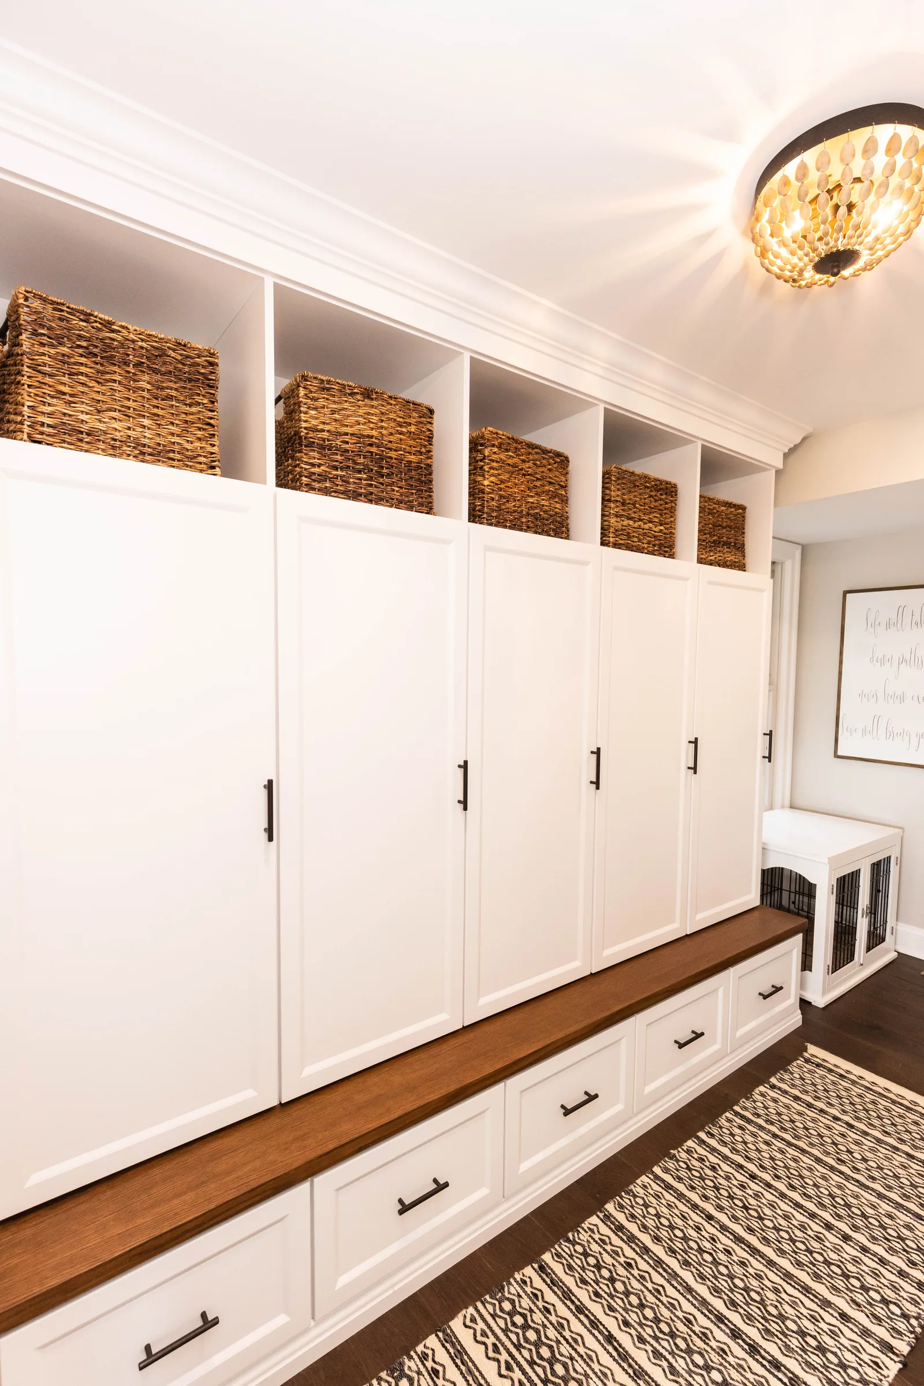
If you’re thinking beyond the closet, the same principle applies to spaces like home offices with custom built-in storage, custom garage built-ins, and mudroom custom built-ins. Every high-friction point in your home is a design problem waiting to be solved correctly.
A system designed around your actual life doesn’t just look better. It makes the right behavior easier than the wrong one, every single day.
If you’re ready to stop comparing options and start seeing what a design built around your space looks like, Diplomat Closet Design offers complimentary in-home consultations throughout Southeastern Pennsylvania, Delaware, and the New Jersey Shore. The consultation is where the real design work happens. Schedule yours and find out what’s actually possible in your space.
Frequently Asked Questions
How do I know if a closet company is actually custom or just calling themselves custom?
Ask them to describe their design process before any measurements are taken. A genuinely custom provider will describe a consultation that starts with questions about how you live, not a product selection process. If the first thing they show you is a catalog or a pre-built configuration, they’re selling a reconfigured kit with a custom label.
What questions should I ask during a closet design consultation?
Ask how they handle spaces that don’t conform to standard dimensions, what their material specifications are by name, whether they produce a 3D rendering before installation, and who manages the installation. The answers tell you whether you’re talking to a designer or a salesperson.
How long does a custom closet installation typically take from consultation to completion?
The timeline varies with project complexity, but a typical custom closet project moves from initial consultation through design approval to installation within a few weeks. More complex projects involving multiple spaces or built-in cabinetry take longer. Any provider who gives you a firm timeline before understanding your project scope is guessing.
Is a custom closet system worth it if I’m planning to sell my home?
Yes, and for a specific reason. Organized, well-designed storage is one of the features buyers notice and remember during a showing. It signals that a home has been maintained with care. The return isn’t always a direct dollar-for-dollar exchange, but a custom system enhances the overall impression of quality, which affects buyer decisions.
What’s the difference between furniture-grade materials and what you’d find in a retail closet kit?
Furniture-grade materials use a higher-density core, typically a premium MDF or plywood substrate, with a thicker surface finish and finished edges that resist chipping and moisture. Retail kits typically use a lower-density particleboard core with a thin laminate surface. The difference isn’t visible on day one. It shows up under load, in humid conditions, such as a bathroom-adjacent closet, and after several years of daily use.
Can a custom closet system work in a small or oddly shaped space?
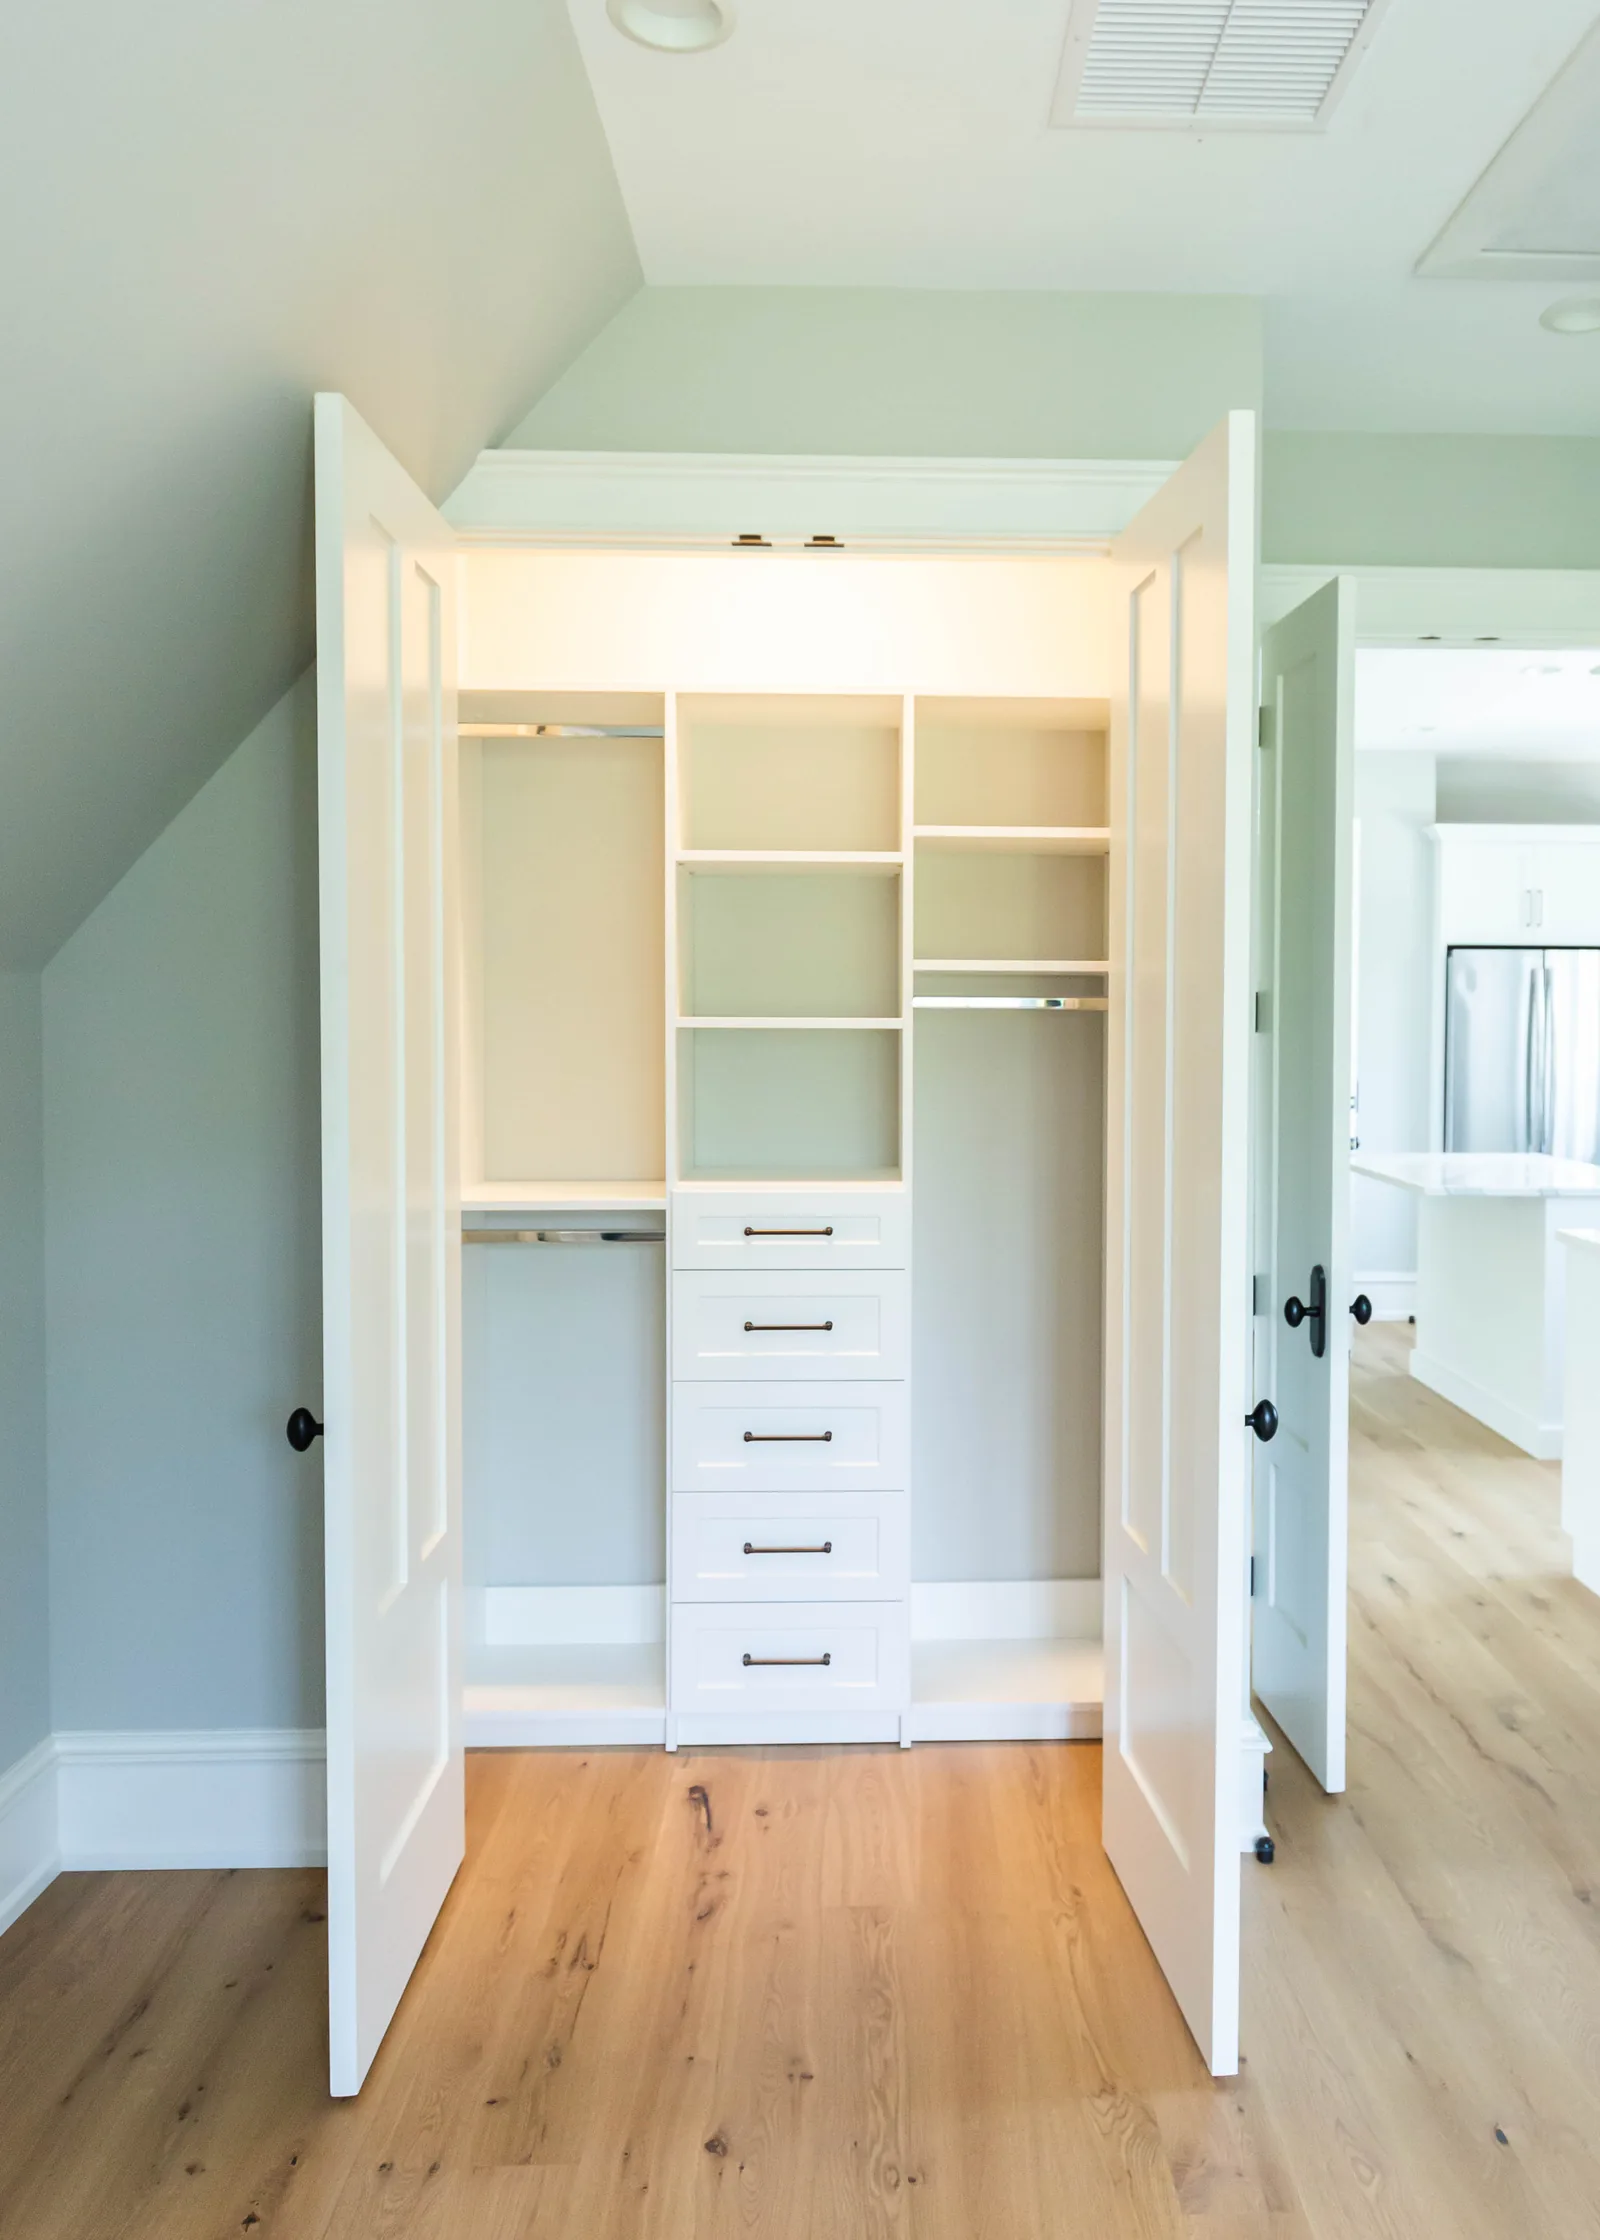
This is actually where custom design has the clearest advantage over retail systems. A retail kit assumes a standard rectangular footprint. A custom design accounts for sloped ceilings, irregular walls, existing plumbing chases, and non-standard dimensions. The design process starts with your actual space, not an idealized version of it.
How do I prepare for an in-home consultation so I get the most out of it?
Think through how you currently use the space and where the friction points are. Note what you’re storing that doesn’t belong there, what’s stored elsewhere that should be closer, and what habits you’d like the new system to support. You don’t need to have answers. The designer will ask the right questions. But knowing your own frustrations specifically helps the consultation move faster and deeper.
Ready to see what a system designed around your actual life looks like? Diplomat Closet Design offers complimentary in-home consultations throughout Southeastern PA, Delaware, and the Jersey Shore. Bring your frustrations. Leave with a plan.
Schedule your complimentary design consultation at diplomatclosetdesign.com
About the Author
Laura Bryan is Vice President of Diplomat Closet Design, where she brings more than a decade of specialized expertise in custom storage and organizational solutions across closets, home offices, mudrooms, garages, and other living spaces. Her background includes senior design leadership at Toll Brothers, where she earned two Synergy Awards for design excellence, and she has been recognized in publications including Main Line Today, House & Home Magazine, and Closets & Organized Storage Magazine. At Diplomat Closet Design, she leads a team committed to building custom solutions that reflect how each client actually lives, not how a catalog assumes they do.
Written by the design team at Diplomat Closet Design, Downingtown, PA. Questions about your own space? Call 610-431-3500.
Where we build.
We design and install custom storage across Southeastern Pennsylvania, Delaware and New Jersey.
Keep reading.
Or browse everything we've written on closets.
Begin your project
Let's start with a conversation.
A designer will visit your home, measure the space and show you what's possible, with no obligation and no sales pressure.