
Organization · August 8, 2026
By the Diplomat Closet Design team · Meet the team
Custom Basement Built-Ins: Storage Ideas That Actually Work
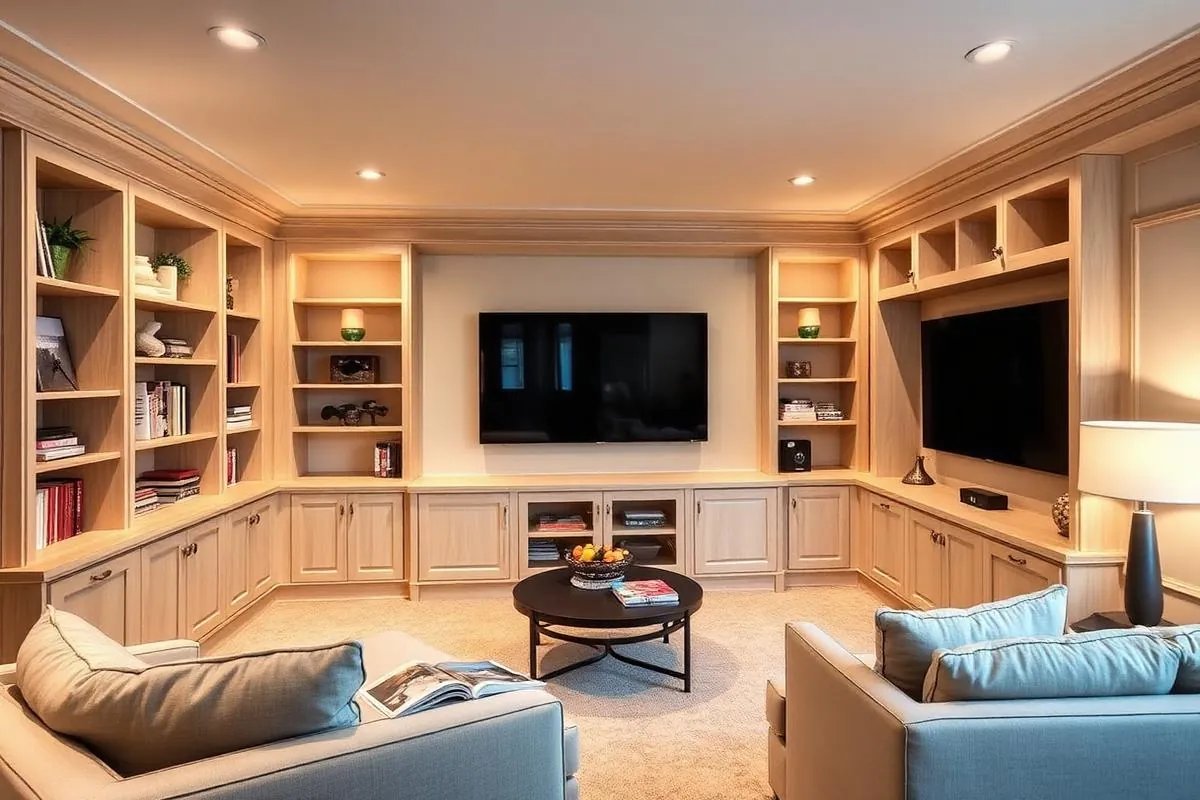
A finished basement is usually the largest underused space in a home. It is also the space most likely to collect everything that has no other home: holiday bins, sports gear, board games, spare bedding, the treadmill nobody talks about. Custom built-ins turn that overflow into a room people actually want to spend time in.
Why Basements Need Built-Ins More Than Most Rooms
Basements rarely have closets. Ceilings are lower, walls are interrupted by support columns, HVAC runs, and utility access panels, and floor plans tend to be long and open rather than neatly divided. Freestanding furniture fights all of that. A built-in system is drawn around the obstacles, so a soffit or a bulkhead becomes the top of a cabinet run rather than a piece of wasted wall.
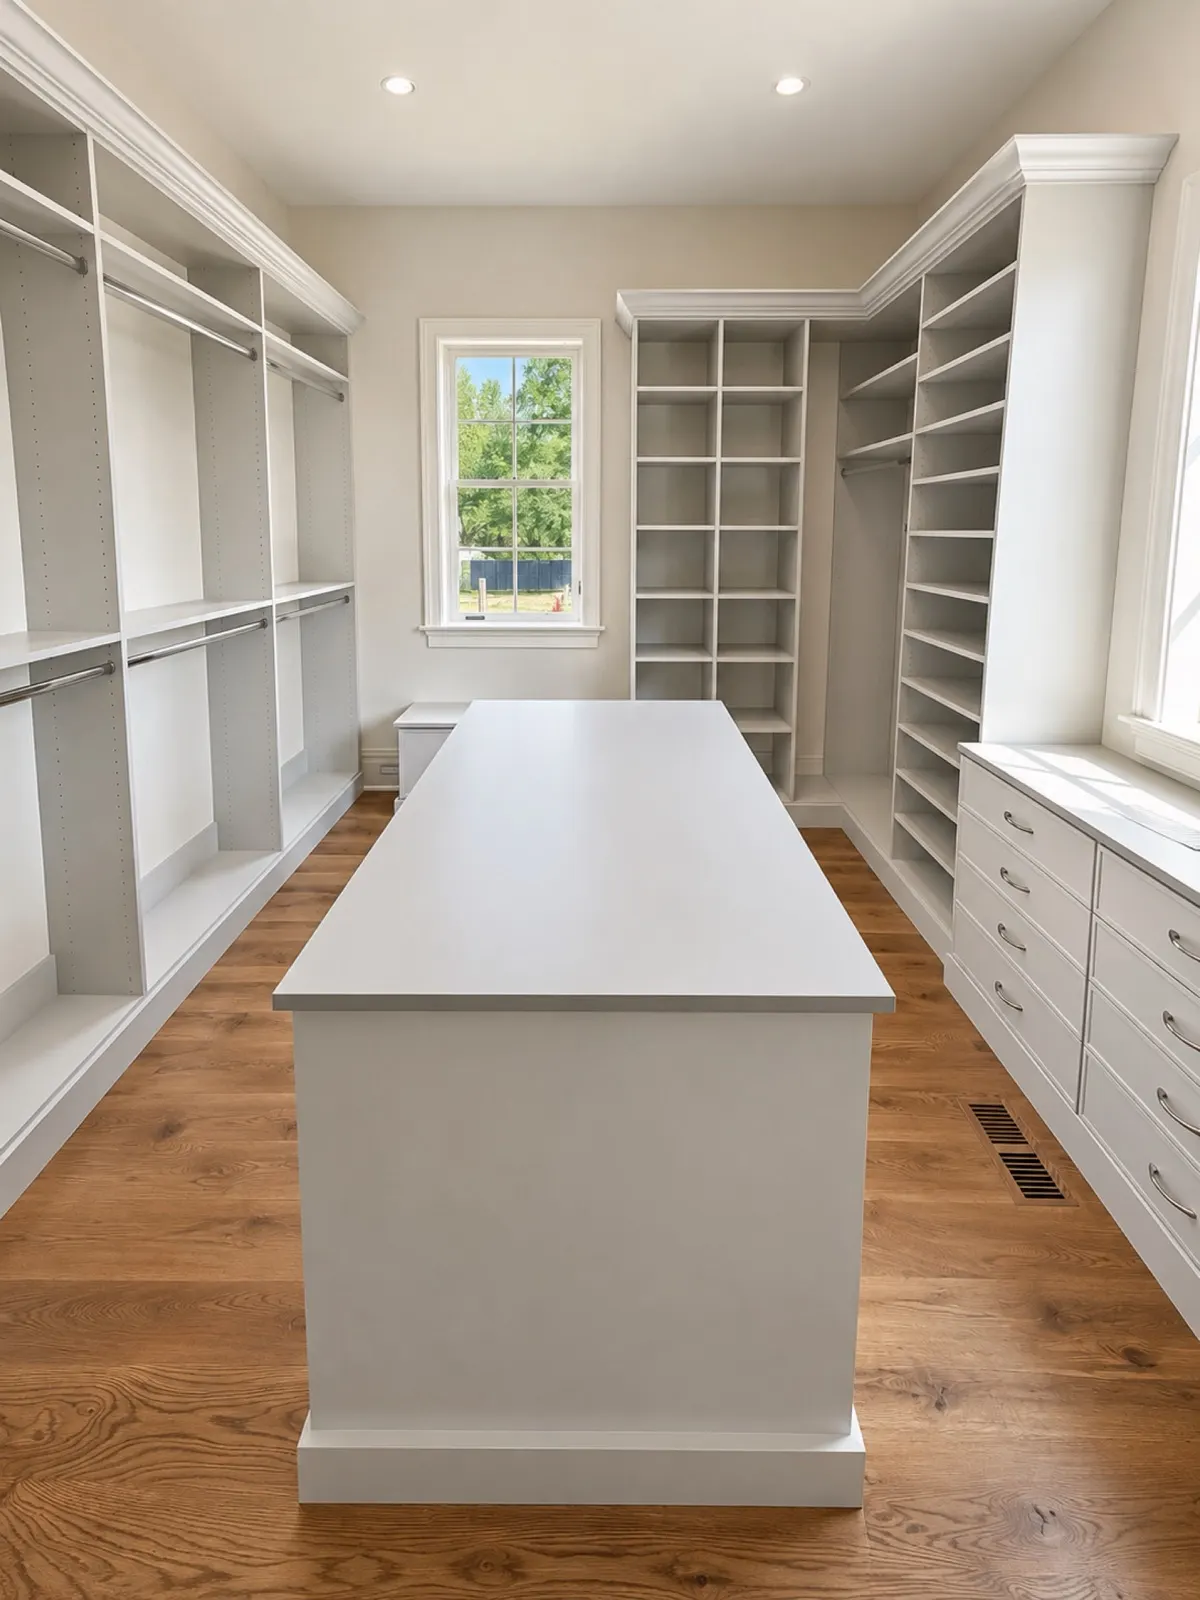
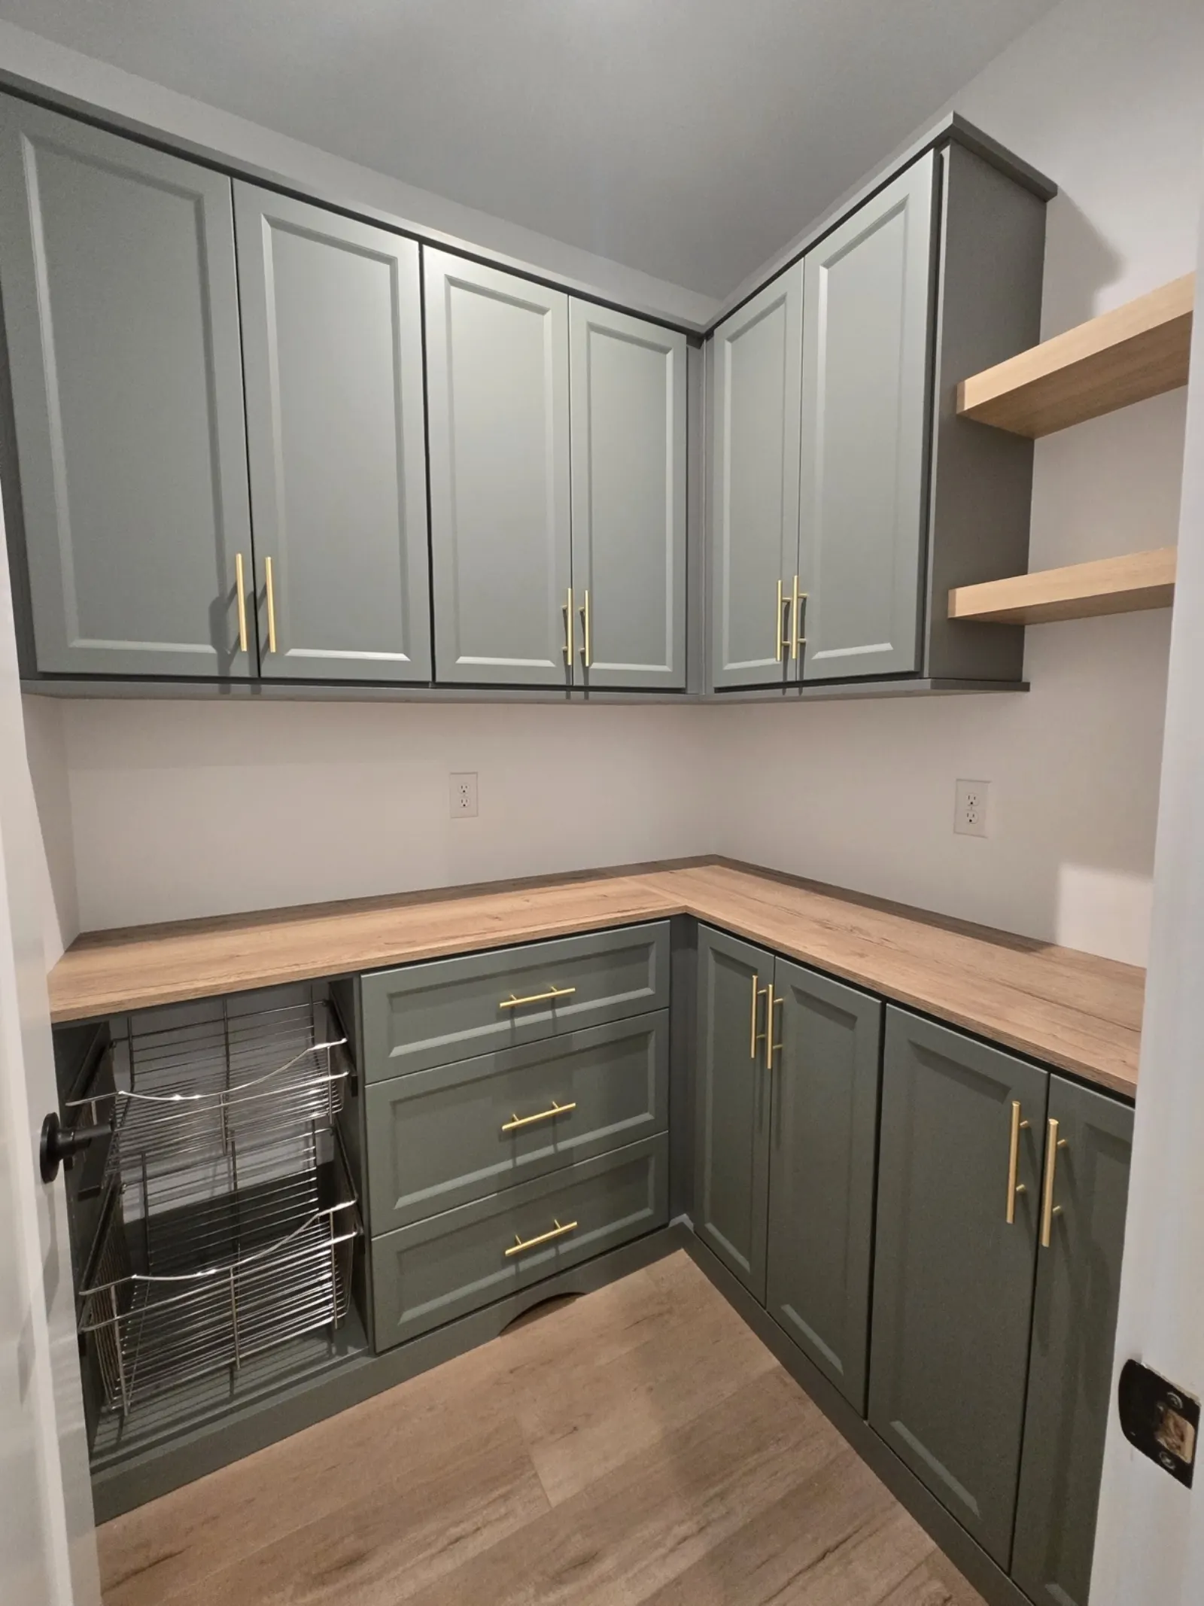
That is the same principle we apply in an awkward walk-in closet or a shallow pantry: when the space refuses to be standard, custom stops being a luxury and starts being the practical answer.
The Four Zones Worth Planning
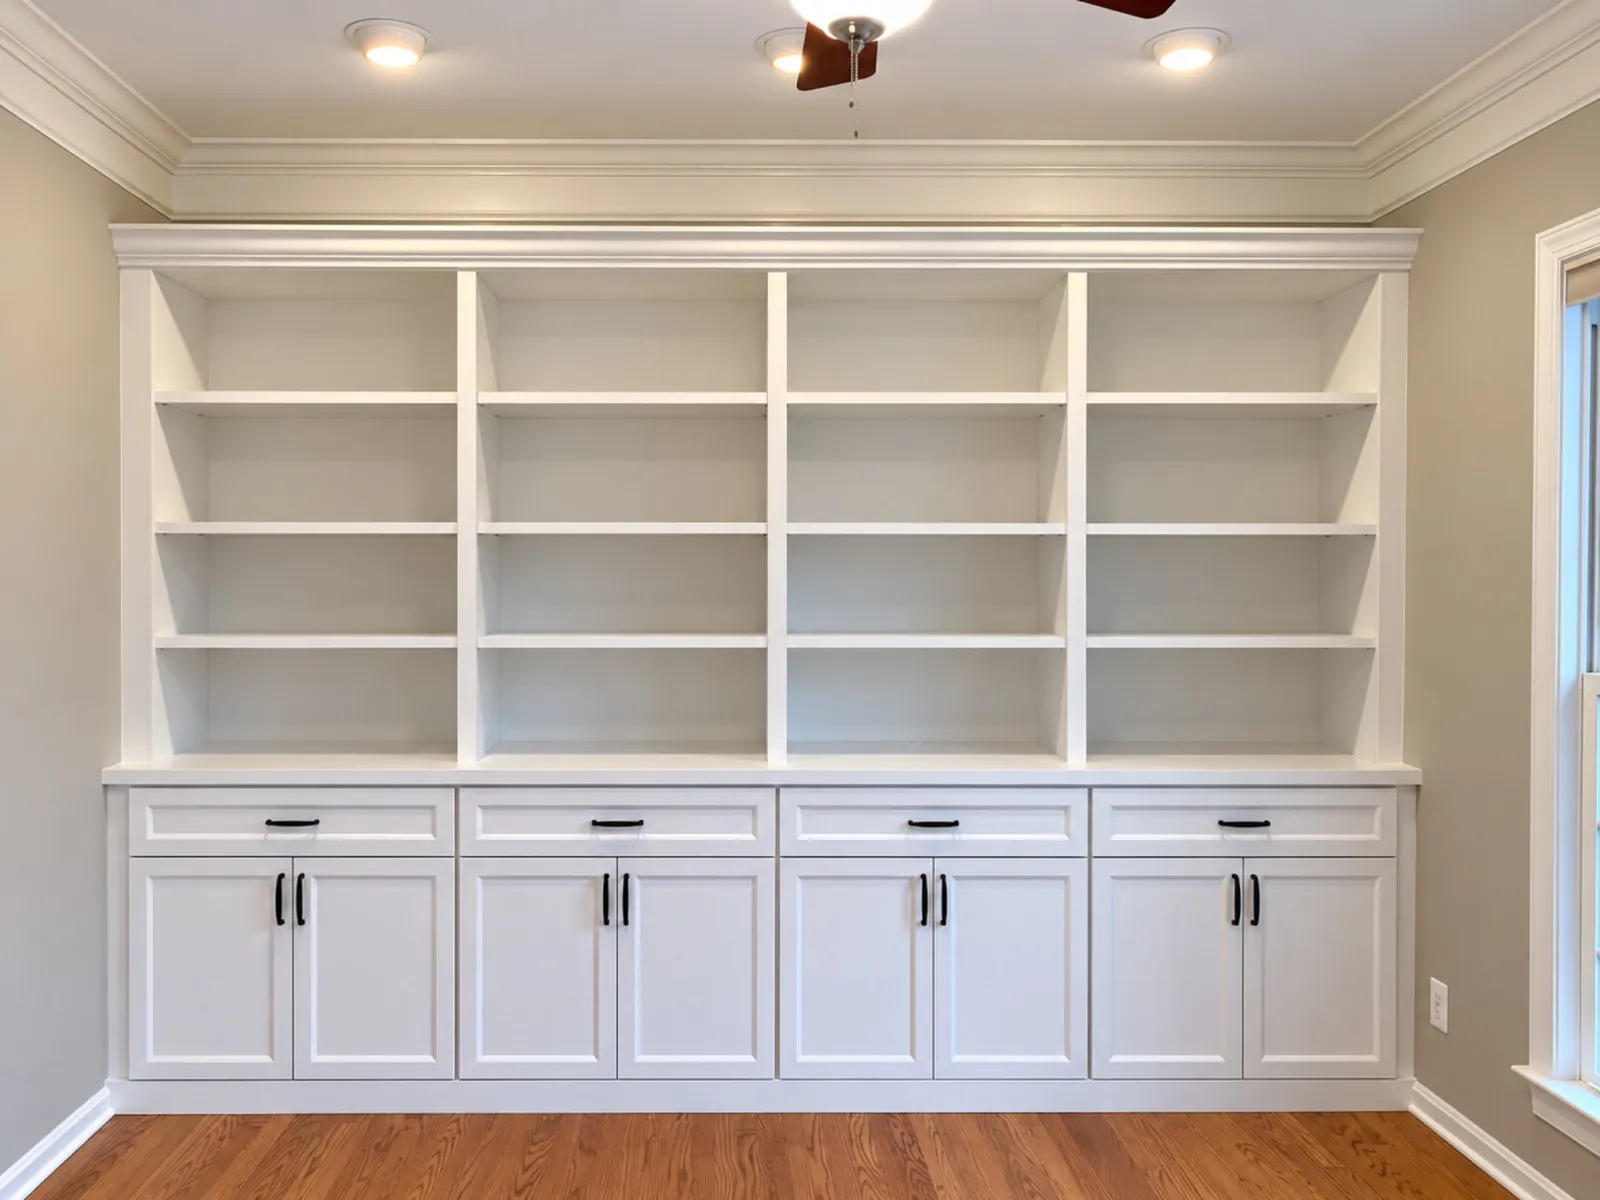
Media wall: a cabinet run with a centered television, closed base storage for consoles and cables, and open shelving above for books and objects.
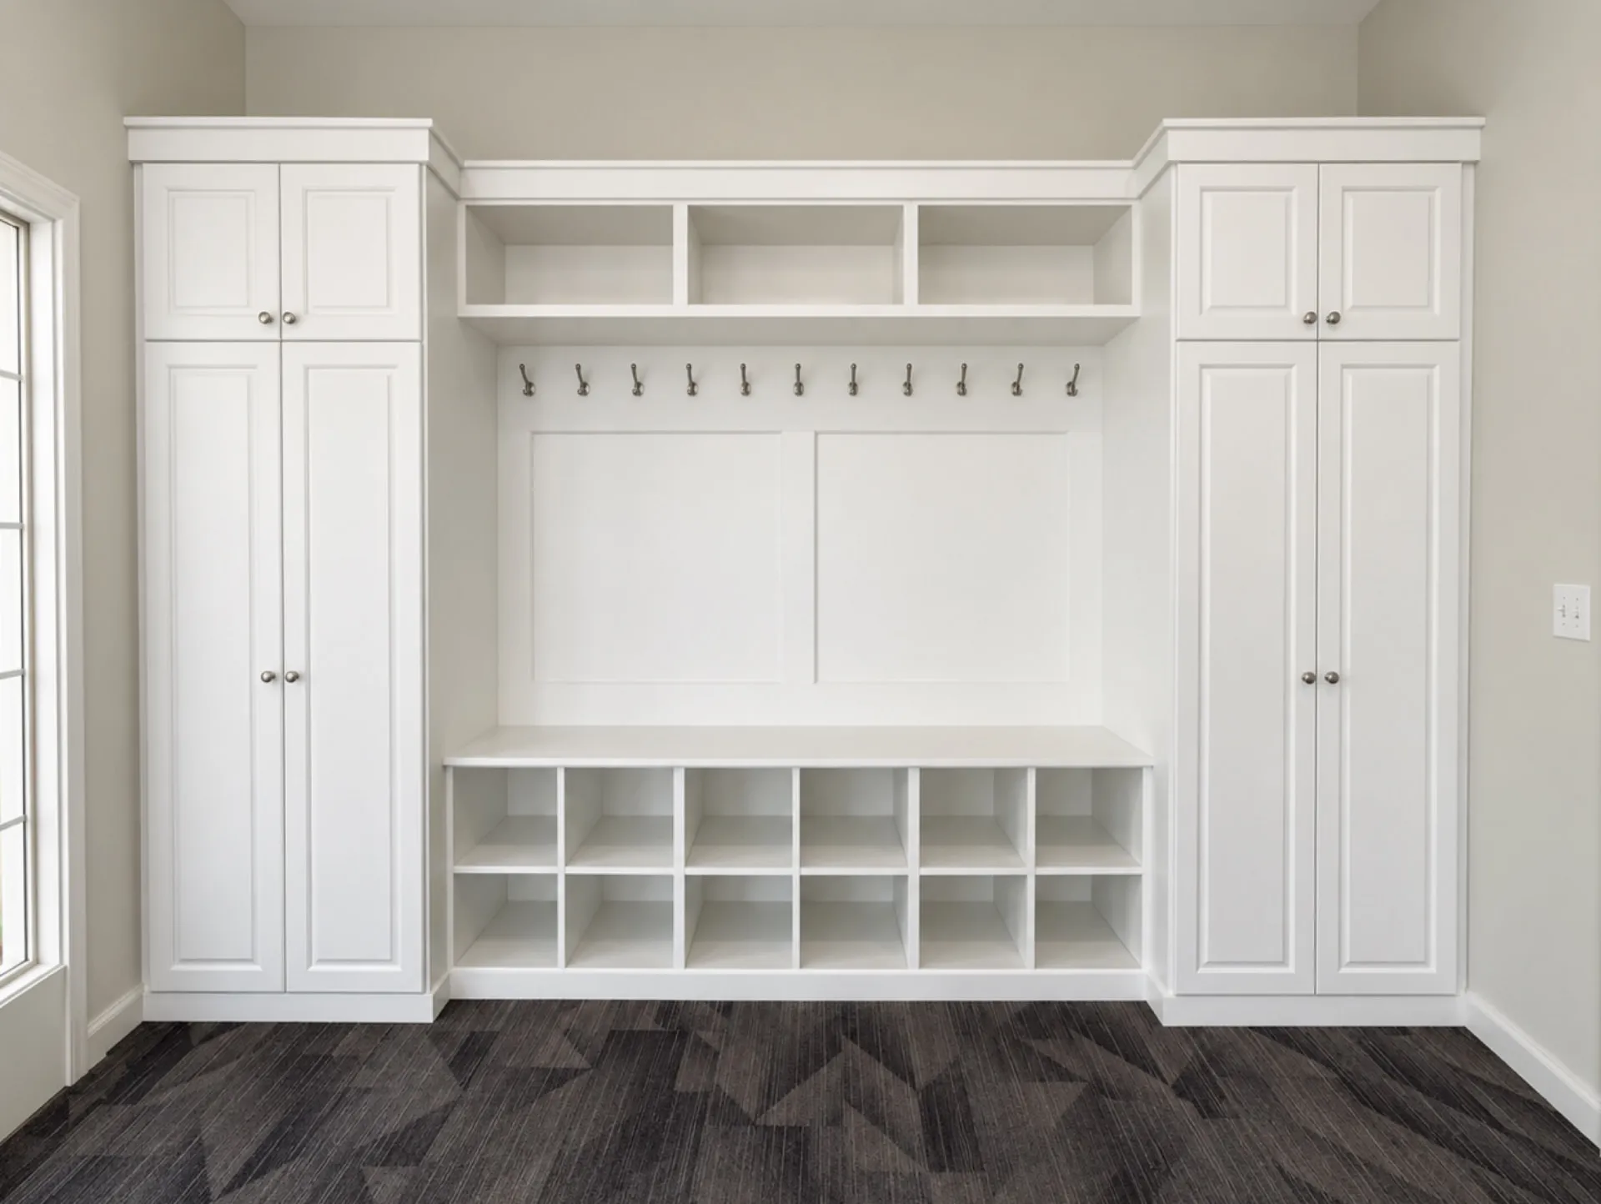
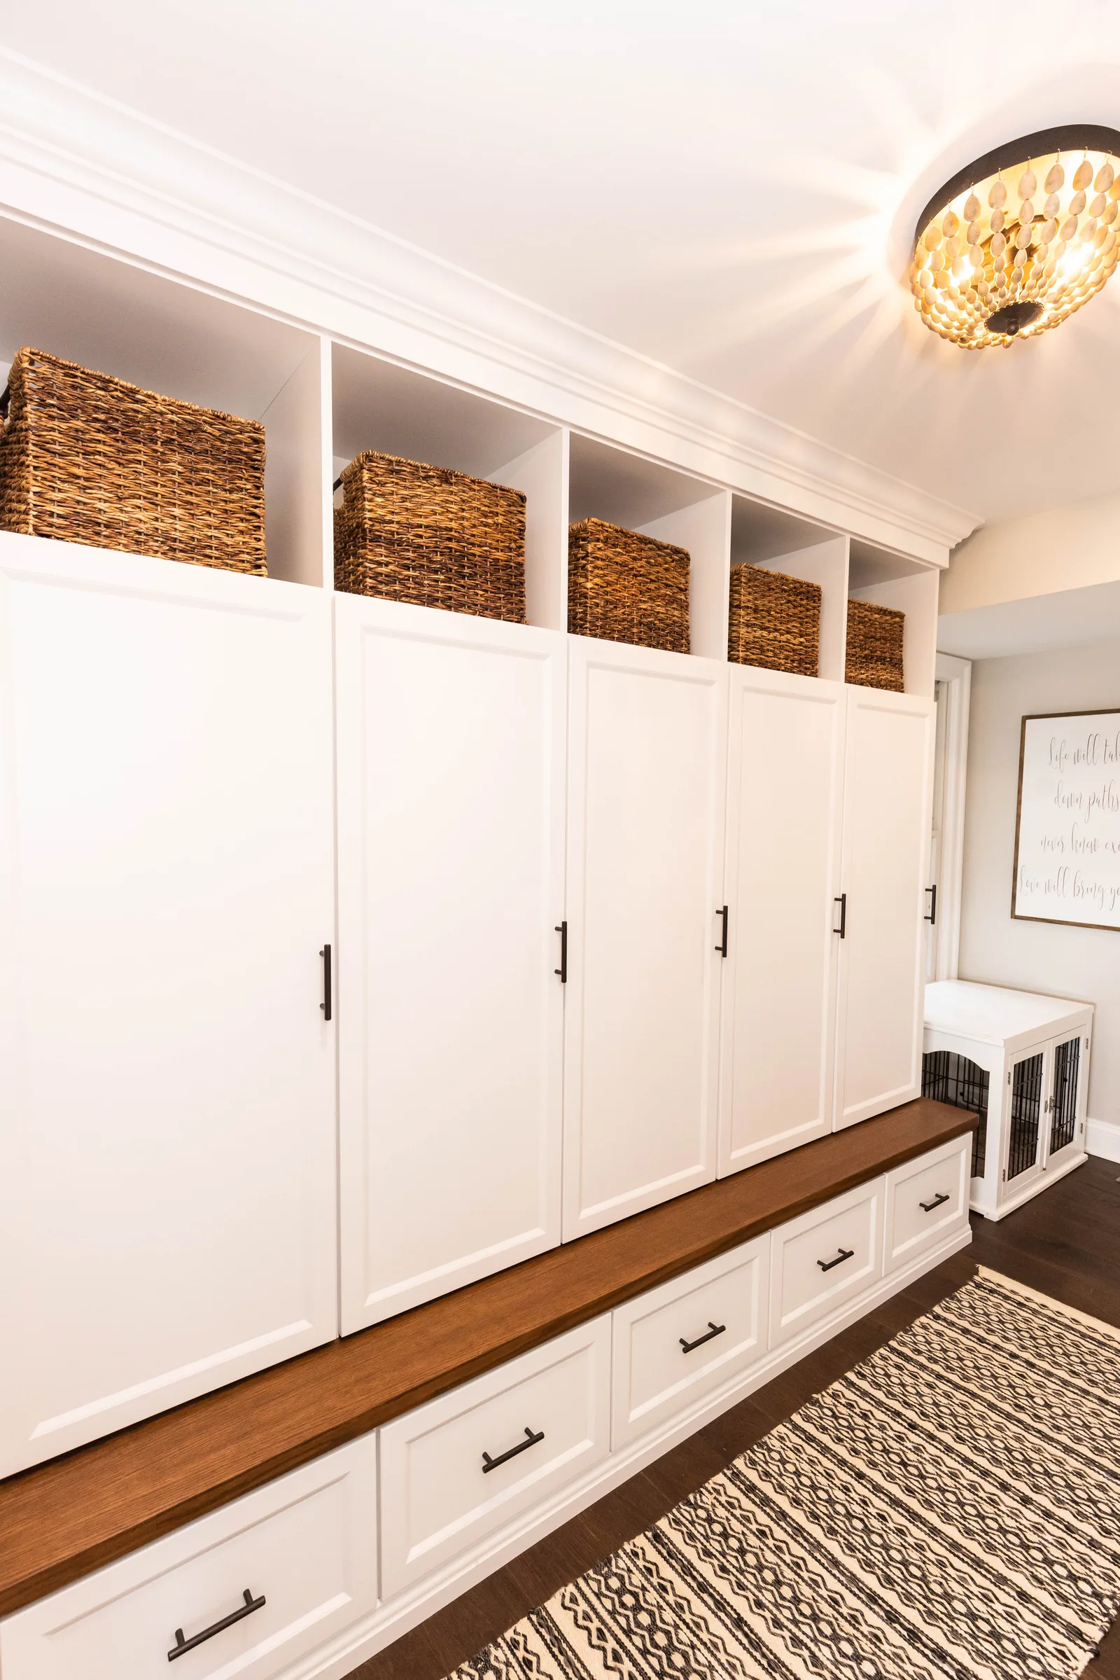
Deep storage: full-height cabinets with adjustable shelves sized for labeled bins, seasonal decor, and luggage, kept behind doors so the room reads calm.
Play and hobby: low open cubbies children can reach, plus a work surface that can host puzzles, crafts, or a train table without taking over the room.
Bar or beverage: a short counter run with glass storage above and a spot for a beverage refrigerator, which is what turns a basement into an entertaining space.
Moisture, Height, and the Details That Matter Below Grade
Below-grade rooms carry humidity even when they are dry. We specify materials and hardware with that in mind, hold cabinet bases off the slab where it makes sense, and leave clearance for airflow behind deep runs. If your basement has ever taken water, tell your designer at the consultation. It changes what we recommend at the floor line, and it is far cheaper to plan for than to repair.
Ceiling height is the other constraint. In a room with seven and a half feet of clearance, a full-height cabinet that would look elegant upstairs can feel oppressive. We often step the heights down along a wall, keeping tall storage at the ends and lower runs through the middle so the room still breathes.
Lighting Makes or Breaks the Result
Basements are short on daylight, so the built-ins have to carry some of the lighting load. Integrated LED strips under upper shelves, puck lights inside glass-front cabinets, and a lit toe kick along a long run all soften the flat overhead light most basements start with. It is the same upgrade that changes how a closet feels, applied to a bigger room.
Frequently Asked Questions
Can custom built-ins be installed in an unfinished basement?
Yes, though the sequence matters. If the walls are still open, that is actually the ideal moment to plan storage, because we can coordinate outlets, lighting, and wall backing before drywall goes up. In a fully unfinished space, most homeowners finish the walls and flooring first and install built-ins last.
How do you handle support columns and utility access?
We design around them. A column can be wrapped and absorbed into a cabinet run, and any panel that needs to stay reachable is given a removable or hinged front rather than being buried behind fixed millwork.
What does a basement built-in project cost?
Cost tracks linear footage, material, and how much of the run is closed cabinetry versus open shelving. Our pricing page walks through the tiers so you can see where a basement media wall or storage run typically lands before you book a consultation.
Ready to plan storage for your lower level? Diplomat Closet Design offers complimentary in-home consultations across Southeastern Pennsylvania, Delaware, and the Jersey Shore area.
Written by the design team at Diplomat Closet Design, Downingtown, PA. Questions about your own space? Call 610-431-3500.
Related services.
See how we approach organization projects.
Where we build.
We design and install custom storage across Southeastern Pennsylvania, Delaware and New Jersey.
Keep reading.
Or browse everything we've written on organization.
Begin your project
Let's start with a conversation.
A designer will visit your home, measure the space and show you what's possible, with no obligation and no sales pressure.