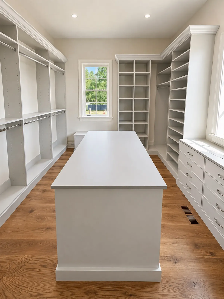
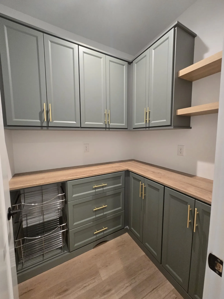
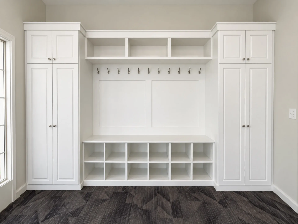
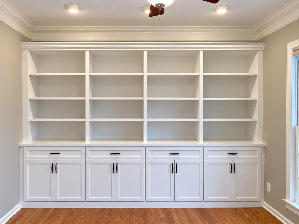
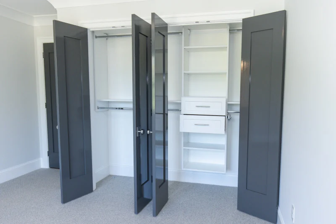
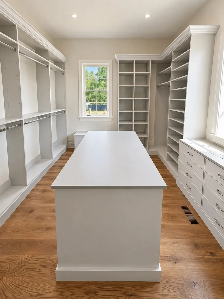
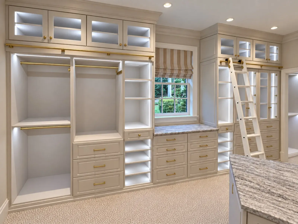
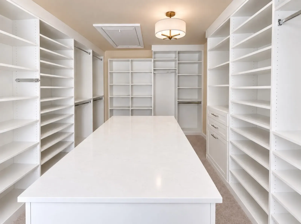
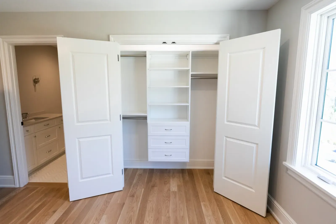
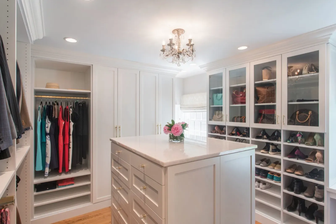
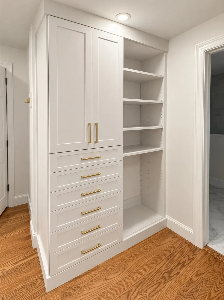
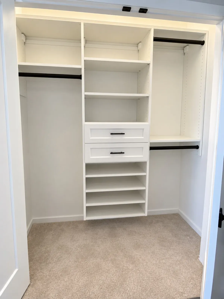
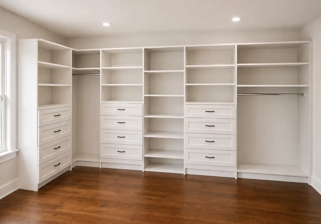
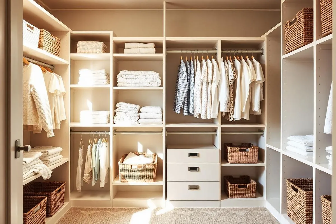
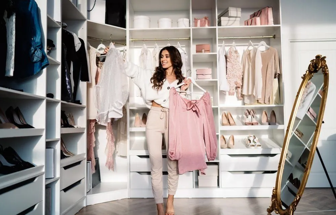
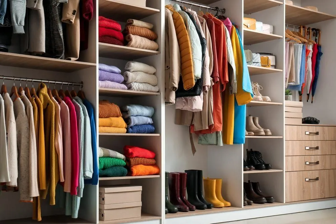
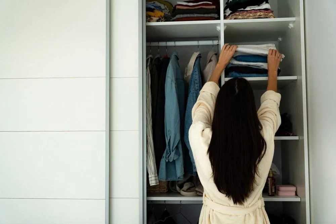
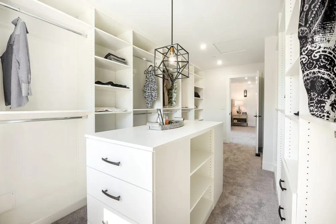
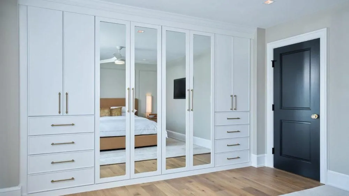
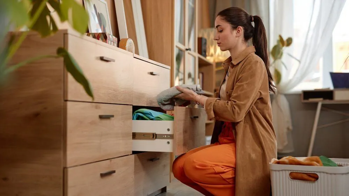
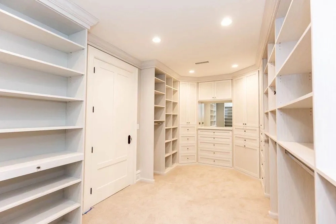
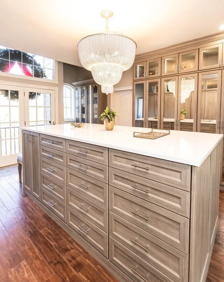
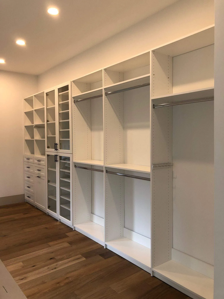
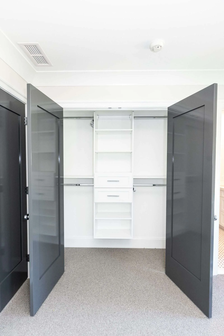
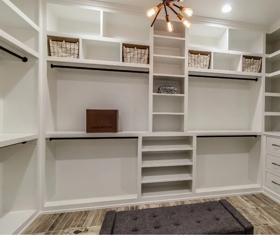
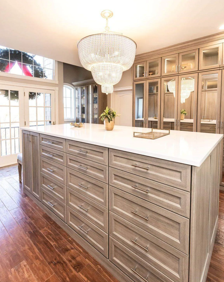
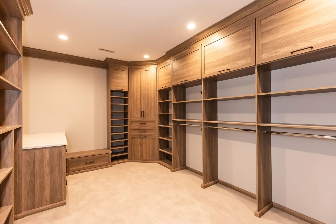
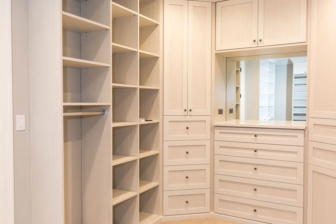
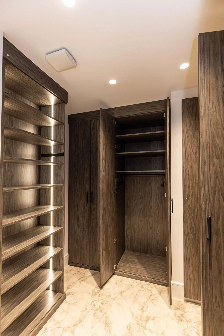
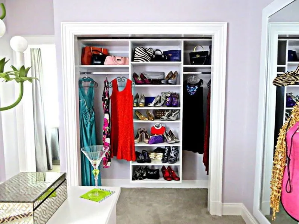
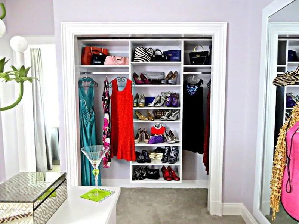
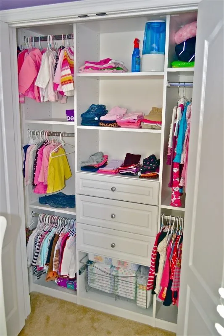
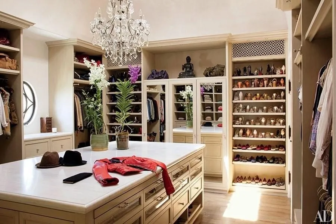
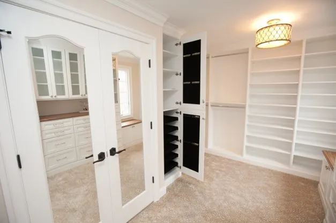
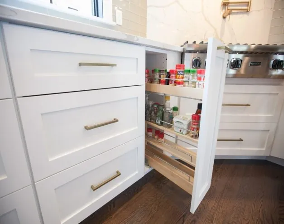
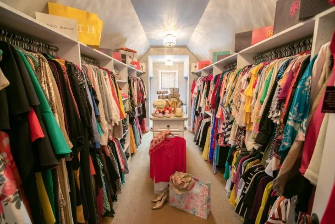
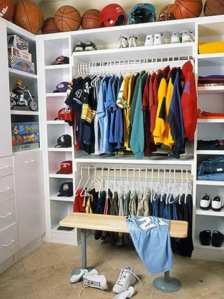
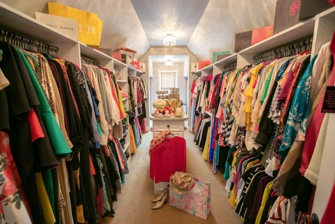
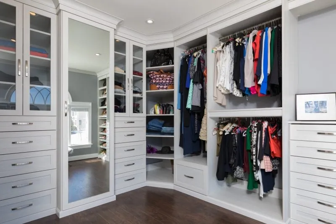
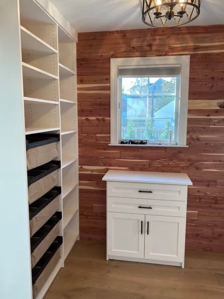
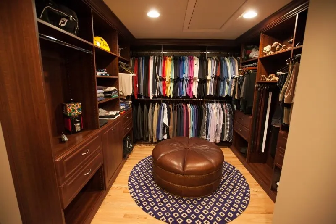
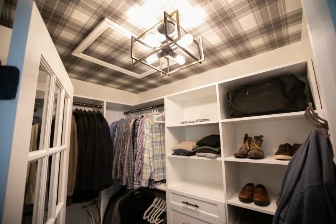
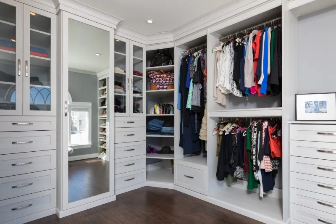
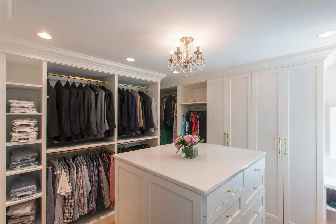
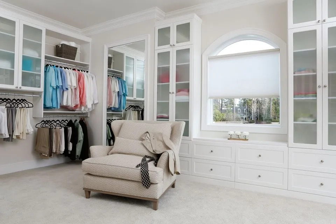
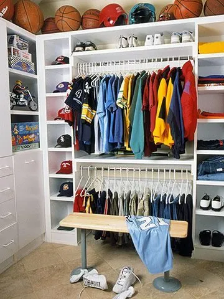
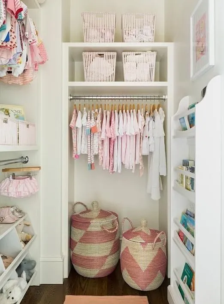
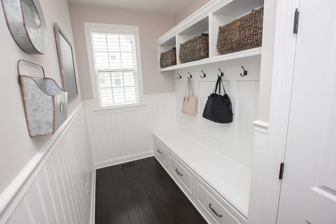
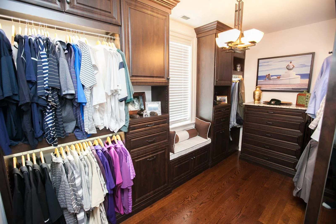
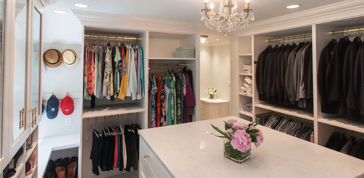
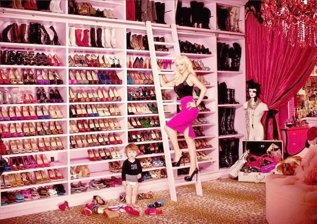
A closet is the first room most people use each morning and the last one they use at night, so it earns more scrutiny than almost any other storage in the house. The articles here cover the questions our designers field every week in Downingtown: how much space a walk-in really needs, when a custom system beats a big-box kit, and how to plan hanging, folding and shoe storage around what you actually own rather than a generic ratio.
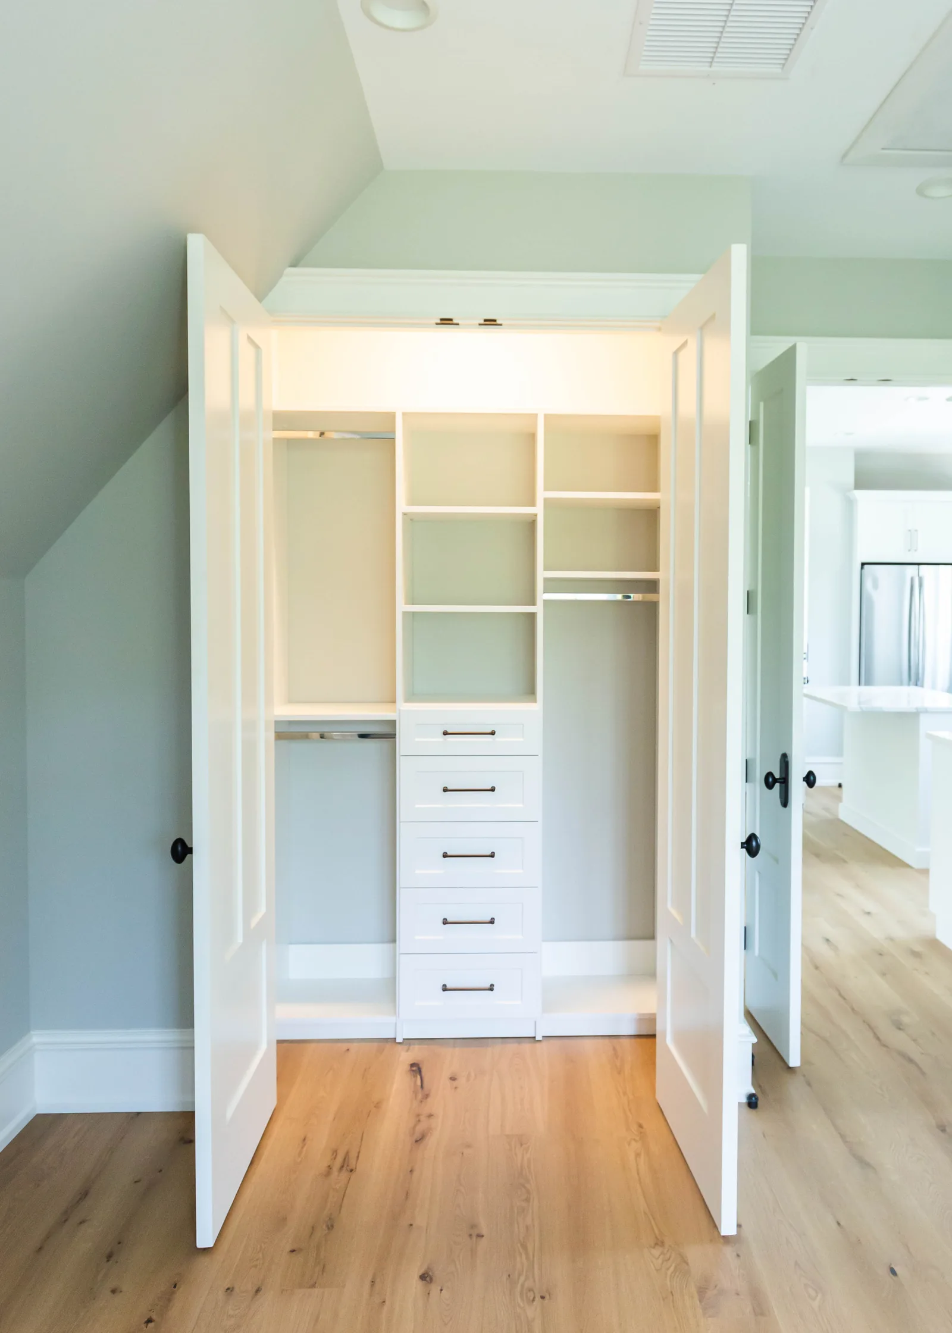
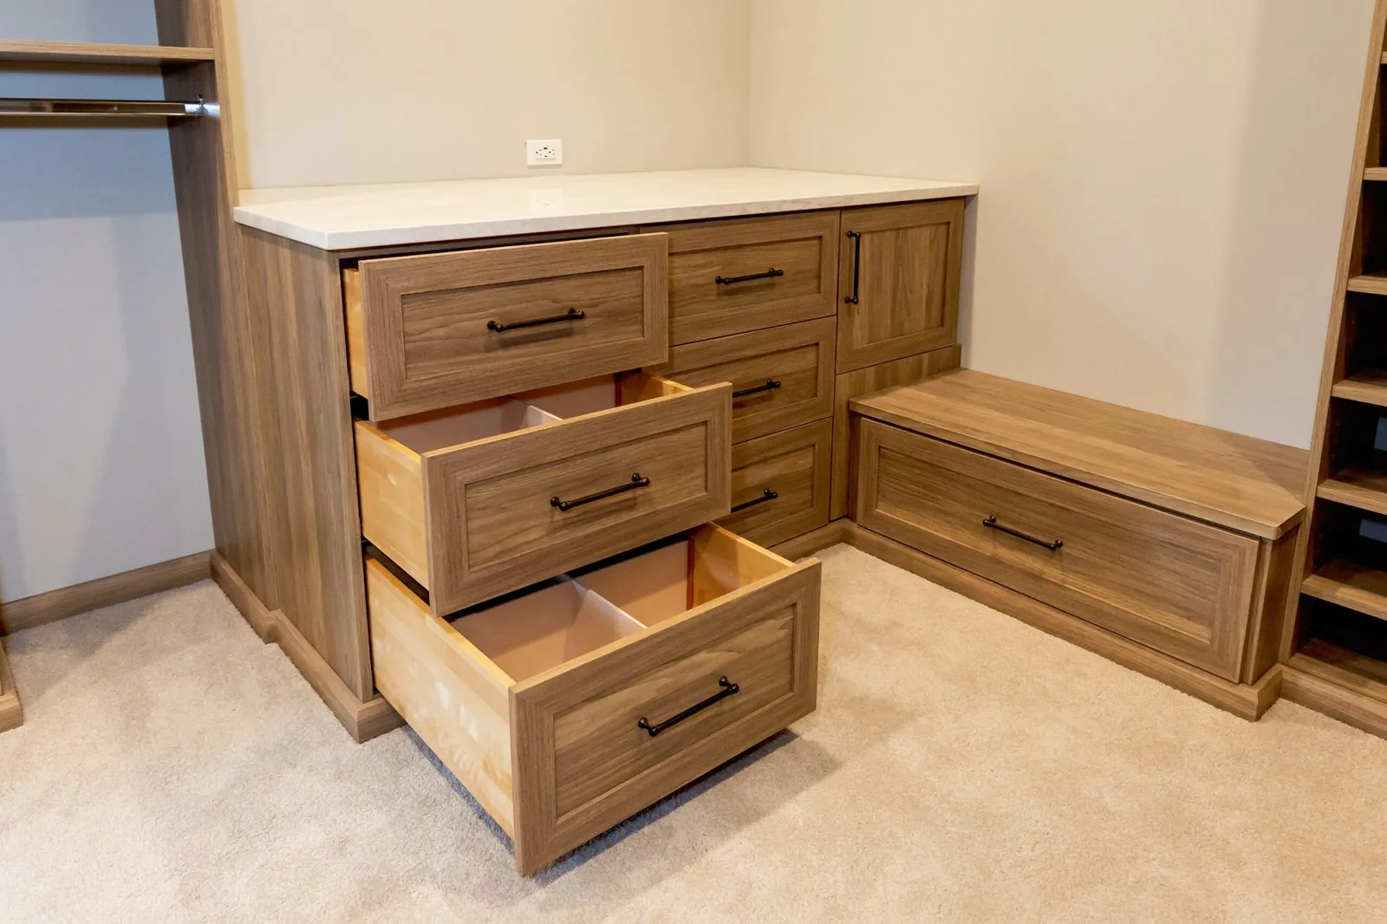
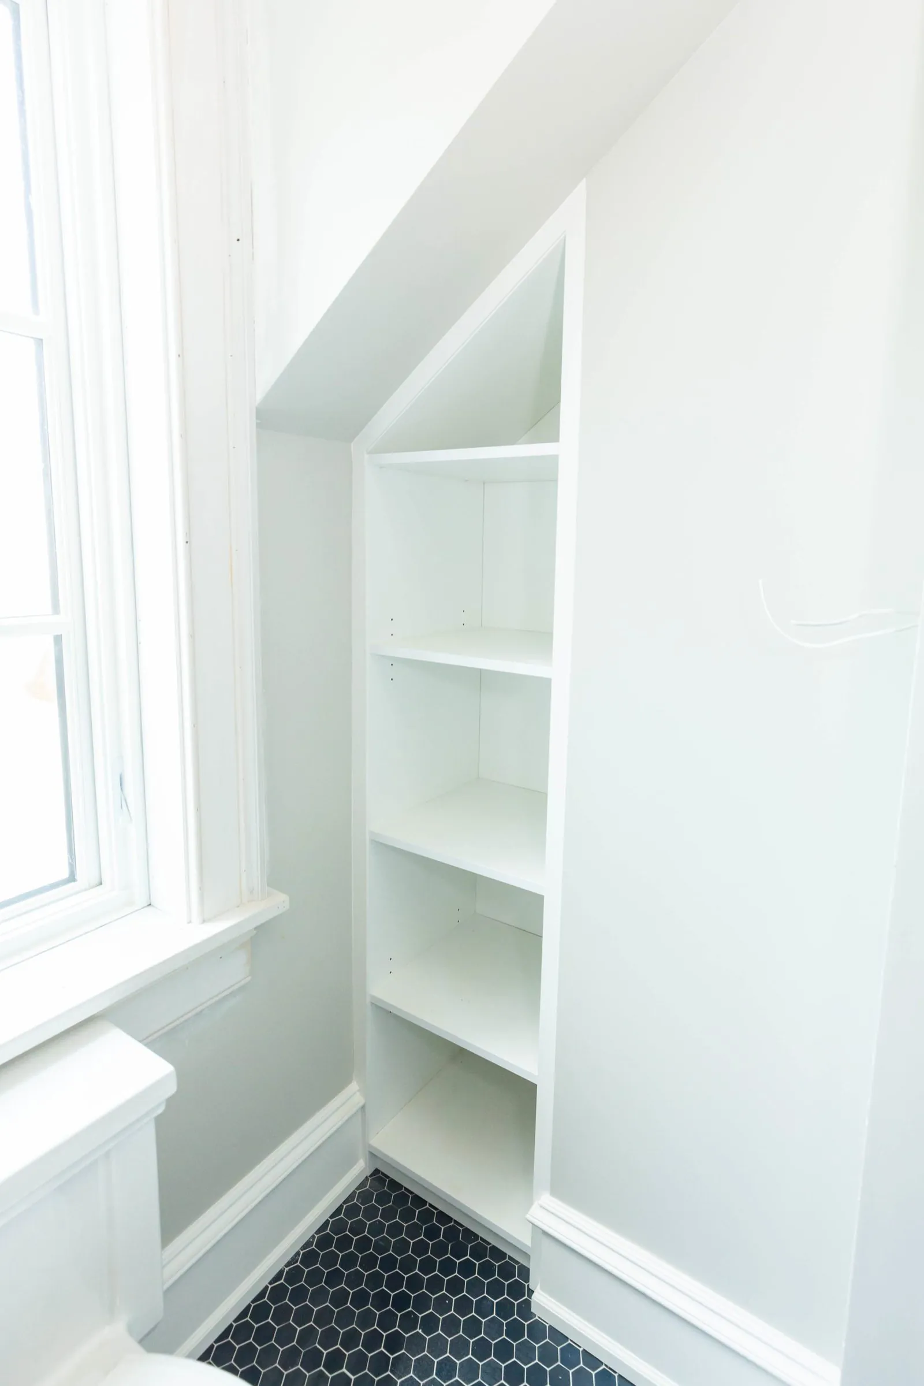
We write these from the drawing board and the job site. Every recommendation reflects the way we build, furniture-grade panels, adjustable shelving, and layouts drawn to the room's real dimensions, including the sloped ceilings, radiators and off-center doors that stock systems ignore.
If you are early in the process, start with the pieces on sizing and system types, then move to the finish and lighting articles once the layout is settled. When you are ready to talk specifics, a designer can walk your space and price the build in one visit.